
Ashurst, Southampton · SO40
Ash Grove, Ashurst
Ash Grove, Ashurst, Southampton, SO40
Originally listed at £749,950
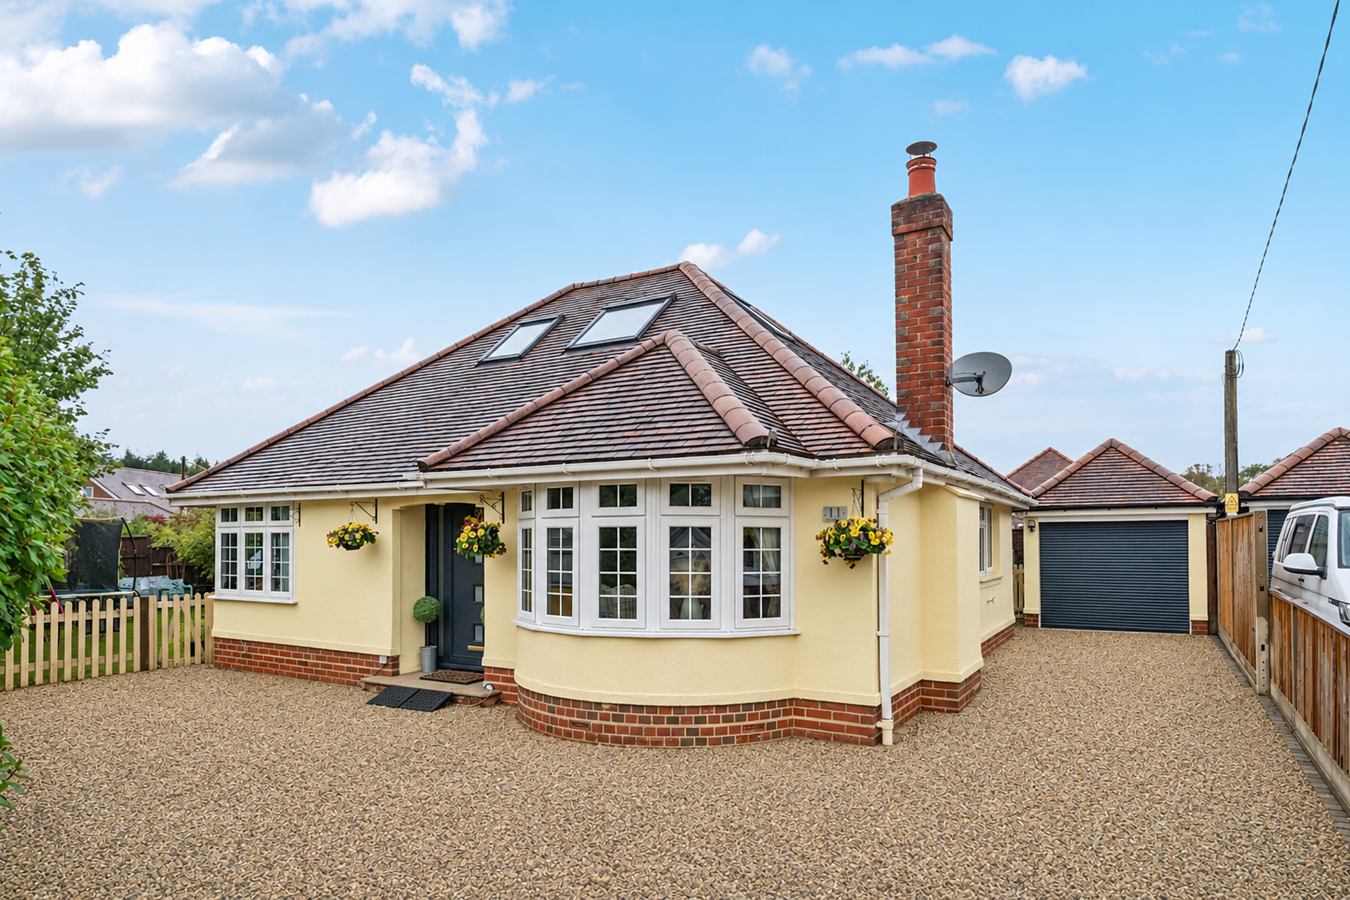
Offered to the market is this fully refurbished four-bedroom detached chalet bungalow. Situated in a quiet location at the end of a cul-de-sac, the property offers easy access to both Ashurst and Lyndhurst. Further benefits include a good-sized wraparound garden, a private gravel driveway providing parking for multiple cars, and approximately 1,400 sq. ft. of light and well-presented living space.
Listed 22 September 2026 · agent details updated 11 November 2026. An asking price is not a completed sale.
The home, in the agent’s words
- *** Vendor Suited ***
- Superb Corner Plot
- Fully refurbished four-bedroom detached chalet bungalow
- Situated in a quiet location at the end of a cul-de-sac
- Peaceful location in the heart of Ashurst
- Garage and extensive Parking
Read the full agent description
*** VENDOR SUITED *** Offered to the market is this fully refurbished four-bedroom detached chalet bungalow. Situated in a quiet location at the end of a cul-de-sac, the property offers easy access to both Ashurst and Lyndhurst. Further benefits include a good-sized wraparound garden, a private gravel driveway providing parking for multiple cars, and approximately 1,400 sq. ft. of light and well-presented living space.
The property is located in a peaceful location in the heart of Ashurst. This desirable residential area is located on the north eastern edge of the New Forest National Park. The village benefits from shopping facilities, public houses and a mainline railway station with direct links to London Waterloo. The New Forest offers a wide range of outdoor pursuits and places of interest with the open forest easily accessible for walking and riding. The city of Southampton to the East provides a comprehensive range of retail and leisure facilities. The property is extremely well placed for commuters with Junction 2 of the M27 motorway easily accessed at Ower within approximately three miles. Ashurst mainline railway station with direct links to Waterloo is located close by along with the convenient bus routes into Southampton and Lyndhurst. Plenty of schools are available in the surrounding area with the closest being the popular Foxhills Infant and Junior Schools as well as Hounsdown Secondary School rated “Outstanding” by OFSTED.
A welcoming entrance hall leads into the living room, where a bay window provides pleasant views along Ash Grove. The room is generously proportioned and benefits from newly fitted carpet and a log-burning stove.
Situated to the side of the property, the kitchen is fitted with a range of contemporary Shaker-style wall and base units and features a window overlooking the side aspect. An opening connects the kitchen to the conservatory, which forms part of the property's extension and is currently used as a dining area, creating a sociable, open-plan feel. The conservatory also provides direct access to the garden, making it ideal for al fresco dining and entertaining.
At the end of the hallway is bedroom four, which provides space for a single bed and additional furniture. The new combi boiler is housed within a large cupboard in this room. A further corridor leads to a modern four-piece family bathroom, fitted with a bath and a separate walk-in shower.
Upstairs, the principal suite provides substantial and versatile accommodation. The spacious bedroom features Velux windows offering attractive views along Ash Grove. A modern shower room, accessed from the central landing, serves the principal first-floor bedroom. A useful dressing room/study is situated at the opposite end of the landing, completing the accommodation.
The principal ground-floor bedroom is particularly spacious, comfortably accommodating a large double bed and additional furniture, while an attractive bay window overlooks the garden. Bedroom two is also generously proportioned and offers plenty of storage space.
The property is approached via a good-sized gravel driveway, with a designated parking area providing space for several vehicles. The driveway also provides access to the garage.
A side gate provides access to the rear garden, which is enclosed by mature trees, creating a private and tranquil setting. The garden extends around the side of the house, offering areas of sunlight throughout the day. A lovely, newly laid patio area is situated to the rear of the property.
Tenure: Freehold
Council Tax Band: D
Energy Performance Rating: D Current: 64 Potential: 79
Services: All mains connected
Heating: Gas central heating
Flood Risk: Very Low
Broadband: Superfast broadband with speeds of up to 58 Mbps is available at the property (Ofcom)
Mobile Signal / Coverage: No known issues, buyer to check with their provider
Parking: Private driveway and garage
The property is located in a peaceful location in the heart of Ashurst. This desirable residential area is located on the north eastern edge of the New Forest National Park. The village benefits from shopping facilities, public houses and a mainline railway station with direct links to London Waterloo. The New Forest offers a wide range of outdoor pursuits and places of interest with the open forest easily accessible for walking and riding. The city of Southampton to the East provides a comprehensive range of retail and leisure facilities. The property is extremely well placed for commuters with Junction 2 of the M27 motorway easily accessed at Ower within approximately three miles. Ashurst mainline railway station with direct links to Waterloo is located close by along with the convenient bus routes into Southampton and Lyndhurst. Plenty of schools are available in the surrounding area with the closest being the popular Foxhills Infant and Junior Schools as well as Hounsdown Secondary School rated “Outstanding” by OFSTED.
A welcoming entrance hall leads into the living room, where a bay window provides pleasant views along Ash Grove. The room is generously proportioned and benefits from newly fitted carpet and a log-burning stove.
Situated to the side of the property, the kitchen is fitted with a range of contemporary Shaker-style wall and base units and features a window overlooking the side aspect. An opening connects the kitchen to the conservatory, which forms part of the property's extension and is currently used as a dining area, creating a sociable, open-plan feel. The conservatory also provides direct access to the garden, making it ideal for al fresco dining and entertaining.
At the end of the hallway is bedroom four, which provides space for a single bed and additional furniture. The new combi boiler is housed within a large cupboard in this room. A further corridor leads to a modern four-piece family bathroom, fitted with a bath and a separate walk-in shower.
Upstairs, the principal suite provides substantial and versatile accommodation. The spacious bedroom features Velux windows offering attractive views along Ash Grove. A modern shower room, accessed from the central landing, serves the principal first-floor bedroom. A useful dressing room/study is situated at the opposite end of the landing, completing the accommodation.
The principal ground-floor bedroom is particularly spacious, comfortably accommodating a large double bed and additional furniture, while an attractive bay window overlooks the garden. Bedroom two is also generously proportioned and offers plenty of storage space.
The property is approached via a good-sized gravel driveway, with a designated parking area providing space for several vehicles. The driveway also provides access to the garage.
A side gate provides access to the rear garden, which is enclosed by mature trees, creating a private and tranquil setting. The garden extends around the side of the house, offering areas of sunlight throughout the day. A lovely, newly laid patio area is situated to the rear of the property.
Tenure: Freehold
Council Tax Band: D
Energy Performance Rating: D Current: 64 Potential: 79
Services: All mains connected
Heating: Gas central heating
Flood Risk: Very Low
Broadband: Superfast broadband with speeds of up to 58 Mbps is available at the property (Ofcom)
Mobile Signal / Coverage: No known issues, buyer to check with their provider
Parking: Private driveway and garage
Proceed Northbound down the A35 until you reach Ashurst, continue past the Co Op and then turn left down New Road. Follow the street and turn right onto Ash Grove, then proceed to the end of the Cul-De-Sac to number 11.
Proceed Northbound down the A35 until you reach Ashurst, continue past the Co Op and then turn left down New Road. Follow the street and turn right onto Ash Grove, then proceed to the end of the Cul-De-Sac to number 11.
Tenure: Freehold
Council Tax Band: D
Energy Performance Rating: D Current: 64 Potential: 79
Services: All mains connected
Heating: Gas central heating
Flood Risk: Very Low
Broadband: Superfast broadband with speeds of up to 58 Mbps is available at the property (Ofcom)
Mobile Signal / Coverage: No known issues, buyer to check with their provider
Parking: Private driveway and garage
What it's like to live in
The practical details that shape daily life here, each with its source. Anything the listing leaves open becomes a question to ask.
Garage + Driveway
The driveway also provides access to the garage.
Agent's descriptionRear garden · patio
Agent's descriptionGas central heating · Combi boiler
The new combi boiler is housed within a large cupboard in this room.
Agent's descriptionUp to 1,000 Mbps
Available to 6% of premises in the postcode (Ofcom, Jan 2026). Postcode coverage, not a speed guarantee: check this exact address with a provider.
Ofcom postcode coverageFreehold
Supplied listing field and any agent featuresBand D
Council tax, Band D
Agent's descriptionRated D. Check the assessment date on the certificate.
Agent's descriptionQuestions worth asking
The listing doesn't answer these. Tick any you'd like to ask and they'll be added to your enquiry message.
Nothing added yet
Loading room styling…
Life nearby
A feel for the area
Getting about
0.7 milesto Ashurst New Forest Rail Station
Approximate straight-line distance · DfT NaPTAN · 13 Sept 2026Background air quality
- Fine particles · PM₂.₅
- 5.7 µg/m³ · Above the WHO guideline · well within the UK legal limit
- Nitrogen dioxide · NO₂
- 6.9 µg/m³ · Meets the WHO guideline
Annual background levels. For scale: the WHO 2021 guideline is 5 µg/m³ for PM₂.₅ and 10 for NO₂; the UK legal limit is 20 and 40. Lower is better; this is a 1 km model, not a reading at the door.
Defra · 2024 annual model · 1 km areaLocal information is approximate. Distances are straight-line estimates from the available location. Broadband describes postcode coverage, not the speed or service available at this home; check the address with a provider. Air quality is a modelled annual background estimate.
Checking nearby places…
Picture your everyday
Start with the agent's details and explore the Area Overview to get a feel for daily life here.
Local news
Checking connected news sources…
Other homes nearby
Homes in SO40 postcode area →About these property details
The information provided in this listing is for general information purposes only and does not constitute property particulars. We make no warranties or guarantees, express or implied, regarding the accuracy, completeness, or availability of the information.
Property details are provided by the listing agent, developer, or other third parties, and we have no control over the content provided. Prospective buyers or tenants should make their own enquiries and verify all information directly with the agent or relevant party.
Information relating to Energy Performance Certificates, Home Reports, or other statutory documents should be obtained directly from the selling agent or developer where applicable.