

Trallwn, Pontypridd · CF37
Foundry Place, Trallwn
Foundry Place, Trallwn, Pontypridd
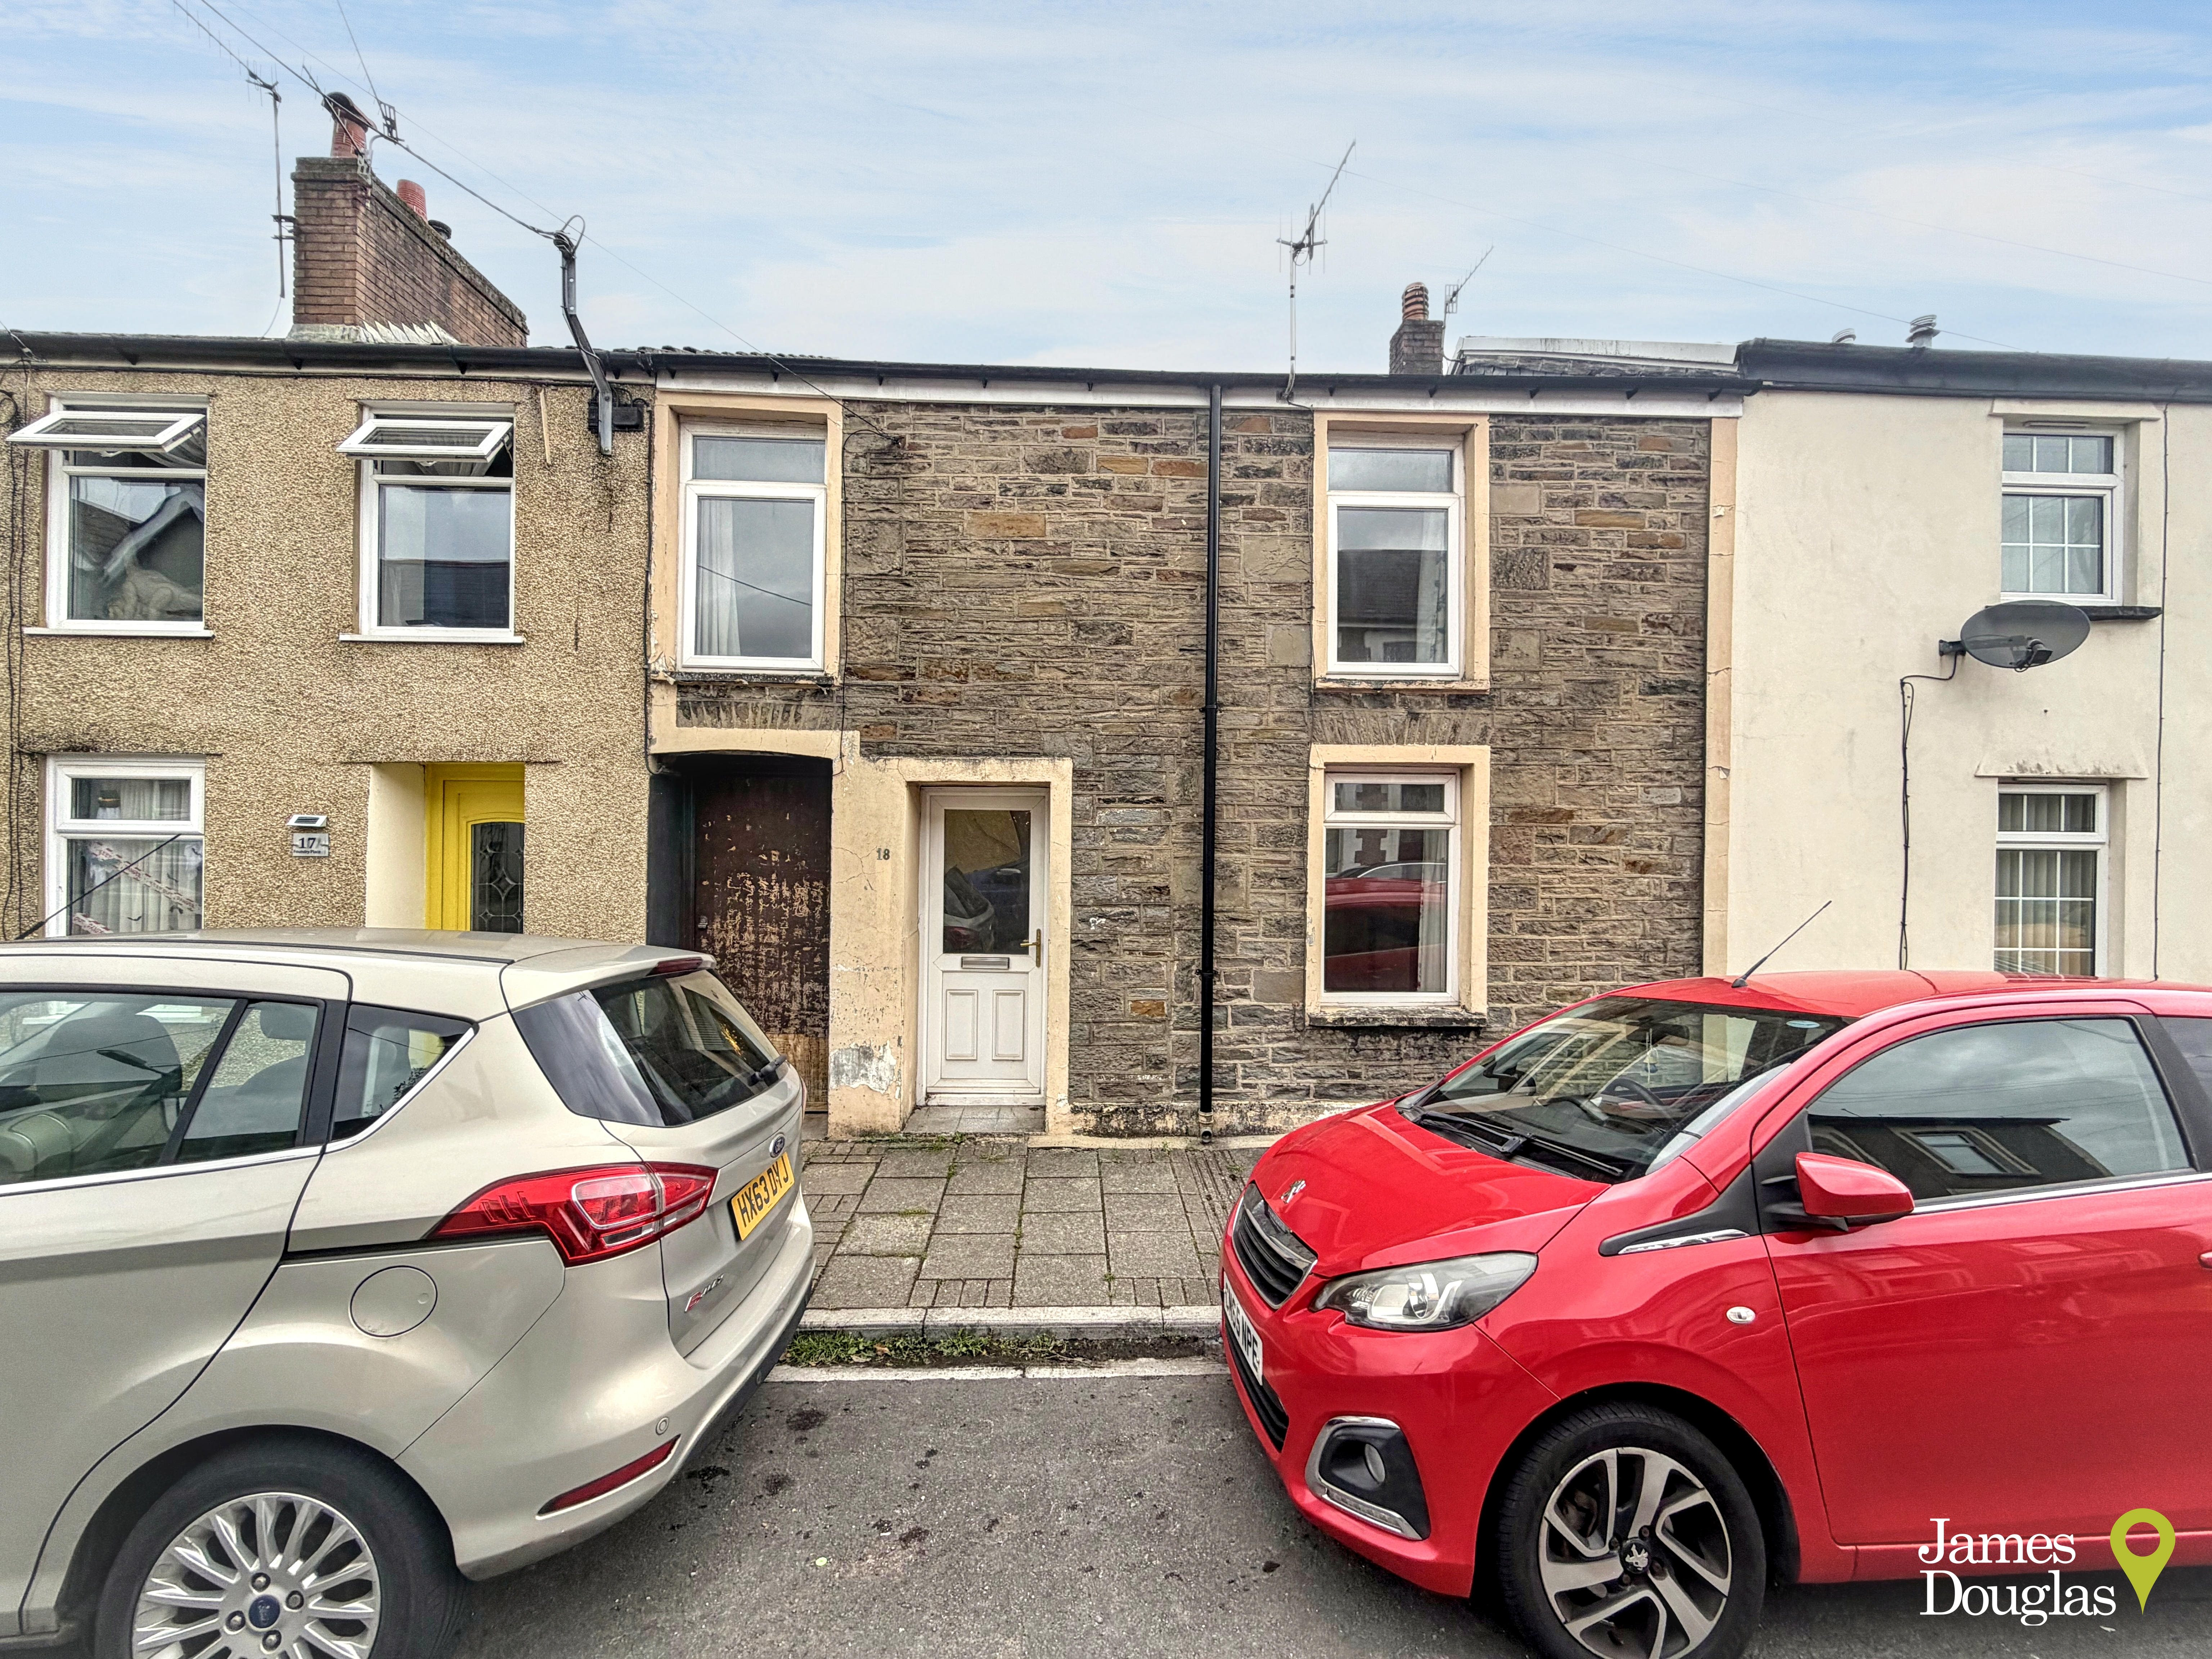
James Douglas is delighted to welcome to the market this three-bedroom mid-terraced property, offered for sale with no onward chain and presenting an excellent opportunity for investors, builders or buyers looking for a renovation project. The property offers spacious accommodation with plenty of potential to be transformed into a comfortable home or investment opportunity.
Listed 15 October 2026 · agent details updated 16 November 2026. An asking price is not a completed sale.
The home, in the agent’s words
- Council Tax Band: B
- Tenure: Freehold
- Investment Opportunity
- Generous Rear Garden
- Great A470/M4 Access
- No Onward Chain
- Three Double Bedrooms
- Renovation Opportunity
- Fantastic Views
- Close To Local Amenities
Read the full agent description
James Douglas is delighted to welcome to the market this three-bedroom mid-terraced property, offered for sale with no onward chain and presenting an excellent opportunity for investors, builders or buyers looking for a renovation project.
The property offers spacious accommodation with plenty of potential to be transformed into a comfortable home or investment opportunity. Requiring modernisation and full renovation throughout, it will appeal to purchasers looking to put their own stamp on a property and add value through improvement.
The ground floor comprises an entrance hallway leading to the living room, kitchen, separate utility room and shower room. To the first floor, the landing provides access to three well-proportioned double bedrooms, offering flexible accommodation once renovated.
Externally, the property benefits from on-street parking to the front, while the rear opens onto a generous west-facing garden with lovely views across the surrounding area. The garden is currently overgrown and will require attention, but offers excellent potential to create an attractive outdoor space.
Please note that the property does not currently have gas central heating installed, and purchasers will need to make their own arrangements for the installation of a gas meter and a suitable heating system, including a boiler and associated components. Buyers should also allow for the costs of the wider renovation works required.
Conveniently positioned in Trallwn, the property offers an opportunity to acquire a three-bedroom home with considerable scope for improvement, subject to the purchaser's requirements and budget.
Early viewing is highly recommended.
Tenure: Freehold
Council Tax Band: B
EPC Rating: TBC
Please note this property sale is subject to grant of probate
Entrance Hallway:
Accessed via UPVC double glazed front door. Carpeted flooring. Wood clad walls. Artex ceiling. Single ceiling light. Staircase to first floor. Doors leading through to living room and kitchen.
Living Room:
UPVC double glazed window to front. Carpeted flooring. Skimmed and papered walls. Skimmed ceiling. Single pendant ceiling light. Boarded fireplace. Space for gas meter to be re-installed.
Kitchen:
UPVC double glazed window to rear. Lino tile and tile flooring. Skimmed and tiled walls. Skimmed ceiling. Single ceiling light. Laminate base units. Laminate worktops. Fuse box and electric meter. Space for fridge/freezer. Door to utility room.
Utility Room:
UPVC double glazed door to side leading to rear garden. Tiled flooring. Tiled walls. Skimmed ceiling. Single ceiling light. White wall and base units. Stainless steel sink. Space for freestanding electric cooker. Door to shower room.
Shower Room:
UPVC double glazed window to rear. Continuation of tiled flooring from utility room. Tiled walls. Skimmed ceiling. Single ceiling light. Electric corner shower. Low level WC. Wash hand basin. Extractor fan.
Landing:
UPVC double glazed window to front elevation. Carpeted flooring. Papered walls. Skimmed ceiling. Single pendant ceiling light. Loft hatch. Doors leading through to all first floor bedrooms.
Bedroom One:
UPVC double glazed window to front elevation. Carpeted flooring. Skimmed and papered walls. Papered ceiling. Single ceiling light.
Bedroom Two:
UPVC double glazed window to rear elevation. Carpeted flooring. Wood clad and papered walls. Skimmed ceiling. Single ceiling light. Alcove storage. Views.
Bedroom Three:
UPVC double glazed window to rear elevation. Carpeted flooring. Papered walls. Artex ceiling. Single ceiling light. Views.
Outside:
Externally, the property benefits from on-street parking to the front, while the rear opens onto a generous west-facing garden with lovely views across the surrounding area. The garden is currently overgrown and will require attention, but offers excellent potential to create an attractive outdoor space.
Directions:
From our office at 1 Church St, Pontypridd CF37 2TH, head north on Gelliwastad Rd/A4223 towards Penuel Ln, slight right onto Bridge St/A4223, at the roundabout, take the 1st exit onto West St, turn right onto South St, turn left onto Middle St, turn right onto Central Square, continue onto Ralph St, turn right onto Foundry Pl, destination will be on the right.
What it's like to live in
The practical details that shape daily life here, each with its source. Anything the listing leaves open becomes a question to ask.
On-street parking
Externally, the property benefits from on-street parking to the front, while the rear opens onto a generous west-facing garden with lovely views across the surrounding area.
Agent's descriptionGenerous west-facing garden · rear garden
Agent's descriptionDouble glazed
Room: UPVC double glazed window to front.
Agent's descriptionLoft
Loft hatch.
Agent's descriptionUp to 1,000 Mbps
Available to 65% of premises in the postcode (Ofcom, Jan 2026). Postcode coverage, not a speed guarantee: check this exact address with a provider.
Ofcom postcode coverageTenure: Freehold
Agent featuresBand B
Council tax, Band B
Agent featuresQuestions worth asking
The listing doesn't answer these. Tick any you'd like to ask and they'll be added to your enquiry message.
Nothing added yet
Loading room styling…
Life nearby
A feel for the area
Getting about
0.6 milesto Pontypridd Rail Station
Approximate straight-line distance · DfT NaPTAN · 13 Sept 2026Background air quality
- Fine particles · PM₂.₅
- 5.7 µg/m³ · Above the WHO guideline · well within the UK legal limit
- Nitrogen dioxide · NO₂
- 9.5 µg/m³ · Meets the WHO guideline
Annual background levels. For scale: the WHO 2021 guideline is 5 µg/m³ for PM₂.₅ and 10 for NO₂; the UK legal limit is 20 and 40. Lower is better; this is a 1 km model, not a reading at the door.
Defra · 2024 annual model · 1 km areaLocal information is approximate. Distances are straight-line estimates from the available location. Broadband describes postcode coverage, not the speed or service available at this home; check the address with a provider. Air quality is a modelled annual background estimate.
Checking nearby places…
Picture your everyday
Start with the agent's details and explore the Area Overview to get a feel for daily life here.
Local news
Checking connected news sources…
Other homes nearby
Homes in CF37 postcode area →About these property details
The information provided in this listing is for general information purposes only and does not constitute property particulars. We make no warranties or guarantees, express or implied, regarding the accuracy, completeness, or availability of the information.
Property details are provided by the listing agent, developer, or other third parties, and we have no control over the content provided. Prospective buyers or tenants should make their own enquiries and verify all information directly with the agent or relevant party.
Information relating to Energy Performance Certificates, Home Reports, or other statutory documents should be obtained directly from the selling agent or developer where applicable.