

SA44
Rhydlewis
OIRO
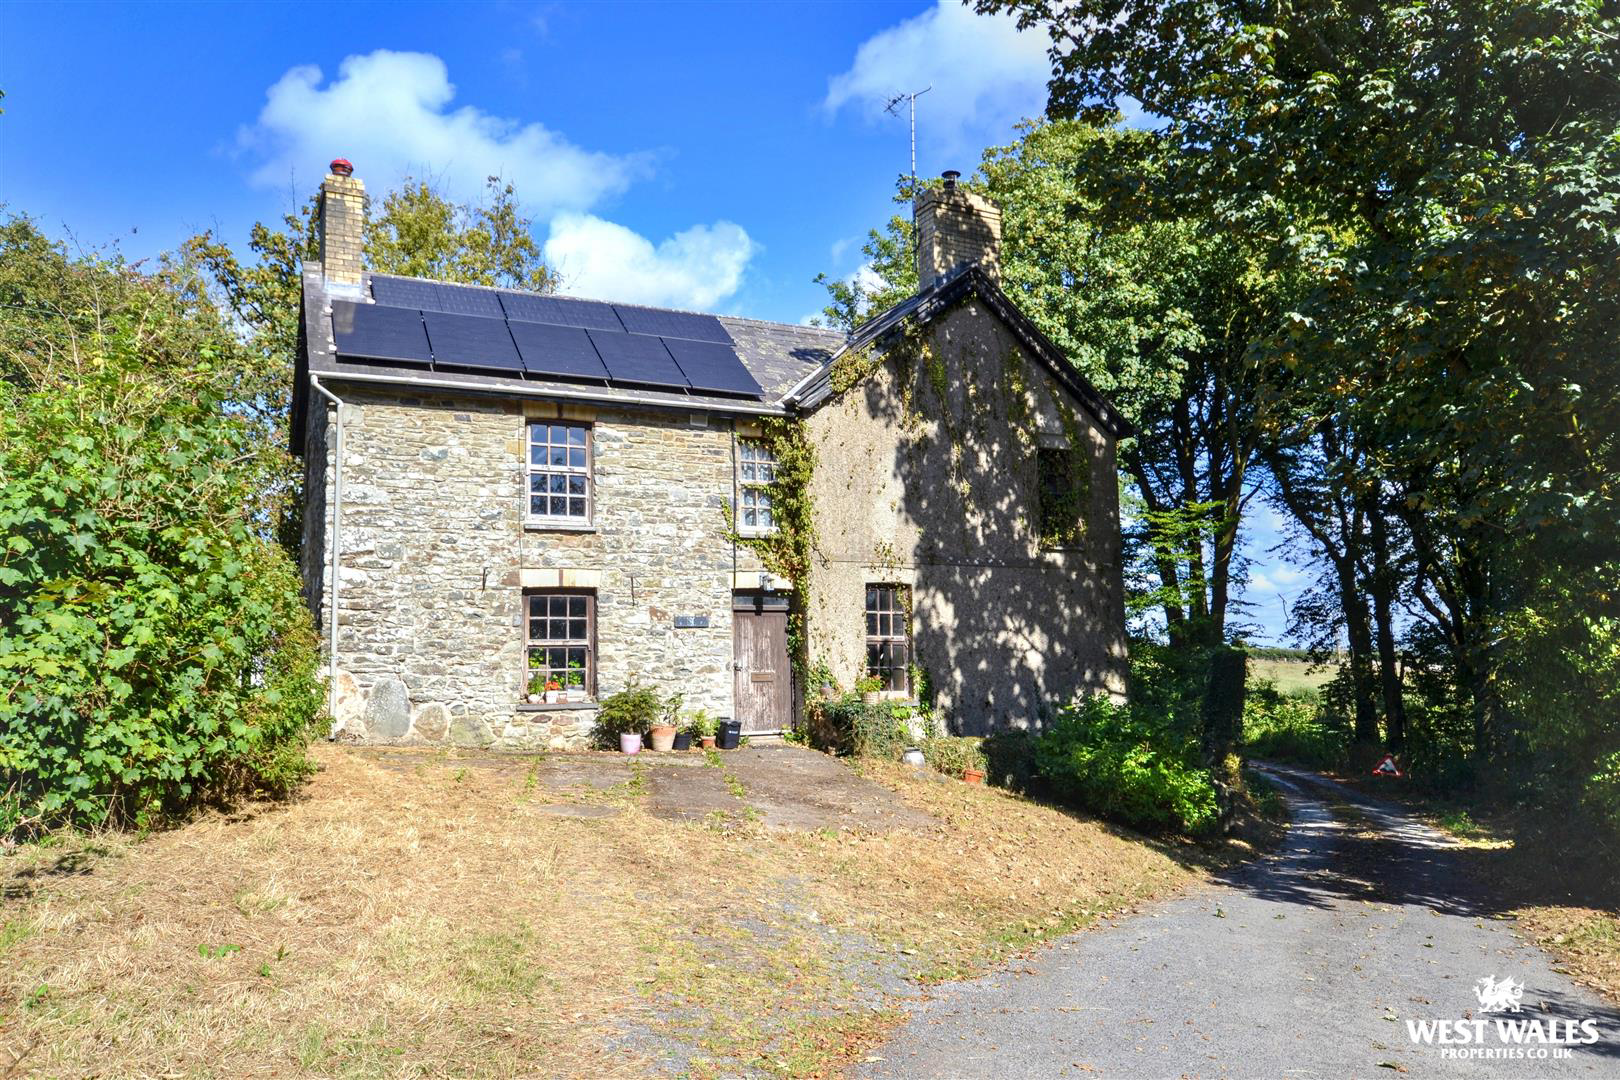
An exciting and versatile opportunity to acquire a detached four-bedroom house together with two additional semi-detached cottages, set within approximately 1.21 acres of grounds. The property is set in a rural location with far-reaching views over the surrounding fields and valleys.. One cottage has been previously been used holiday accommodation and and one is for residential use providing flexibility and the opportunity for additional income. The current owners have also previously accommodated birdwatching groups, highlighting the appeal of this countryside location.
Whilst the properties would benefit from some updating, this presents a great opportunity for the next owners to put their own stamp on the accommodation and create something truly individual.
Glascoed
The main house, Glascoed, is approached via an entrance porch which leads into the kitchen. The country-style kitchen is fitted with a range of wall and base units, and provides ample space for a dini…
Listed 28 August 2026 · agent details updated 17 November 2026. An asking price is not a completed sale.
The home, in the agent’s words
- Four Bed Detached House
- Rural Location
- 6 Bed Semi-Detached Holiday Cottage
- Situated in approx 1.1 Acres
- 2 Bed Semi-Detached Cottage
- Easy Reach of Ceredigion Bay Coastline
- Detached Stone Workshop
- In Need of Updating
- Air Source Heating & Solar Panels & Oil
- Energy Ratings: D (House) E & D (Cottages)
Read the full agent description
An exciting and versatile opportunity to acquire a detached four-bedroom house together with two additional semi-detached cottages, set within approximately 1.21 acres of grounds. The property is set in a rural location with far-reaching views over the surrounding fields and valleys.. One cottage has been previously been used holiday accommodation and and one is for residential use providing flexibility and the opportunity for additional income. The current owners have also previously accommodated birdwatching groups, highlighting the appeal of this countryside location.
Whilst the properties would benefit from some updating, this presents a great opportunity for the next owners to put their own stamp on the accommodation and create something truly individual.
Glascoed
The main house, Glascoed, is approached via an entrance porch which leads into the kitchen. The country-style kitchen is fitted with a range of wall and base units, and provides ample space for a dining table. From here, there is access to a useful utility room, with slate tiled flooring, providing additional storage and workspace, along with a sink and a door leading to the rear of the property.
There is a living room with a feature brick fireplace and log burning stove, from here there is access to the rear hallway, featuring original tiled flooring. Completing the ground floor is a further versatile room which could be utilised as an additional reception room, or bedroom. A wooden staircase rises to the first floor, where there is a landing providing access to the four bedrooms, three of which are doubles and the family bathroom.
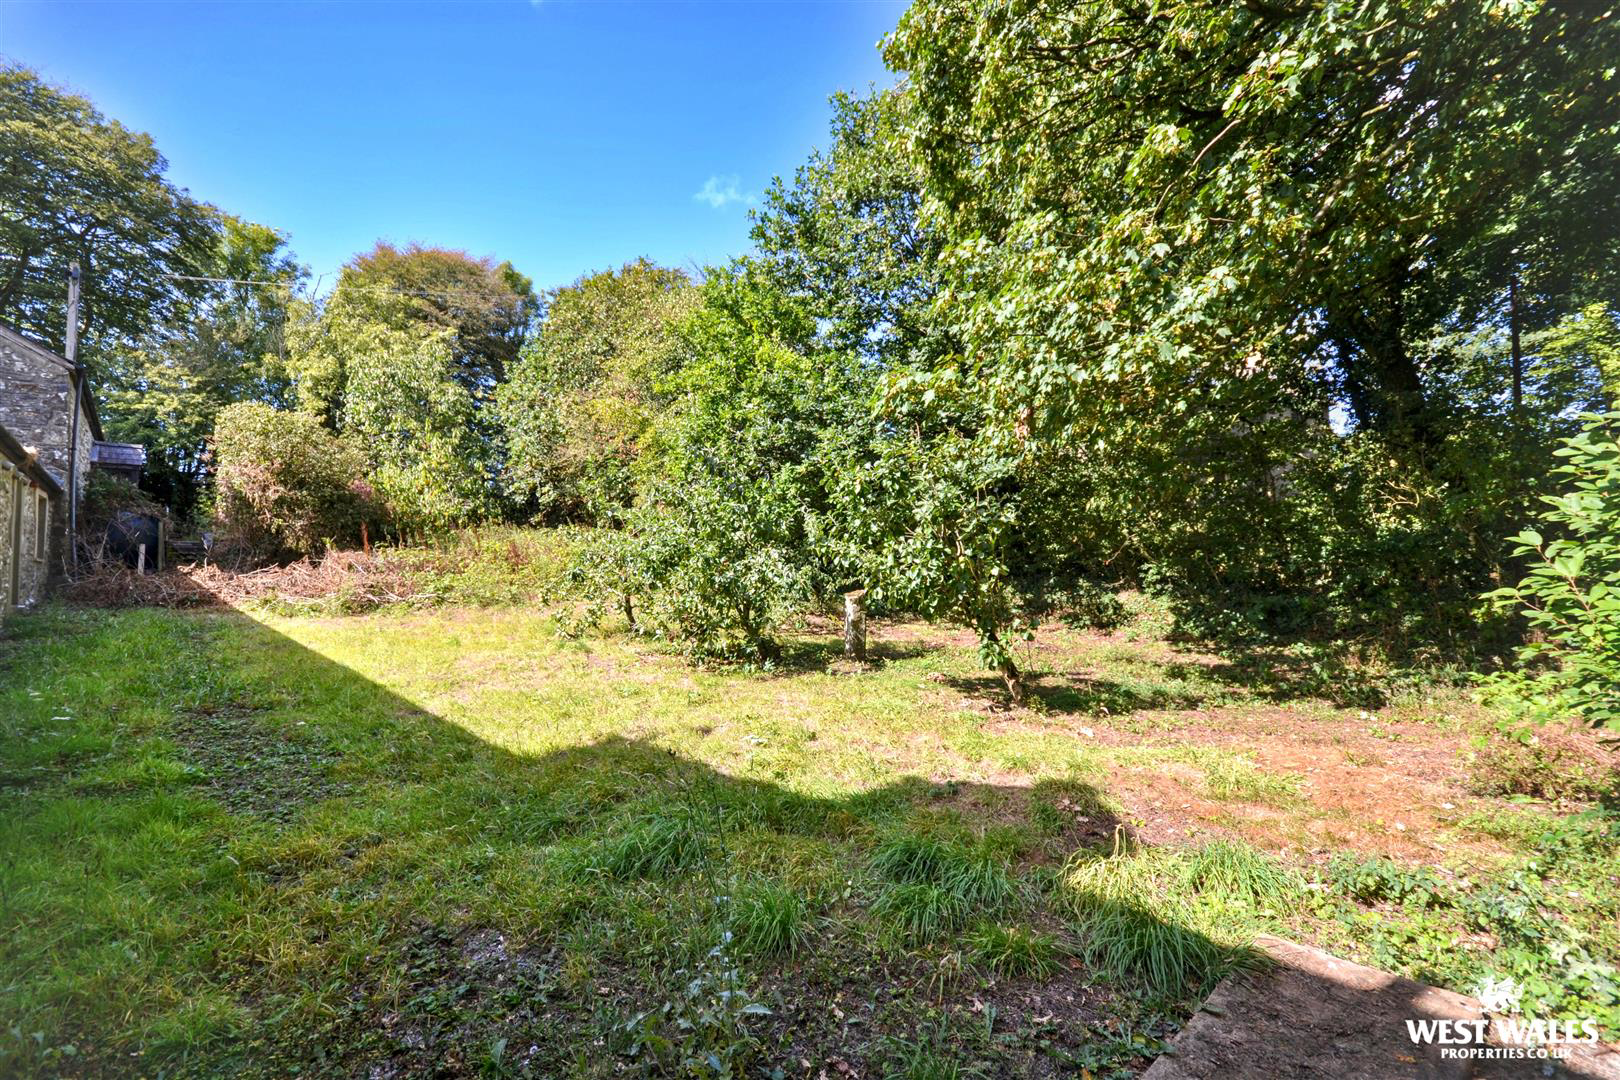
Having recently undergone work improving the insulation and central heating, there are some areas of bare plasterwork providing a blank canvas allowing the new owners to make the property their own. Outside, the house benefits from a lawned garden extending to the side and rear, together with parking to the front
There is also a particularly useful stone outbuilding with attractive A-frame beams, offering excellent potential as a workshop, studio or hobby space, together with an attached storage room.
Ysgubor
This cottage is for residential use and has been previously tenanted. The property is entered through a door leading into the kitchen, which is fitted with a range of matching wall and base units, together with space for an oven. From the kitchen, a hallway leads to a ground floor bedroom and bathroom. A few steps lead down to the dining area, where glazed panelled doors provide wonderful views over the surrounding countryside.
The staircase rises to the first floor, where there is a further bedroom, with a few steps leading up to an additional room with restricted head height. This area could provide useful space for a dressing area or similar use. There is also an en-suite, which requires completion. The property further benefits from an attic space, providing excellent additional storage.
Y Clwyd
The second cottage is a intended for use as a holiday let and offers excellent income potential. The property is entered directly into the dining room with space for a table and a lovely feature exposed stone wall and access to the kitchen to the right and the living room to the left. The kitchen is fitted with a range of matching wall and base units, with space for a freestanding fridge freezer and washing machine. The living room is an inviting space with a log burner at its heart and from here up a few steps is a corridor leading to the four bedrooms, one of which benefits from its own en-suite shower room. Accessed via a set of external steps to the rear of the cottage, are a further two rooms, both with ensuite shower rooms but are in need of some work.
The property is set within approximately 1.21 acres and offers a wonderful combination of gardens, parking, mature planting and open countryside views.
There is ample off-road parking to the rear of the two cottages, with impressive views extending across the surrounding fields and distant views of the Preseli Hills. To the side there is a lawned area with a variety of mature trees and shrubs, along with a pond. The gardens continue around to the front where there is further lawn, established fruit trees and a variety of mature shrubs.
The grounds provide plenty of space to enjoy the rural surroundings, with a number of areas offering potential for further landscaping or enhancement.
The property is approximately 1.9 miles to the rural village of Brynhoffnant, which is situated 11 miles North East of the market town of Cardigan and 9 miles North of Newcastle Emlyn. The village is home to a large primary school and well equipped Londis supermarket and petrol station. Many beaches are in close proximity to the village including the beautiful and secluded National Trust beach of Penbryn (2 miles away), Llangrannog (3.5 miles away), Tresaith (3.2 miles away) and the sea side resort of New Quay (10.4 miles away). Cardigan town offers further amenities including a Castle, a primary and secondary school, a further education college, major super markets and superstores, banks, several public houses, swimming pool, leisure centre, restaurants and coffee shops and many local shops.
GENERAL INFORMATION:
VIEWING: By appointment only via the Agents.
TENURE: We are advised
SERVICES: We have not checked or tested any of the services or appliances at the property.
TAX: Band: Glascoed House = F, Ysgubor Cottage = D Ceredigion County Council + Y Clwyd = C Ceredigion County Council
Please Note: We are advised this property is served by private drainage and private water.
Please Note: Y Clwyd (the six bed holiday let) has a holiday restriction on it meaning it needs to be vacant from 10 Jan - 28 Feb each year. The two double rooms on the first floor are accessed via external steps. We are advised this property is served by private drainage and private water.
ref: LW/AMS/08/26/OK
What it's like to live in
The practical details that shape daily life here, each with its source. Anything the listing leaves open becomes a question to ask.
 Outdoor space
Lawned garden
Agent's descriptionOff-road parking
There is ample off-road parking to the rear of the two cottages, with impressive views extending across the surrounding fields and distant views of the Preseli Hills.
Agent's descriptionCentral heating
Having recently undergone work improving the insulation and central heating, there are some areas of bare plasterwork providing a blank canvas allowing the new owners to make th…
Agent's descriptionUp to 1,000 Mbps
Available to 100% of premises in the postcode (Ofcom, Jan 2026). Postcode coverage, not a speed guarantee: check this exact address with a provider.
Ofcom postcode coverageThe agent has supplied the certificate as a document. Its rating isn't in the listing data, so open it to see the band and assessment date.
Supplied listing documentQuestions worth asking
The listing doesn't answer these. Tick any you'd like to ask and they'll be added to your enquiry message.
Nothing added yet
Loading room styling…
Life nearby
A feel for the area
Getting about
18.8 milesto Carmarthen Rail Station
Approximate straight-line distance · DfT NaPTAN · 13 Sept 2026Background air quality
- Fine particles · PM₂.₅
- 3.9 µg/m³ · Meets the WHO guideline
- Nitrogen dioxide · NO₂
- 1.7 µg/m³ · Meets the WHO guideline
Annual background levels. For scale: the WHO 2021 guideline is 5 µg/m³ for PM₂.₅ and 10 for NO₂; the UK legal limit is 20 and 40. Lower is better; this is a 1 km model, not a reading at the door.
Defra · 2024 annual model · 1 km areaLocal information is approximate. Distances are straight-line estimates from the available location. Broadband describes postcode coverage, not the speed or service available at this home; check the address with a provider. Air quality is a modelled annual background estimate.
Checking nearby places…
Picture your everyday
Start with the agent's details and explore the Area Overview to get a feel for daily life here.
Local news
Checking connected news sources…
Other homes nearby
Homes in SA44 postcode area →About these property details
The information provided in this listing is for general information purposes only and does not constitute property particulars. We make no warranties or guarantees, express or implied, regarding the accuracy, completeness, or availability of the information.
Property details are provided by the listing agent, developer, or other third parties, and we have no control over the content provided. Prospective buyers or tenants should make their own enquiries and verify all information directly with the agent or relevant party.
Information relating to Energy Performance Certificates, Home Reports, or other statutory documents should be obtained directly from the selling agent or developer where applicable.