

Ampthill, Bedfordshire · MK45
Flitwick Road, Ampthill
Flitwick Road, Ampthill, Bedfordshire, MK45
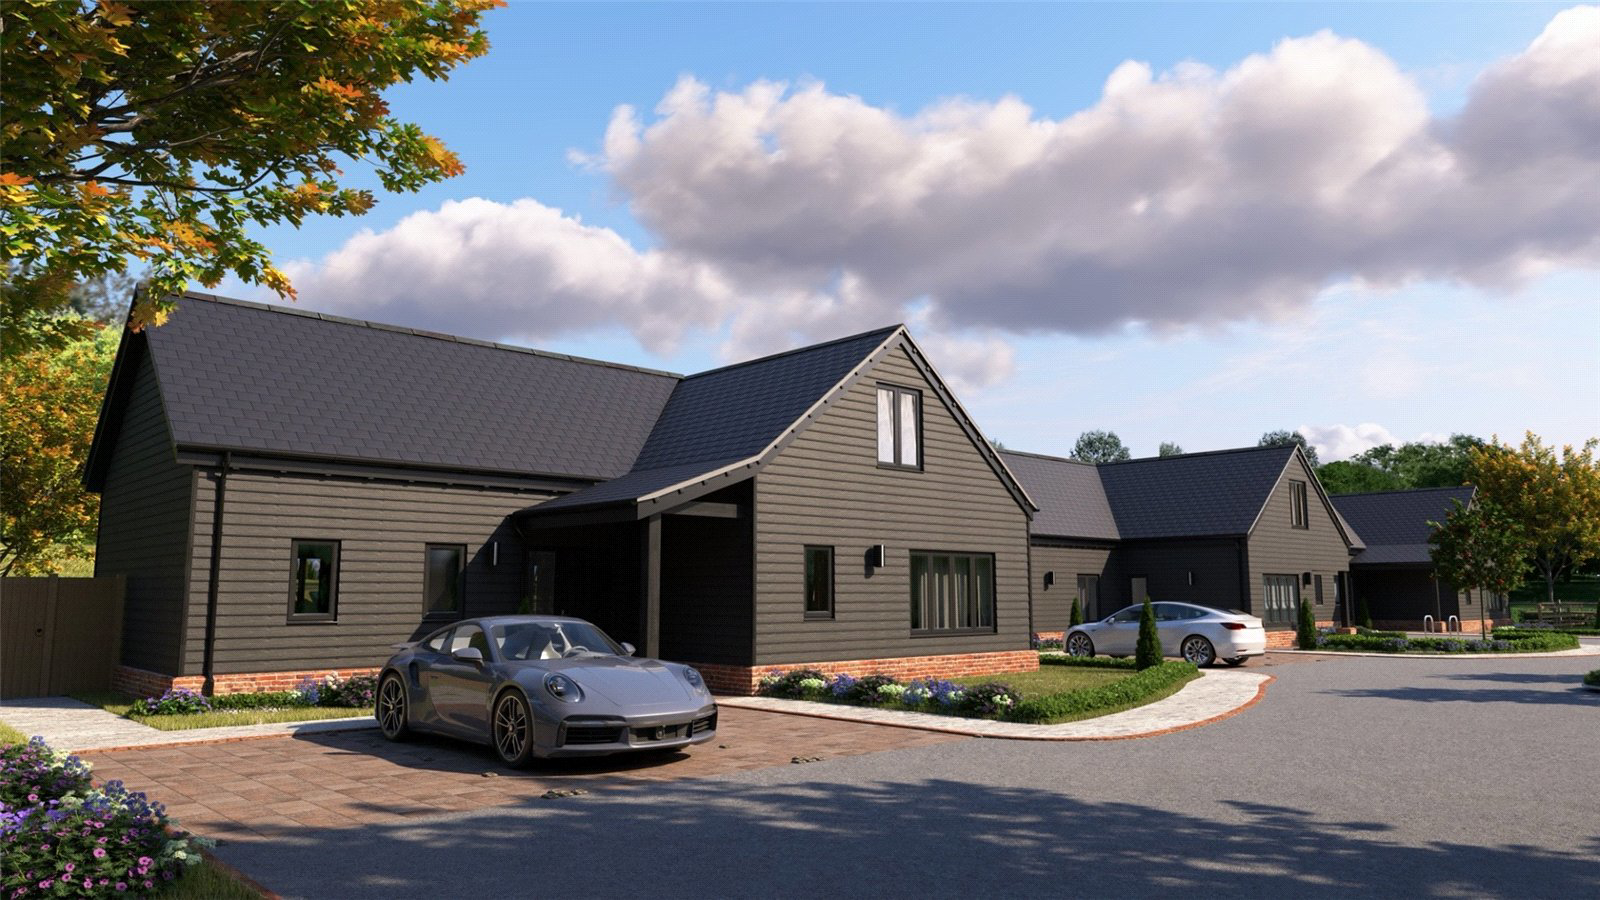
GRANGE STUD IS A UNIQUE DEVELOPMENT OF JUST THREE INDIVIDUALLY DESIGNED HOMES AND A FORMER FARMHOUSE WITH APPROX 100FT GARDENS, SET IN PRIVATE AND GATED GROUNDS ON THE EDGE OF THE GEORGIAN MARKET TOWN OF AMPTHILL Grange Stud offers a rare opportunity to purchase an individual and high specification detached family home with approx 100ft gardens, set on the edge of the Georgian market town of Ampthill within a private, gated development of just four properties. The finish and attention to detail is evident throughout and all the new homes come with a ten year structural guarantee.
The home, in the agent’s words
Read the full agent description
GRANGE STUD IS A UNIQUE DEVELOPMENT OF JUST THREE INDIVIDUALLY DESIGNED HOMES AND A FORMER FARMHOUSE WITH APPROX 100FT GARDENS, SET IN PRIVATE AND GATED GROUNDS ON THE EDGE OF THE GEORGIAN MARKET TOWN OF AMPTHILL Grange Stud offers a rare opportunity to purchase an individual and high specification detached family home with approx 100ft gardens, set on the edge of the Georgian market town of Ampthill within a private, gated development of just four properties. The finish and attention to detail is evident throughout and all the new homes come with a ten year structural guarantee. Of particular note is the pleasant paddock land setting with footpaths to the town and very well regarded local schools. Completion of this development is due in September 2026. This is the latest project by local company Resolution Homes who have completed other new homes in Park Hill, Ampthill. LOCATION Ampthill is a vibrant Georgian market town with a very active community including a number of festivals and concerts throughout the summer with Christmas light switch on and fairs in the winter. The town has its own Waitrose, butchers, deli, wine merchants, a number of coffee/tea houses and a good range of independent shops. The town benefits from a superb 160 acre park which has a childrens’ play area and cafeteria. The town is now well recognised as its rugby club plays in The Championship division. More extensive shopping and leisure facilities are found in Bedford, Flitwick and Luton/Dunstable. Well regarded schooling is available in Ampthill and there is also a coach service to the renowned Harpur Trust schools in Bedford. The property is well located for access to Junctions 12 and 13 of the M1 motorway and the nearby station at Flitwick has a main line railway service to St Pancras \(41 min\) from where the service continues to the City stations of Farringdon, City Thameslink and London Blackfriars. SPECIFICATION Roof with grey tiles Soft red brickwork with stained feather-edged boarding. Underfloor heating to ground controlled by wall thermostats. Hand built staircases and internal wood doors. Modern kitchen units with quartz style worktops. Range of built in appliances. Quality sanitaryware and tiles fitted to all bathrooms and en suites. LED lighting Gardens – seeded with patio areas and fenced boundaries. Ten year structural guarantee Agents Note: The photograhs and CGIs shown are for indicative purposes only. DIRECTIONS MK45 2NY Entering Ampthill from the A507, proceed into Flitwick Road and the entrance to Grange Stud Farm is approximately 200 meters on the left hand side. SERVICES Mains water, electricity and private drainage Central heating by air source heat pump, underfloor heating to the ground floor and radiators to the first floor for the new homes. Tenure: Freehold EPC: To be advised Viewing: Strictly by appointment through, Jackson-Stops. 1 Market Place, Woburn MK17 9PZ Telephone: 01525 290 641 **Key facts** - Parking: residents' parking. - Outside: garden.
What it's like to live in
The practical details that shape daily life here, each with its source. Anything the listing leaves open becomes a question to ask.
Residents' parking
- Parking: residents' parking.
Agent's descriptionGarden · patio
Agent's descriptionUnderfloor heating
Underfloor heating to ground controlled by wall thermostats.
Agent's descriptionUp to 1,000 Mbps
Available to 75% of premises in the postcode (Ofcom, Jan 2026). Postcode coverage, not a speed guarantee: check this exact address with a provider.
Ofcom postcode coverageMains water, electricity and drainage
SERVICES Mains water, electricity and private drainage Central heating by air source heat pump, underfloor heating to the ground floor and radiators to the first floor for the n…
Agent's descriptionFreehold
Supplied listing field and any agent featuresQuestions worth asking
The listing doesn't answer these. Tick any you'd like to ask and they'll be added to your enquiry message.
Nothing added yet
Loading room styling…
Life nearby
A feel for the area
Getting about
1.2 milesto Flitwick Rail Station
Approximate straight-line distance · DfT NaPTAN · 13 Sept 2026Background air quality
- Fine particles · PM₂.₅
- 7.2 µg/m³ · Above the WHO guideline · well within the UK legal limit
- Nitrogen dioxide · NO₂
- 8.0 µg/m³ · Meets the WHO guideline
Annual background levels. For scale: the WHO 2021 guideline is 5 µg/m³ for PM₂.₅ and 10 for NO₂; the UK legal limit is 20 and 40. Lower is better; this is a 1 km model, not a reading at the door.
Defra · 2024 annual model · 1 km areaLocal information is approximate. Distances are straight-line estimates from the available location. Broadband describes postcode coverage, not the speed or service available at this home; check the address with a provider. Air quality is a modelled annual background estimate.
Checking nearby places…
Picture your everyday
Start with the agent's details and explore the Area Overview to get a feel for daily life here.
Local news
Checking connected news sources…
Other homes nearby
Homes in MK45 postcode area →About these property details
The information provided in this listing is for general information purposes only and does not constitute property particulars. We make no warranties or guarantees, express or implied, regarding the accuracy, completeness, or availability of the information.
Property details are provided by the listing agent, developer, or other third parties, and we have no control over the content provided. Prospective buyers or tenants should make their own enquiries and verify all information directly with the agent or relevant party.
Information relating to Energy Performance Certificates, Home Reports, or other statutory documents should be obtained directly from the selling agent or developer where applicable.