

Madeley Heath, Crewe · CW3
Hillwood Road, Madeley Heath
Hillwood Road, Madeley Heath, Crewe
OIRO
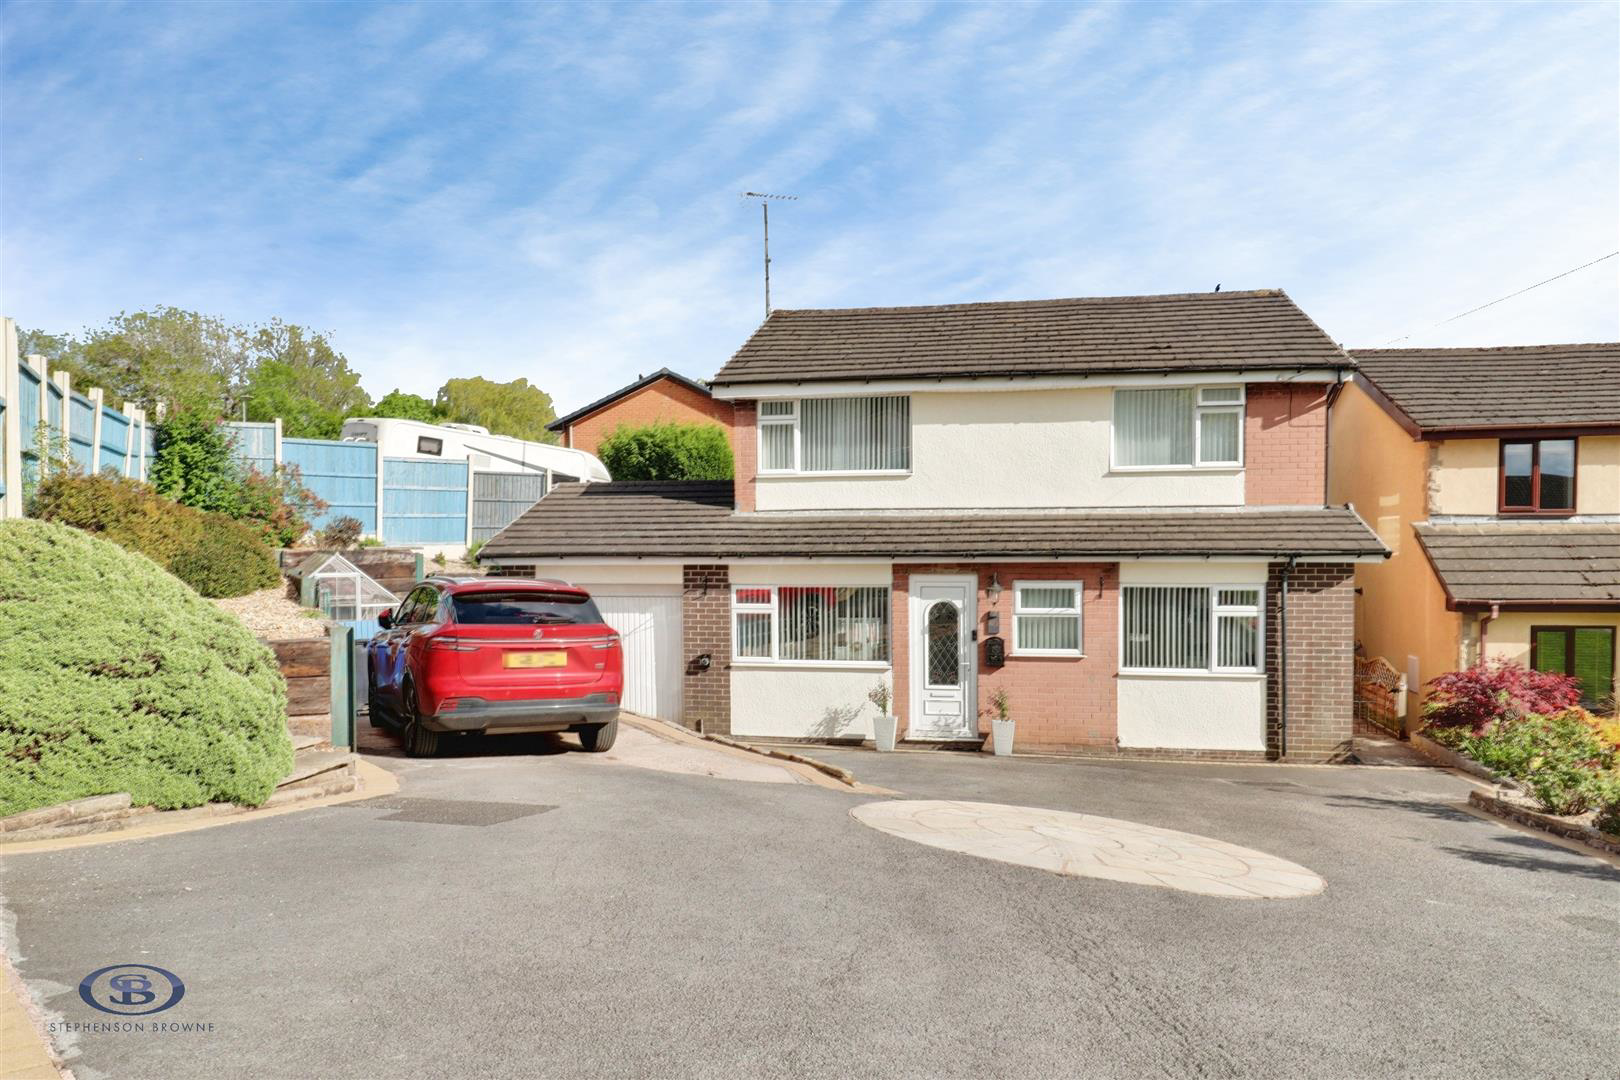
Occupying a generous plot in the highly sought-after semi-rural location of Madeley Heath, this well presented four-bedroom detached family home offers the perfect blend of modern family living and exceptional entertaining space. A standout feature of the property is the impressive detached garden outbuilding, fully equipped with electrics and housing a large Jacuzzi hot tub for up to eight people, a stylish bar and seating area, a bathroom/changing room, and additional storage, creating the ultimate year-round entertainment venue.
The property is approached via an expansive frontage providing ample off-road parking, alongside a single garage. Internally, a spacious entrance hall welcomes you into the home, complete with a guest W.C. and useful understairs storage. At the heart of the property is a contemporary fitted kitchen featuring integrated appliances, a wine cooler, and direct access to the rear garden.
To the rear, a superb open-plan living and dining room stretches acro…
Listed 13 May 2026 · agent details updated 16 September 2026. An asking price is not a completed sale.
The home, in the agent’s words
- Exceptional four-bedroom detached residence situated in the highly desirable semi-rural location of Madeley Heath.
- Expansive frontage with ample off-road parking for multiple vehicles and a separate single garage.
- Spacious entrance hall with guest W.C. and useful understairs storage.
- Contemporary fitted kitchen with integrated appliances, wine cooler, and direct access to the rear garden.
- Impressive open-plan living and dining room spanning the width of the property with two sets of French doors
- Additional versatile reception room, ideal as a home office, snug, playroom, or craft room.
- Four generously sized bedrooms, all benefitting from built-in storage solutions.
- Principal bedroom featuring fitted wardrobes alongside a spacious family bathroom and airing cupboard.
- Landscaped rear garden designed for entertaining with patio seating area, astro turf lawn, and pond.
- Outbuilding featuring a large Jacuzzi for up to eight people, bar and seating area, storage room, and W.C./changing room.
Read the full agent description
Occupying a generous plot in the highly sought-after semi-rural location of Madeley Heath, this well presented four-bedroom detached family home offers the perfect blend of modern family living and exceptional entertaining space. A standout feature of the property is the impressive detached garden outbuilding, fully equipped with electrics and housing a large Jacuzzi hot tub for up to eight people, a stylish bar and seating area, a bathroom/changing room, and additional storage, creating the ultimate year-round entertainment venue.
The property is approached via an expansive frontage providing ample off-road parking, alongside a single garage. Internally, a spacious entrance hall welcomes you into the home, complete with a guest W.C. and useful understairs storage. At the heart of the property is a contemporary fitted kitchen featuring integrated appliances, a wine cooler, and direct access to the rear garden.
To the rear, a superb open-plan living and dining room stretches across the width of the home, benefiting from two sets of French doors that flood the room with natural light while seamlessly connecting indoor and outdoor living spaces.
An additional versatile reception room, currently utilised as a craft room, offers flexibility as a home office, snug, playroom, or hobby room. This space forms part of a previous garage conversion whilst still retaining a separate single garage.
The first floor boasts four generously proportioned bedrooms, all benefitting from built-in storage, with the principal bedroom featuring fitted wardrobes. A spacious family bathroom and airing cupboard complete the accommodation.
Outside, the landscaped rear garden has been thoughtfully designed for both relaxation and entertaining, featuring a large patio seating area, astro turf lawn, and attractive pond. The remarkable entertainment outbuilding truly elevates this home, providing a unique and versatile space rarely found in properties of this type.
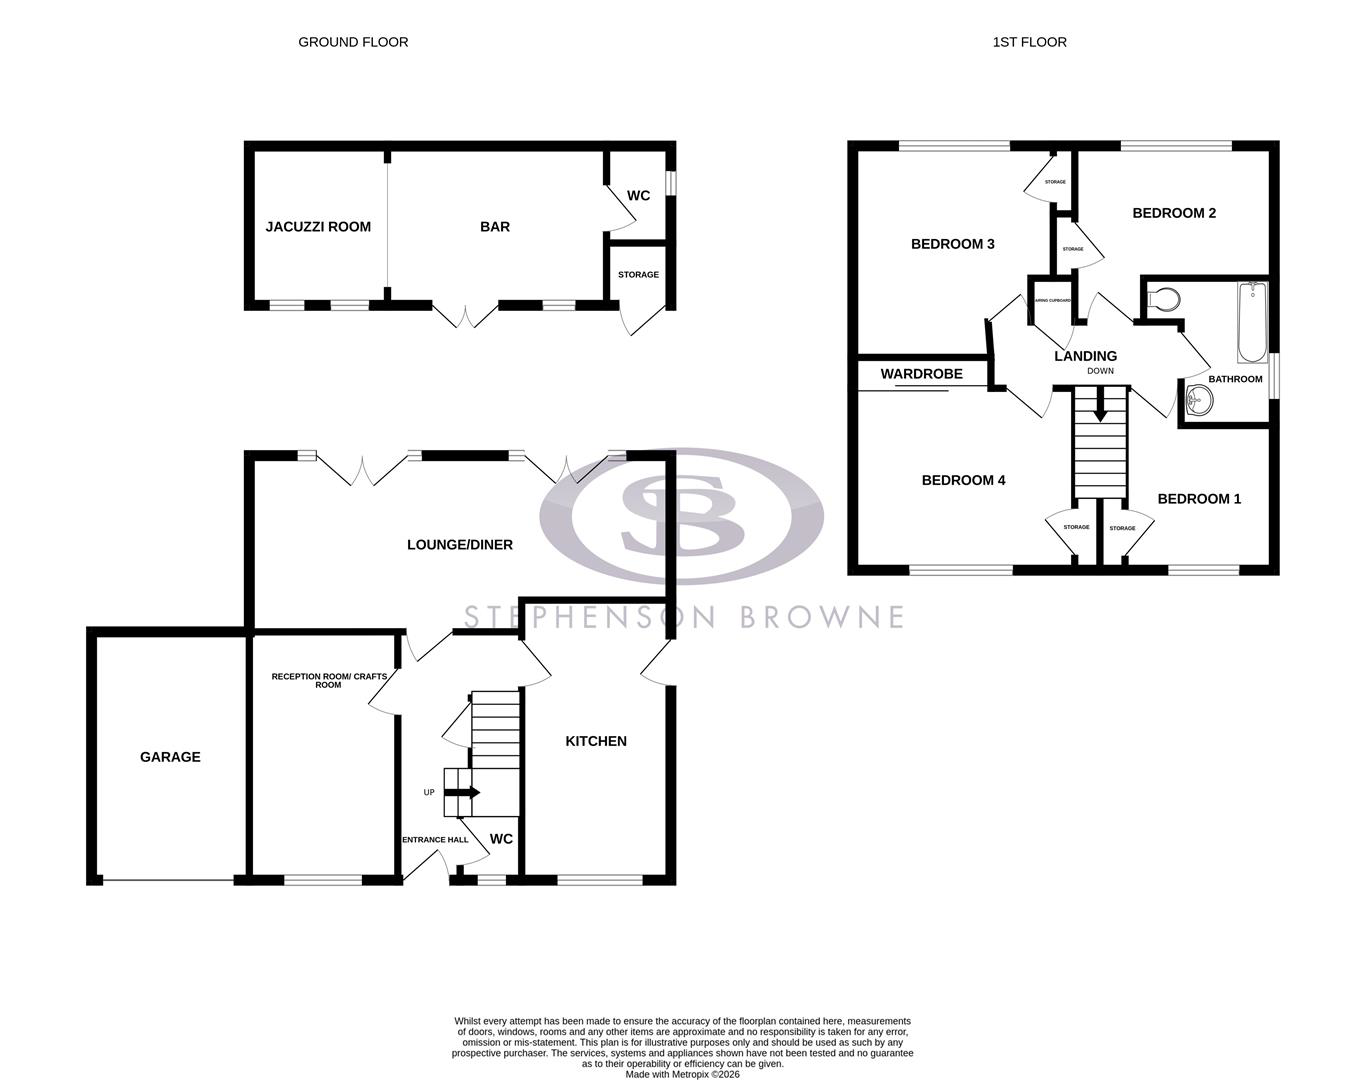
Ground Floor -
Entrance Hall - 4.971 x 2.435 (16'3" x 7'11" ) -
W.C. - 1.383 x 1.120 (4'6" x 3'8" ) -
Reception Room/Crafts Room - 2.386 x 4.793 (7'9" x 15'8" ) -
Lounge/Dining Room - 7.818 x 3.827 (25'7" x 12'6" ) -
Kitchen - 2.709 x 5.402 (8'10" x 17'8" ) -
Garage - 3.069 x 5.151 -
First Floor -
Bedroom One/ Office - 2.172 x 3.130 (7'1" x 10'3" ) -
Bathroom - 2.578 x 2.466 (8'5" x 8'1" ) -
Bedroom Two - 3.043 x 3.448 (9'11" x 11'3" ) -
Bedroom Three - 3.642 x 3.041 (11'11" x 9'11" ) -
Bedroom Four - 3.212 x 3.943 (10'6" x 12'11" ) -
Outbuilding -
Storage/Electric Room - 1.309 x 1.028 (4'3" x 3'4" ) -
Jacuzzi/Bar Room - 6.946 x 3.313 (22'9" x 10'10" ) -
W.C. - 2.207 x 1.271 (7'2" x 4'2" ) -
Stephenson Browne Aml Disclosure - Agents are required by law to conduct Anti-Money Laundering checks on all those buying a property. Stephenson Browne charge £49.99 plus VAT for an AML check per purchase transaction . This is a non-refundable fee. The charges cover the cost of obtaining relevant data, any manual checks that are required, and ongoing monitoring. This fee is payable in advance prior to the issuing of a memorandum of sale on the property you are seeking to buy.
What it's like to live in
The practical details that shape daily life here, each with its source. Anything the listing leaves open becomes a question to ask.
Single garage + Off-road parking
The property is approached via an expansive frontage providing ample off-road parking, alongside a single garage.
Agent's descriptionLandscaped rear garden · large patio
Agent's descriptionBuilt-in wardrobes · Airing cupboard · Understairs cupboard
Agent's descriptionUp to 30 Mbps
Available to 100% of premises in the postcode (Ofcom, Jan 2026). Postcode coverage, not a speed guarantee: check this exact address with a provider.
Ofcom postcode coverageThe agent has supplied the certificate as a document. Its rating isn't in the listing data, so open it to see the band and assessment date.
Supplied listing documentEvery room the agent measured
Entrance Hall
4.97 × 2.44 m · 16'3" × 7'11" · 12.1 m²
The agent lists this room's size without further notes.
The outline follows the agent's two measurements. Measurements are approximate.
Questions worth asking
The listing doesn't answer these. Tick any you'd like to ask and they'll be added to your enquiry message.
Nothing added yet
Loading room styling…
Life nearby
A feel for the area
Getting about
5.1 milesto Longport Rail Station
Approximate straight-line distance · DfT NaPTAN · 13 Sept 2026Background air quality
- Fine particles · PM₂.₅
- 8.2 µg/m³ · Above the WHO guideline · well within the UK legal limit
- Nitrogen dioxide · NO₂
- 10.2 µg/m³ · Above the WHO guideline · well within the UK legal limit
Annual background levels. For scale: the WHO 2021 guideline is 5 µg/m³ for PM₂.₅ and 10 for NO₂; the UK legal limit is 20 and 40. Lower is better; this is a 1 km model, not a reading at the door.
Defra · 2024 annual model · 1 km areaLocal information is approximate. Distances are straight-line estimates from the available location. Broadband describes postcode coverage, not the speed or service available at this home; check the address with a provider. Air quality is a modelled annual background estimate.
Checking nearby places…
Picture your everyday
Start with the agent's details and explore the Area Overview to get a feel for daily life here.
Local news
Checking connected news sources…
Other homes nearby
Homes in CW3 postcode area →About these property details
The information provided in this listing is for general information purposes only and does not constitute property particulars. We make no warranties or guarantees, express or implied, regarding the accuracy, completeness, or availability of the information.
Property details are provided by the listing agent, developer, or other third parties, and we have no control over the content provided. Prospective buyers or tenants should make their own enquiries and verify all information directly with the agent or relevant party.
Information relating to Energy Performance Certificates, Home Reports, or other statutory documents should be obtained directly from the selling agent or developer where applicable.