

Falmouth, CORNWALL · TR11
Twinbrook Park, Goldenbank
Twinbrook Park, Goldenbank, Falmouth, CORNWALL, TR11 5BH
none
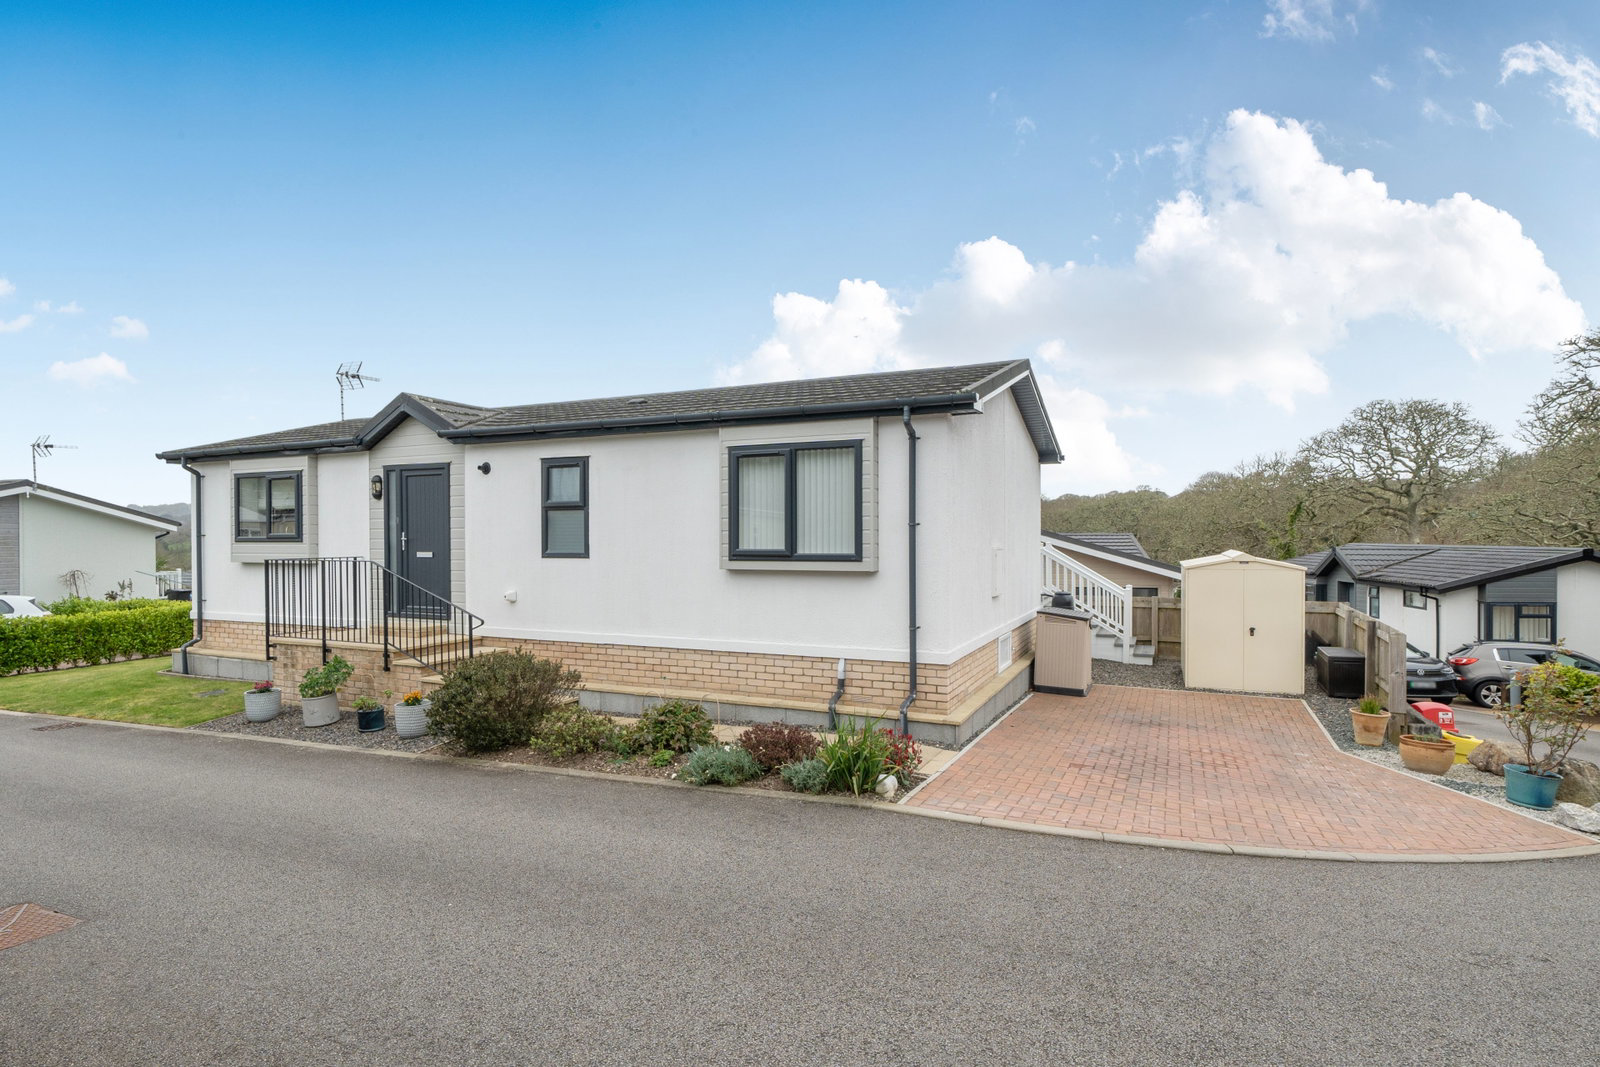
Occupying a premium position within the sought-after Twinbrook Residential Park, this beautifully presented 40’ x 20’ Oakgrove ‘Clarendon’ park home offers stylish, low-maintenance living with far-reaching countryside views. Set in an elevated position, the home enjoys an impressive wraparound decked terrace, perfect for relaxing or entertaining.
Inside, a bright and spacious open-plan lounge and dining area features a vaulted ceiling, dual aspect windows and patio doors, creating a light-filled, welcoming space. The contemporary kitchen is well-appointed with integrated appliances and ample storage.
Two double bedrooms include a main bedroom with ensuite, complemented by a modern bathroom. Externally, the home enjoys a superb position, complemented by the impressive wraparound decked terrace, providing an elevated seating area ideal for unwinding while taking in the surroundings as well as a corner plot, lawned garden with driveway parking.
Listed 15 April 2026 · agent details updated 16 April 2026. An asking price is not a completed sale.
The home, in the agent’s words
- 40’ x 20’ Oakgrove Clarendon
- Elevated plot with views
- Stunning countryside outlook
- Wraparound decked terrace
- Part Vaulted ceilings
- Open-plan living space
- Contemporary fitted kitchen
- Two double bedrooms
- Ensuite and Guest Bathroom
- Driveway & landscaped gardens
Read the full agent description
THE HOME
Occupying a premium position within the highly sought-after, residential development of Twinbrook Residential Park, this luxurious home presents an exceptional opportunity to acquire a beautifully appointed 40’ x 20’ Oakgrove 'Clarendon' park home, offering refined single-storey living in an idyllic coastal setting.
Set in a slightly elevated position, the home enjoys delightful far-reaching countryside views, best appreciated from the impressive 40ft decked terrace — a superb space for relaxing or entertaining.
A short flight of steps leads to the entrance, opening into a practical vestibule with excellent built-in storage, housing the washer-dryer and gas boiler. From here, glazed sliding doors reveal a stunning open-plan lounge and dining area, enhanced by a striking vaulted ceiling that creates a light-filled, chalet-style atmosphere. Dual aspect windows and patio doors flood the space with natural light, while a modern electric fireplace provides a stylish focal point.
The kitchen is beautifully appointed and thoughtfully designed, offering a sleek and contemporary space that is both stylish and highly functional. Arranged in a practical L-shaped layout, it provides an excellent range of fitted wall and base units, complemented by generous worktop space ideal for everyday use and entertaining. Finished in a clean, modern palette, the cabinetry is enhanced by quality work surfaces and attractive tiled splashbacks, adding both texture and visual interest. A stainless steel sink with mixer tap sits beneath a large window, allowing natural light to flood the space while offering a pleasant outlook.
Integrated appliances include a built-in double oven, microwave, gas hob with extractor hood, integrated fridge and freezer and dishwasher, ensuring the kitchen is well-equipped for modern living. The vaulted ceiling further enhances the sense of space, while the open flow into adjoining areas makes this a sociable and inviting hub of the home. Overall, this is a bright, contemporary kitchen that perfectly balances practicality with understated style.
An inner hallway leads to two well-proportioned double bedrooms, both featuring fitted wardrobes and attractive alcove bed spaces with feature lighting. The principal bedroom benefits from a cleverly concealed ensuite shower room, while a sleek and contemporary main bathroom serves guests.
Externally, the home enjoys a superb position, complemented by beautifully arranged outdoor spaces that are perfect for both relaxation and entertaining. A standout feature is the impressive wraparound decked terrace, providing an elevated seating area ideal for al fresco dining or simply unwinding while taking in the surroundings.
From here, the property benefits from truly stunning, far-reaching countryside views, stretching across rolling fields and mature woodland — a picturesque backdrop that changes beautifully with the seasons and offers a real sense of peace and escape.
The garden itself is thoughtfully designed and low-maintenance, featuring a neatly kept lawn bordered by established planting, along with defined seating areas that make the most of the outlook and a useful storage shed. The combination of decked entertaining space and garden creates a wonderful balance of practicality and lifestyle appeal. There is a blocked paved driveway to one side of the home.
Altogether, the outside space perfectly complements the home, offering a tranquil setting with panoramic views that are sure to impress.
THE PARK
Twinbrook Park, located in the sought-after area of Goldenbank on the outskirts of Falmouth, is an attractive residential park designed exclusively for the over-50s, offering a peaceful and welcoming community lifestyle close to the Cornish coast. Set within a semi-rural yet highly convenient position, the park blends tranquillity with excellent access to local amenities and some of Cornwall’s most beautiful scenery.
One of the standout features of Twinbrook Park is its proximity to the coast, with Swanpool Beach approximately half a mile away, easily accessible via nearby footpaths. The stunning South West Coast Path is also close at hand, offering scenic walks towards Maenporth and beyond, perfect for those who enjoy an active, outdoor lifestyle. Falmouth Golf Club lies just 0.4 miles from the park, providing excellent leisure opportunities with coastal views.
For everyday convenience, a bus stop is located within approximately 0.5 miles, offering regular services into Falmouth town centre, which is around 1.5 to 2.2 miles away. Here, residents can enjoy a wide range of shops, cafés, restaurants and cultural attractions, including the renowned National Maritime Museum Cornwall and Pendennis Castle.
Additional local amenities include shops approximately 2 miles away, doctors around 1.9 miles, and rail links from Falmouth (around 1.3 miles) connecting to Truro (approximately 12 miles), where a wider range of retail, leisure and transport links can be found.
The park itself has been redeveloped into a fully residential development, featuring well-spaced plots with modern park homes, driveway parking and low-maintenance gardens. With an age restriction of 50+, pet-friendly policies and a friendly, established community, Twinbrook Park is ideally suited to those seeking a relaxed coastal lifestyle with the benefit of excellent accessibility.
Park features
Over 50's Residential Park
Popular Coastal Location
No stamp duty fee to pay
Pets Allowed
IMPORTANT PARK INFORMATION
Pets are allowed on the park (maximum of 1 dog or 1 cat permitted).
The park has a minimum age restriction of 50 years.
The pitch fee for this home is £211.25 per month. The pitch fee is reviewed annually in line with the Consumer Price Index (CPI).
Council tax is Band A
Services: Mains Water, Drainage and Electricity, LPG Gas Supply (all utilities metered through the site)
Agents Note: Due to ongoing Anti-Money Laundering regulations, it is a requirement for all buyers to pass an Identity Check that will be performed by The Park Home prior to a sale being agreed. There is a charge of £25 plus vat per buyer that will be made for this check to be completed.
TENURE: Leasehold in Perpetuity
This tenure means that when buying a park home, you purchase the property outright and lease the land it sits on in perpetuity, for the entirety of the time the home is sited. These properties are not mortgageable. We recommend any potential purchaser is aware of all details including park rules and conditions before sale completion. Please consult a solicitor for further information.
The information provided, whilst believed to be correct, do not form any part of an offer or contract. Intending purchasers should not rely on them as statements or representation of fact. No person in this firm's employment has the authority to make or give any representation or warranty in respect of the property. All measurements quoted are approximate. Although these particulars are thought to be materially correct their accuracy cannot be guaranteed and they do not form part of any contract.
THE PARK HOME AGENCY ARE PROUD MEMBERS OF THE PROPERTY REDRESS SCHEME.
What it's like to live in
The practical details that shape daily life here, each with its source. Anything the listing leaves open becomes a question to ask.
Driveway
There is a blocked paved driveway to one side of the home.
Agent's descriptionTerrace · low-maintenance garden
Agent's descriptionBuilt-in wardrobes
Agent's descriptionUp to 1,000 Mbps
Available to 98% of premises in the postcode (Ofcom, Jan 2026). Postcode coverage, not a speed guarantee: check this exact address with a provider.
Ofcom postcode coverageMains gas, water, electricity and drainage
Services: Mains Water, Drainage and Electricity, LPG Gas Supply (all utilities metered through the site)
Agent's descriptionNone
Supplied listing field and any agent featuresBand A
Council tax, Band A
Agent's descriptionQuestions worth asking
The listing doesn't answer these. Tick any you'd like to ask and they'll be added to your enquiry message.
Nothing added yet
Loading room styling…
Life nearby
A feel for the area
Getting about
1 milesto Penmere Rail Station
Approximate straight-line distance · DfT NaPTAN · 13 Sept 2026Background air quality
- Fine particles · PM₂.₅
- 5.0 µg/m³ · Above the WHO guideline · well within the UK legal limit
- Nitrogen dioxide · NO₂
- 2.7 µg/m³ · Meets the WHO guideline
Annual background levels. For scale: the WHO 2021 guideline is 5 µg/m³ for PM₂.₅ and 10 for NO₂; the UK legal limit is 20 and 40. Lower is better; this is a 1 km model, not a reading at the door.
Defra · 2024 annual model · 1 km areaLocal information is approximate. Distances are straight-line estimates from the available location. Broadband describes postcode coverage, not the speed or service available at this home; check the address with a provider. Air quality is a modelled annual background estimate.
Checking nearby places…
Picture your everyday
Start with the agent's details and explore the Area Overview to get a feel for daily life here.
Local news
Checking connected news sources…
Other homes nearby
Homes in TR11 postcode area →About these property details
The information provided in this listing is for general information purposes only and does not constitute property particulars. We make no warranties or guarantees, express or implied, regarding the accuracy, completeness, or availability of the information.
Property details are provided by the listing agent, developer, or other third parties, and we have no control over the content provided. Prospective buyers or tenants should make their own enquiries and verify all information directly with the agent or relevant party.
Information relating to Energy Performance Certificates, Home Reports, or other statutory documents should be obtained directly from the selling agent or developer where applicable.