

Laugharne, Carmarthen · SA33
Grist Square, Laugharne
Grist Square, Laugharne, Carmarthen
OIRO · Originally listed at £135,000
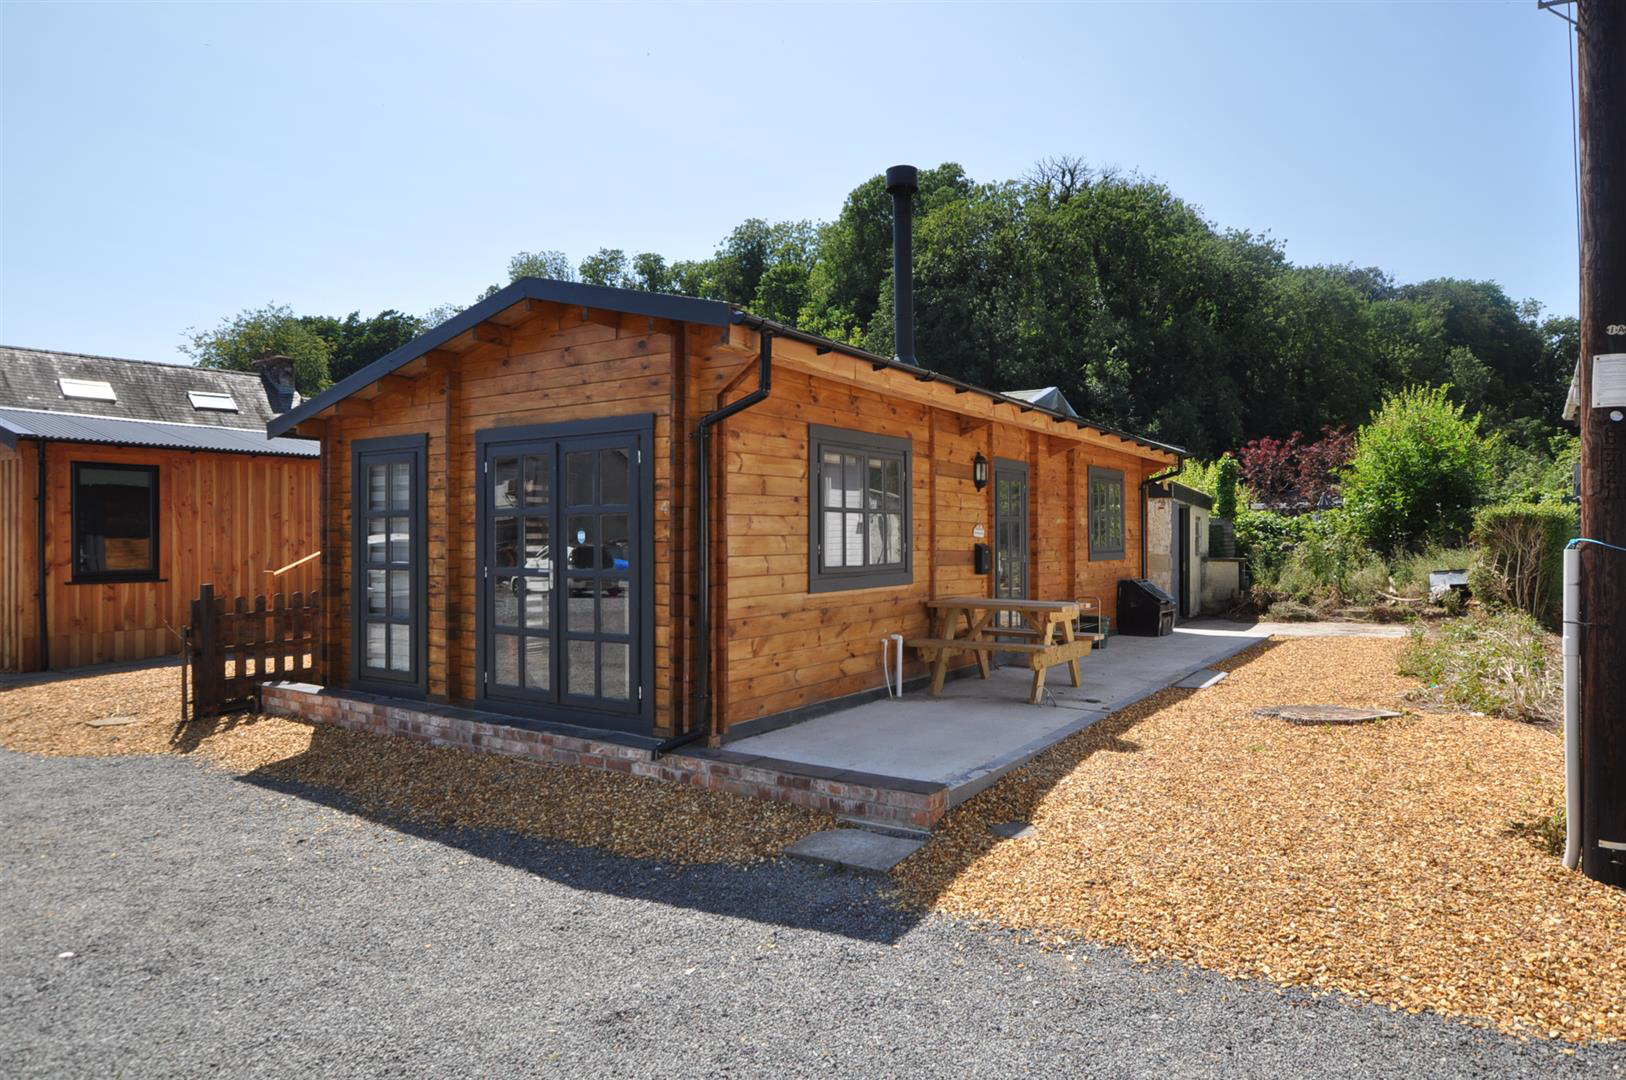
Situated within the charming Township of Laugharne, Carmarthen, this delightful park home at Grist Square offers an excellent opportunity for those seeking a peaceful and low-maintenance lifestyle. The accommodation comprises a welcoming reception room, providing comfortable space for relaxing. The bedroom is well-proportioned, while the bathroom offers a spacious shower with modern fixtures.
The property also benefits from parking for one vehicle, adding to its convenience. Laugharne is renowned for its rich history, stunning estuary views, and welcoming community, with a range of local amenities and the beautiful Carmarthenshire coastline within easy reach.
Whether you are looking to downsize, enjoy a quieter pace of life, or purchase a charming park home offers an excellent opportunity in one of Carmarthenshire's most sought-after locations.
*** Price reduction only available until 30th October 2026 - offered on a first come, first served basis ***
Listed 24 July 2026 · agent details updated 8 November 2026. An asking price is not a completed sale.
The home, in the agent’s words
Read the full agent description
Situated within the charming Township of Laugharne, Carmarthen, this delightful park home at Grist Square offers an excellent opportunity for those seeking a peaceful and low-maintenance lifestyle. The accommodation comprises a welcoming reception room, providing comfortable space for relaxing. The bedroom is well-proportioned, while the bathroom offers a spacious shower with modern fixtures.
The property also benefits from parking for one vehicle, adding to its convenience. Laugharne is renowned for its rich history, stunning estuary views, and welcoming community, with a range of local amenities and the beautiful Carmarthenshire coastline within easy reach.
Whether you are looking to downsize, enjoy a quieter pace of life, or purchase a charming park home offers an excellent opportunity in one of Carmarthenshire's most sought-after locations.
*** Price reduction only available until 30th October 2026 - offered on a first come, first served basis ***
Specification - 10.97m x 3.66m (36" x 12") - Heavy-duty painted steel chassis.
50mm floor insulation with electric underfloor heating
throughout.
4" x 2" treated timber frame, construction with counter battens, foil insulation wrap, and 100mm Rockwool insulation within the wall cavities.
Black uPVC double-glazed windows and external doors.
Premium quality LVT (Luxury Vinyl Tile) flooring throughout.
Solid oak veneered internal doors.
Tongue and groove (T&G) pine vaulted ceilings.
Black electric switches and sockets throughout.
Fully electrically tested and certified.
Treated larch external timber cladding finished with protective rye oil.
Instantaneous electric hot water system providing hot water on demand.
Kitchen Area - Modern fitted kitchen complete with an electric four-burner hob and built-in appliances. Log Burner.
Bathroom - Bathroom
Spacious 1400mm x 900mm walk-in shower with PVC-clad shower enclosure and rainfall shower.
Suspended vanity unit with integrated wash hand basin. WC.
Bedroom - Tongue and groove (T&G) pine vaulted ceilings.
Office/Storage - With Window.
What it's like to live in
The practical details that shape daily life here, each with its source. Anything the listing leaves open becomes a question to ask.
Underfloor heating
50mm floor insulation with electric underfloor heating throughout.
Agent's descriptionDouble glazed
Black uPVC double-glazed windows and external doors.
Agent's descriptionUp to 30 Mbps
Available to 100% of premises in the postcode (Ofcom, Jan 2026). Postcode coverage, not a speed guarantee: check this exact address with a provider.
Ofcom postcode coverageThe agent has supplied the certificate as a document. Its rating isn't in the listing data, so open it to see the band and assessment date.
Supplied listing documentEvery room the agent measured
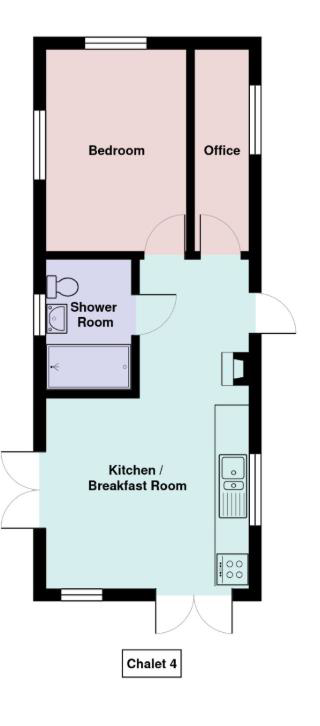
Specification
10.97 × 3.66 m · 40.2 m²
- (36" x 12") - Heavy-duty painted steel chassis.
- 50mm floor insulation with electric underfloor heating throughout.
- Black uPVC double-glazed windows and external doors.
- Premium quality LVT (Luxury Vinyl Tile) flooring throughout.
The outline follows the agent's two measurements. Measurements are approximate.
Questions worth asking
The listing doesn't answer these. Tick any you'd like to ask and they'll be added to your enquiry message.
Nothing added yet
Loading room styling…
Life nearby
A feel for the area
Getting about
4.1 milesto Ferryside Rail Station
Approximate straight-line distance · DfT NaPTAN · 13 Sept 2026Background air quality
- Fine particles · PM₂.₅
- 3.8 µg/m³ · Meets the WHO guideline
- Nitrogen dioxide · NO₂
- 2.1 µg/m³ · Meets the WHO guideline
Annual background levels. For scale: the WHO 2021 guideline is 5 µg/m³ for PM₂.₅ and 10 for NO₂; the UK legal limit is 20 and 40. Lower is better; this is a 1 km model, not a reading at the door.
Defra · 2024 annual model · 1 km areaLocal information is approximate. Distances are straight-line estimates from the available location. Broadband describes postcode coverage, not the speed or service available at this home; check the address with a provider. Air quality is a modelled annual background estimate.
Checking nearby places…
Picture your everyday
Start with the agent's details and explore the Area Overview to get a feel for daily life here.
Local news
Checking connected news sources…
Other homes nearby
Homes in SA33 postcode area →About these property details
The information provided in this listing is for general information purposes only and does not constitute property particulars. We make no warranties or guarantees, express or implied, regarding the accuracy, completeness, or availability of the information.
Property details are provided by the listing agent, developer, or other third parties, and we have no control over the content provided. Prospective buyers or tenants should make their own enquiries and verify all information directly with the agent or relevant party.
Information relating to Energy Performance Certificates, Home Reports, or other statutory documents should be obtained directly from the selling agent or developer where applicable.