

Nangreaves BL9 6 · BL9
Mount Pleasant
Mount Pleasant, Nangreaves BL9 6
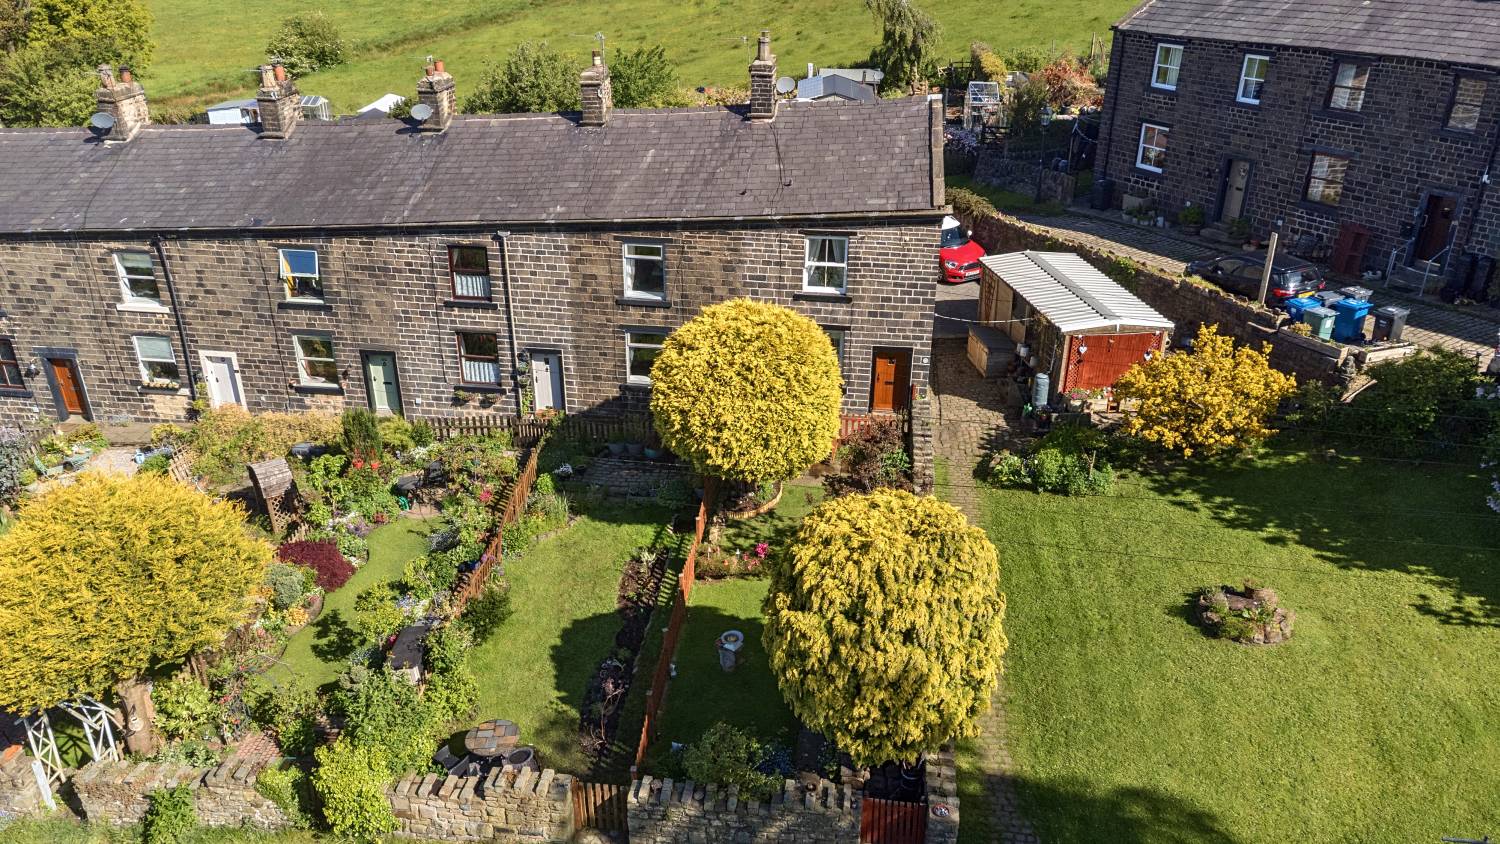
Tucked away in the exclusive conservation hamlet of Mount Pleasant, Nangreaves, this characterful property offers a rare blend of rural tranquillity, 19th-century architectural charm and modern living, whilst remaining minutes from the M66 and the vibrant hubs of Bury and Ramsbottom.
Listed 1 May 2026 · agent details updated 20 May 2026. An asking price is not a completed sale.
The home, in the agent’s words
- • Picturesque Village Location
- • Stunning Condition Throughout
- • 2 Bed with Large Main Bedroom
- • Secluded with Panoramic Views
- • 2 Car Drive + Garage + Parking
- • Front Garden with Rear Terrace
- • Freehold & Grade 2 Listed
- • New Double-Glazed Windows
Read the full agent description
Positioned on the secluded edge of the historic Mount Pleasant village (often referred to as Nangreaves), this beautifully updated two-bedroom stone terrace offers a rare opportunity to become a part an idyllic timeless lifestyle, without sacrificing modern comfort and conveniences. Merging Grade2 listed character with sympathetic upgrades, well-kept cottage gardens with panoramic views and the rare benefit of your own two-car driveway with large garage and additional parking space, it’s an ideal rural retreat.
Entering through the vestibule you step into the main living room which provides a comfy blend of contemporary design with classic features atop a lovely walnut wood floor. Featuring original beams along with new double glazed traditional sash window, feature log burner and a wonderful outlook onto the welcoming front garden.
This leads into the slate floored dining kitchen, with a comprehensive range of timeless shaker style units and AEG appliances, topped with black granite worksurfaces. The original solid rear door of the property opening into a rear porch extension that provides additional useable space and access to the alfresco dining terrace. Providing a private pocket of outdoor living space with charming period outhouse and access to your driveway.
From the central staircase and off the cute upstairs landing area, the impresively spacious main front bedroom continues the period charm with a traditional iron and stone fireplace, along with 4 built in double wardrobes and additional drawers. Across the corridor there’s a good-sized single bedroom with inbuilt storage and lovely hillside views, plus a spa-inspired shower room, with rainfall shower, minimalist floating vanity and modern oversized tiling.
Topping everything off is the well-stocked cottage garden to the front, bordered by a time-honoured stone wall, along with the huge benefit of a truly usable single garage (or versatile garden room) with a driveway that provides parking for 2 cars and terraced rockery area. Plus the house has been recently re-pointed to a high standard, enhancing the traditional look and character.
The property also benefits from a separate parking space in the nearby private car park (currently at an annual rent to Bury Council of £52 per year, plus £60 for the front garden).
What it's like to live in
The practical details that shape daily life here, each with its source. Anything the listing leaves open becomes a question to ask.
Single garage + Driveway
Topping everything off is the well-stocked cottage garden to the front, bordered by a time-honoured stone wall, along with the huge benefit of a truly usable single garage (or v…
Agent's descriptionTerrace · front garden
Agent's descriptionDouble glazed
Featuring original beams along with new double glazed traditional sash window, feature log burner and a wonderful outlook onto the welcoming front garden.
Agent's descriptionBuilt-in wardrobes
Agent's descriptionUp to 1,000 Mbps
Available to 100% of premises in the postcode (Ofcom, Jan 2026). Postcode coverage, not a speed guarantee: check this exact address with a provider.
Ofcom postcode coverage• Freehold & Grade 2 Listed
Agent featuresThe agent has supplied the certificate as a document. Its rating isn't in the listing data, so open it to see the band and assessment date.
Supplied listing documentQuestions worth asking
The listing doesn't answer these. Tick any you'd like to ask and they'll be added to your enquiry message.
Nothing added yet
Loading room styling…
Life nearby
A feel for the area
Getting about
5 milesto Bromley Cross Rail Station
Approximate straight-line distance · DfT NaPTAN · 13 Sept 2026Background air quality
- Fine particles · PM₂.₅
- 6.5 µg/m³ · Above the WHO guideline · well within the UK legal limit
- Nitrogen dioxide · NO₂
- 9.1 µg/m³ · Meets the WHO guideline
Annual background levels. For scale: the WHO 2021 guideline is 5 µg/m³ for PM₂.₅ and 10 for NO₂; the UK legal limit is 20 and 40. Lower is better; this is a 1 km model, not a reading at the door.
Defra · 2024 annual model · 1 km areaLocal information is approximate. Distances are straight-line estimates from the available location. Broadband describes postcode coverage, not the speed or service available at this home; check the address with a provider. Air quality is a modelled annual background estimate.
Checking nearby places…
Picture your everyday
Start with the agent's details and explore the Area Overview to get a feel for daily life here.
Local news
Checking connected news sources…
Other homes nearby
Homes in BL9 postcode area →About these property details
The information provided in this listing is for general information purposes only and does not constitute property particulars. We make no warranties or guarantees, express or implied, regarding the accuracy, completeness, or availability of the information.
Property details are provided by the listing agent, developer, or other third parties, and we have no control over the content provided. Prospective buyers or tenants should make their own enquiries and verify all information directly with the agent or relevant party.
Information relating to Energy Performance Certificates, Home Reports, or other statutory documents should be obtained directly from the selling agent or developer where applicable.