
Station Road, Fordingbridge · SP6
Knightwood Chase, Fordingbridge
Knightwood Chase, Station Road, Fordingbridge, SP6
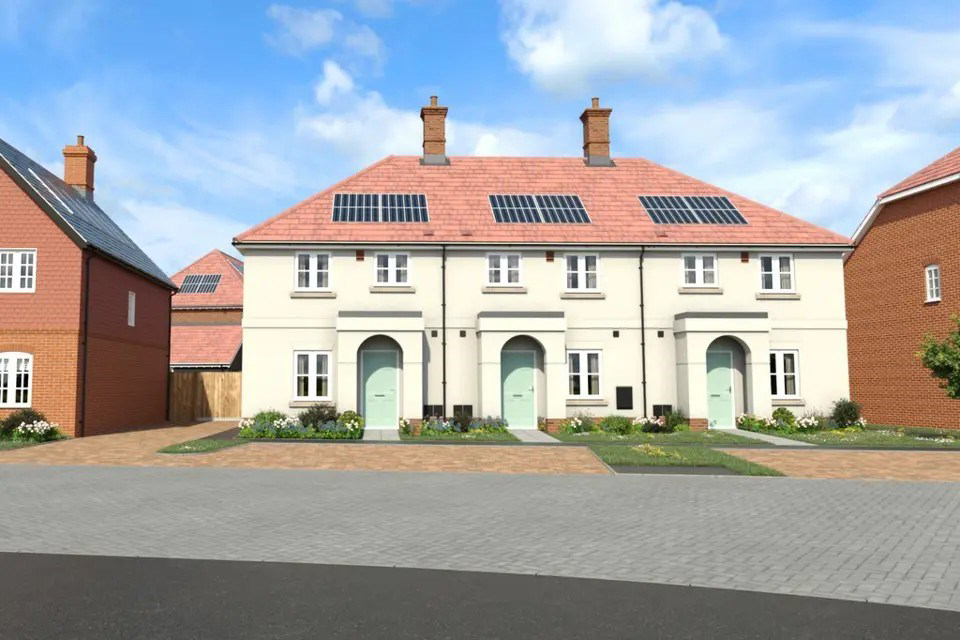
Set on the edge of the New Forest, Knightwood Chase offers a collection of 2, 3 and 4 bedroom homes and bungalows in a peaceful riverside town, perfectly placed for both countryside living and everyday convenience. The Aspen is a beautifully designed two-bedroom home offering stylish and versatile living.
Listed 19 October 2026 · agent details updated 29 October 2026. An asking price is not a completed sale.
The home, in the agent’s words
- NEW BUILD
- Two bedroom terrace house
- Parking to the front of the home
- Desirable edge of development location
- Private cul de sac location
- The New Forest just a short drive away.
Read the full agent description
Set on the edge of the New Forest, Knightwood Chase offers a collection of 2, 3 and 4 bedroom homes and bungalows in a peaceful riverside town, perfectly placed for both countryside living and everyday convenience. The Aspen is a beautifully designed two-bedroom home offering stylish and versatile living.
THE PROPERTY
With its flexibility and effective use of space, the Aspen is a two bedroom home to be reckoned with. The front-facing kitchen/dining room is full of natural light, while the generous sitting room at the rear, running the full width of the house, has a set of French doors leading out to the garden.
Upstairs both bedrooms are of a good size, with the primary bedroom stretching the width of the home with ensuite and fitted wardrobe. Bedroom 2 overlooks the front of the house, and there is a separate family bathroom off the landing.
SPECIFICATION
Kitchen
-
Individually designed Nobilia kitchen
-
Laminate work surfaces (to two and three bedroom homes)
-
Indesit integral appliances (to two and three bedroom homes)
-
Indesit integrated washer/dryer where there is no utility room (to two and three bedroom homes)
-
Amtico flooring in the open plan kitchen area
Utility Room
-
Individually designed utility room
-
Space for a free-standing washing machine and tumble dryer
Cloakroom, Bathroom & Ensuite
-
White Roca sanitaryware
-
VADO mixer taps and showers
-
Porcelanosa tiling to walls
Plumbing & Heating
- Gas-fired boiler heating system with radiators
Electrical
-
White LED downlights in the open plan kitchen area, utility room, cloakroom, bathroom and en suites
-
Pendant lighting in all of the other rooms
-
External lights to the front and rear of the house
-
Phone and data point in the home office location
-
Fibre to the home for superfast wireless broadband
-
Power and lighting in the garage*
-
Electric vehicle charging points
-
External electrical point to the rear patio
Internal Finishes
-
Wardrobe in bedroom 1 (to all two and three bedroom homes. Excluding Sandleheath and Bickton)
-
Carpet in the living room, dining room, study, stairs, landing and all of the bedrooms
Doors & Windows
- PVCu windows and French doors
External Details
-
Canopy style garage doors (where applicable)
-
Turf to the front and rear garden
-
External garden tap
THE PROPERTY
With its flexibility and effective use of space, the Aspen is a two bedroom home to be reckoned with. The front-facing kitchen/dining room is full of natural light, while the generous sitting room at the rear, running the full width of the house, has a set of French doors leading out to the garden.
Upstairs both bedrooms are of a good size, with the primary bedroom stretching the width of the home with ensuite and fitted wardrobe. Bedroom 2 overlooks the front of the house, and there is a separate family bathroom off the landing.
SPECIFICATION
Kitchen
-
Individually designed Nobilia kitchen
-
Laminate work surfaces (to two and three bedroom homes)
-
Indesit integral appliances (to two and three bedroom homes)
-
Indesit integrated washer/dryer where there is no utility room (to two and three bedroom homes)
-
Amtico flooring in the open plan kitchen area
Utility Room
-
Individually designed utility room
-
Space for a free-standing washing machine and tumble dryer
Cloakroom, Bathroom & Ensuite
-
White Roca sanitaryware
-
VADO mixer taps and showers
-
Porcelanosa tiling to walls
Plumbing & Heating
- Gas-fired boiler heating system with radiators
Electrical
-
White LED downlights in the open plan kitchen area, utility room, cloakroom, bathroom and en suites
-
Pendant lighting in all of the other rooms
-
External lights to the front and rear of the house
-
Phone and data point in the home office location
-
Fibre to the home for superfast wireless broadband
-
Power and lighting in the garage*
-
Electric vehicle charging points
-
External electrical point to the rear patio
Internal Finishes
-
Wardrobe in bedroom 1 (to all two and three bedroom homes. Excluding Sandleheath and Bickton)
-
Carpet in the living room, dining room, study, stairs, landing and all of the bedrooms
Doors & Windows
- PVCu windows and French doors
External Details
-
Canopy style garage doors (where applicable)
-
Turf to the front and rear garden
-
External garden tap
What it's like to live in
The practical details that shape daily life here, each with its source. Anything the listing leaves open becomes a question to ask.
Garage
- Power and lighting in the garage
Agent's descriptionRear patio · rear garden
Agent's descriptionBuilt-in wardrobes
Agent's descriptionUp to 1,000 Mbps
Available to 100% of premises in the postcode (Ofcom, Jan 2026). Postcode coverage, not a speed guarantee: check this exact address with a provider.
Ofcom postcode coverageFreehold
Supplied listing field and any agent featuresQuestions worth asking
The listing doesn't answer these. Tick any you'd like to ask and they'll be added to your enquiry message.
Nothing added yet
Loading room styling…
Life nearby
A feel for the area
Getting about
9.9 milesto Salisbury Rail Station
Approximate straight-line distance · DfT NaPTAN · 13 Sept 2026Background air quality
- Fine particles · PM₂.₅
- 5.6 µg/m³ · Above the WHO guideline · well within the UK legal limit
- Nitrogen dioxide · NO₂
- 4.8 µg/m³ · Meets the WHO guideline
Annual background levels. For scale: the WHO 2021 guideline is 5 µg/m³ for PM₂.₅ and 10 for NO₂; the UK legal limit is 20 and 40. Lower is better; this is a 1 km model, not a reading at the door.
Defra · 2024 annual model · 1 km areaLocal information is approximate. Distances are straight-line estimates from the available location. Broadband describes postcode coverage, not the speed or service available at this home; check the address with a provider. Air quality is a modelled annual background estimate.
Checking nearby places…
Picture your everyday
Start with the agent's details and explore the Area Overview to get a feel for daily life here.
Local news
Checking connected news sources…
Other homes nearby
Homes in SP6 postcode area →About these property details
The information provided in this listing is for general information purposes only and does not constitute property particulars. We make no warranties or guarantees, express or implied, regarding the accuracy, completeness, or availability of the information.
Property details are provided by the listing agent, developer, or other third parties, and we have no control over the content provided. Prospective buyers or tenants should make their own enquiries and verify all information directly with the agent or relevant party.
Information relating to Energy Performance Certificates, Home Reports, or other statutory documents should be obtained directly from the selling agent or developer where applicable.