

Eaton, Congleton · CW12
Ladera Lodge, Eaton
Ladera Lodge, Eaton, Congleton
Nestled in the charming area of Eaton, Congleton, Stephenson Browne are delighted to offer for sale this well presented two bedroom Park Home on Ladera. This lovely property offers a perfect blend of comfort and style, making it an ideal retreat for those seeking a peaceful lifestyle amidst picturesque surroundings.
Upon entering, you will find a spacious open plan kitchen/dining/family room that invites natural light, creating a warm and welcoming atmosphere. The home boasts two well-appointed bedrooms, the main benefitting its own En suite and walk in wardrobe, with an additional main bathroom.
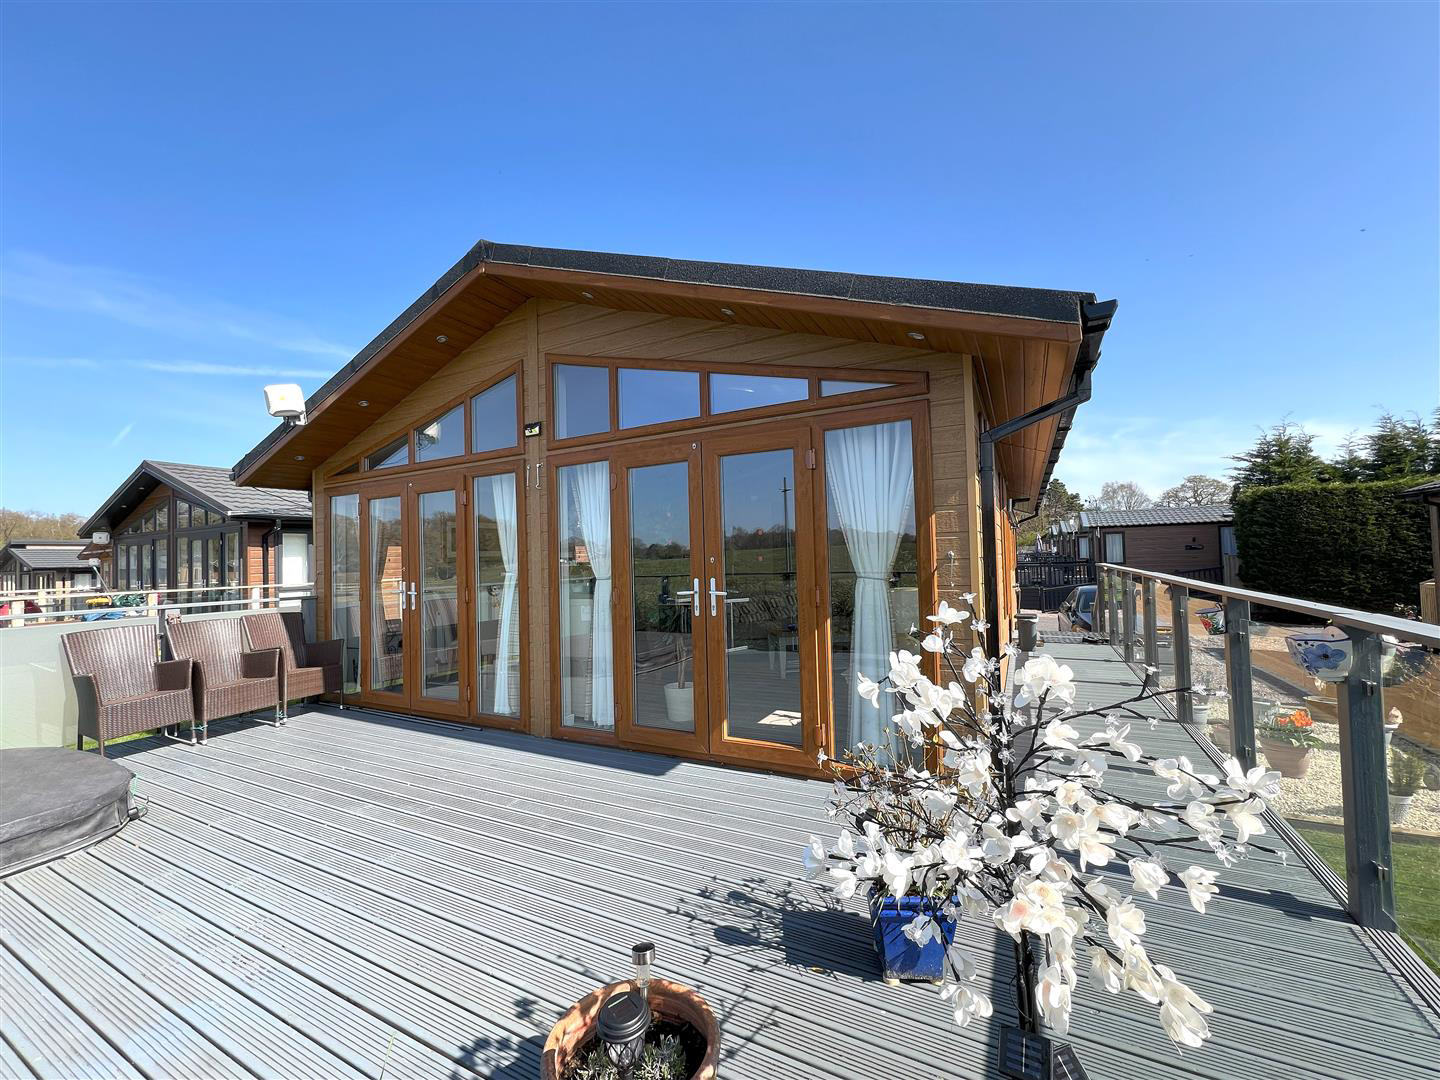
One of the standout features of this property is the south-facing decking, which is perfect for soaking up the sun or entertaining friends and family. Imagine unwinding in your very own hot tub, surrounded by the beauty of nature. Additionally, the small garden offers a lovely outdoor space for gardening enthusiasts to house your own pots and plants.
Parking is available…
Listed 10 April 2025 · agent details updated 6 July 2026. An asking price is not a completed sale.
The home, in the agent’s words
- SITE FEE'S PAID FOR 2025!!
- Open Plan Kitchen/Living/Dining Area
- Two Modern Bathrooms
- Spectacular Countryside Views
- Decked South Facing Terrace with Sunken Hot Tub
- Secured Gated Access & Parking
Read the full agent description
Nestled in the charming area of Eaton, Congleton, Stephenson Browne are delighted to offer for sale this well presented two bedroom Park Home on Ladera. This lovely property offers a perfect blend of comfort and style, making it an ideal retreat for those seeking a peaceful lifestyle amidst picturesque surroundings.
Upon entering, you will find a spacious open plan kitchen/dining/family room that invites natural light, creating a warm and welcoming atmosphere. The home boasts two well-appointed bedrooms, the main benefitting its own En suite and walk in wardrobe, with an additional main bathroom.
One of the standout features of this property is the south-facing decking, which is perfect for soaking up the sun or entertaining friends and family. Imagine unwinding in your very own hot tub, surrounded by the beauty of nature. Additionally, the small garden offers a lovely outdoor space for gardening enthusiasts to house your own pots and plants.
Parking is available outside the lodge on a stone graveled area, with two spaces allocated and additional room for extra parking . The current owners have added the addition of a large storage container situated to the rear of the lodge which currently houses the dryer and provides ample space for storage.
The location is particularly appealing, as it is just a stone's throw away from open countryside, allowing for leisurely walks and outdoor activities, whilst only being a short drive away from multiple amenities, bars, eateries, shops and much more with easy commuters' access onto the link road leading into Manchester and surrounding areas.
Whether you are looking to downsize or seeking a getaway home, this park home is a wonderful opportunity not to be missed. Come and experience the charm of this Ladera Lodge for yourself!
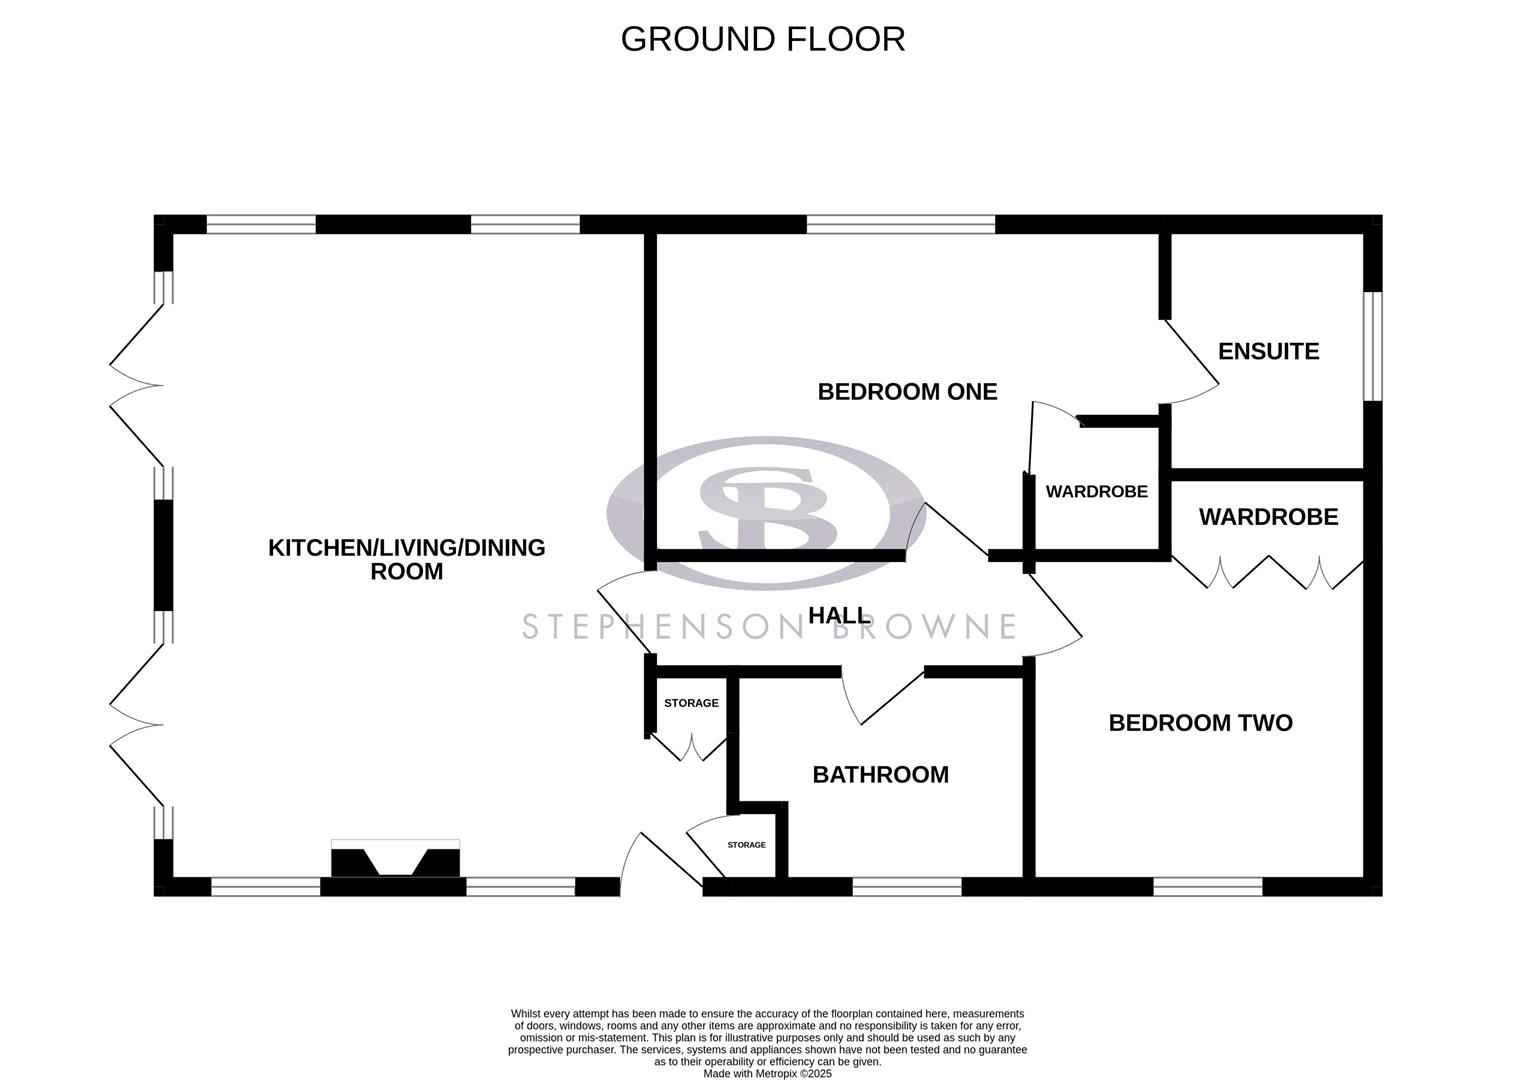
Kitchen/Living/Dining Room - 6.24 x 5.81 (20'5" x 19'0") - Kitchen Area: Fitted kitchen comprising wall and base units with work surface over, inset sink with single drainer and mixer tap, integrated fridge freezer, dishwasher and washing machine, oven, gas hob and extractor over, wood effect flooring, ample power points, UPVC double glazed window to the side elevation, ceiling light fitting.
Dining/Family Area: Two UPVC double glazed windows to the side elevation with external front entrance door, two sets of French doors leading out onto the front decking with UPVC double glazed windows surround, two ceiling light fittings, decorative fireplace, two central heating radiators, power points.
Inner Hall - Giving access to further accommodation, ceiling spotlights, radiator, carpet flooring, power points.
Bedroom One - 4.35 x 2.85 max (14'3" x 9'4" max) - UPVC double glazed window to the side elevation, ceiling light fitting, carpet flooring, access to walk in wardrobe, central heating radiator, ample power points, leading to..
En Suite - 2.21 x 1.90 (7'3" x 6'2") - Three piece suite comprising low level WC, vanity unit with inset hand wash basin and mixer tap, wall mounted mirrored cabinet, walk in mixer shower with removable shower head and tiled splash back, wood effect flooring, central heating radiator, extractor fan, UPVC double glazed opaque window.
Bedroom Two - 3.48 x 3.31 (11'5" x 10'10") - UPVC double glazed window to the side elevation, ceiling light fitting, carpet flooring, central heating radiator, fitted wardrobes, power points.
Bathroom - 2.32 x 1.87 (7'7" x 6'1") - Low Level WC, vanity unit with inset hand wash basin and mixer tap, wall mounted mirrored cabinet, low level bath with mixer tap and shower over, tiled splash back, wood effect flooring, extractor fan, ceiling light fitting, UPVC double glazed window to the side elevation.
Externally - Externally is a wooden decked area that provides space for outdoor seating, the front decked area overlooks mature greenery and picturesque fields with the benefit of housing a sunken hot tub. There are steps leading up to the decking providing access to the front entrance door. There is parking available outside the lodge on a stone graveled area, with two spaces allocated but additional room for extra parking. Conveniently the vendors have added on an outside storage unit to the back of the lodge which also houses the dryer.
Tenure - We understand from the vendor that the property is Leasehold. We would however recommend that your solicitor check the tenure prior to exchange of contracts. (Site Licence). Date of commencement of lease 5/4/19 with 115 years remaining. No ground rent. Service charge £5,187.19 per annum including VAT to cover grounds maintenance, etc.
Need To Sell? - For a FREE valuation please call or e-mail and we will be happy to assist.
Agents Note - Please note, you cannot take out a mortgage to purchase a park home. The park homes can be occupied for 12 months of the year. A fee of 10% would be owed to the park owner on sale of this home.
Aml Disclosure - Agents are required by law to conduct Anti-Money Laundering checks on all those buying a property. Stephenson Browne charge £49.99 plus VAT for an AML check per purchase transaction . This is a non-refundable fee. The charges cover the cost of obtaining relevant data, any manual checks that are required, and ongoing monitoring. This fee is payable in advance prior to the issuing of a memorandum of sale on the property you are seeking to buy.
What it's like to live in
The practical details that shape daily life here, each with its source. Anything the listing leaves open becomes a question to ask.
Secured Gated Access & Parking
Agent featuresSouth-facing decking · garden
Agent's descriptionCentral heating
Dining/Family Area: Two UPVC double glazed windows to the side elevation with external front entrance door, two sets of French doors leading out onto the front decking with UPVC…
Agent's descriptionDouble glazed
Kitchen/Living/Dining Room - 6.24 x 5.81 (20'5" x 19'0") - Kitchen Area: Fitted kitchen comprising wall and base units with work surface over, inset sink with single drainer and…
Agent's descriptionBuilt-in wardrobes
Agent's descriptionService charge: £5,187.19 per annum
Agent's descriptionEvery room the agent measured
Kitchen/Living/Dining Room
6.24 × 5.81 m · 20'5" × 19'0" · 36.3 m²
The agent lists this room's size without further notes.
A three-seat sofa (210 × 90 cm), shown for scale. Measurements are approximate.
Questions worth asking
The listing doesn't answer these. Tick any you'd like to ask and they'll be added to your enquiry message.
Nothing added yet
Loading room styling…
Life nearby
A feel for the area
Getting about
2.6 milesto Congleton Rail Station
Approximate straight-line distance · DfT NaPTAN · 13 Sept 2026Background air quality
- Fine particles · PM₂.₅
- 6.1 µg/m³ · Above the WHO guideline · well within the UK legal limit
- Nitrogen dioxide · NO₂
- 5.0 µg/m³ · Meets the WHO guideline
Annual background levels. For scale: the WHO 2021 guideline is 5 µg/m³ for PM₂.₅ and 10 for NO₂; the UK legal limit is 20 and 40. Lower is better; this is a 1 km model, not a reading at the door.
Defra · 2024 annual model · 1 km areaLocal information is approximate. Distances are straight-line estimates from the available location. Broadband describes postcode coverage, not the speed or service available at this home; check the address with a provider. Air quality is a modelled annual background estimate.
Checking nearby places…
Picture your everyday
Start with the agent's details and explore the Area Overview to get a feel for daily life here.
Local news
Checking connected news sources…
Other homes nearby
Homes in CW12 postcode area →About these property details
The information provided in this listing is for general information purposes only and does not constitute property particulars. We make no warranties or guarantees, express or implied, regarding the accuracy, completeness, or availability of the information.
Property details are provided by the listing agent, developer, or other third parties, and we have no control over the content provided. Prospective buyers or tenants should make their own enquiries and verify all information directly with the agent or relevant party.
Information relating to Energy Performance Certificates, Home Reports, or other statutory documents should be obtained directly from the selling agent or developer where applicable.