

Salford, Lancashire · M3
Cleminson Street, Salford
Cleminson Street, Salford, Lancashire, M3
Offers In The Region Of · Originally listed at £450,000
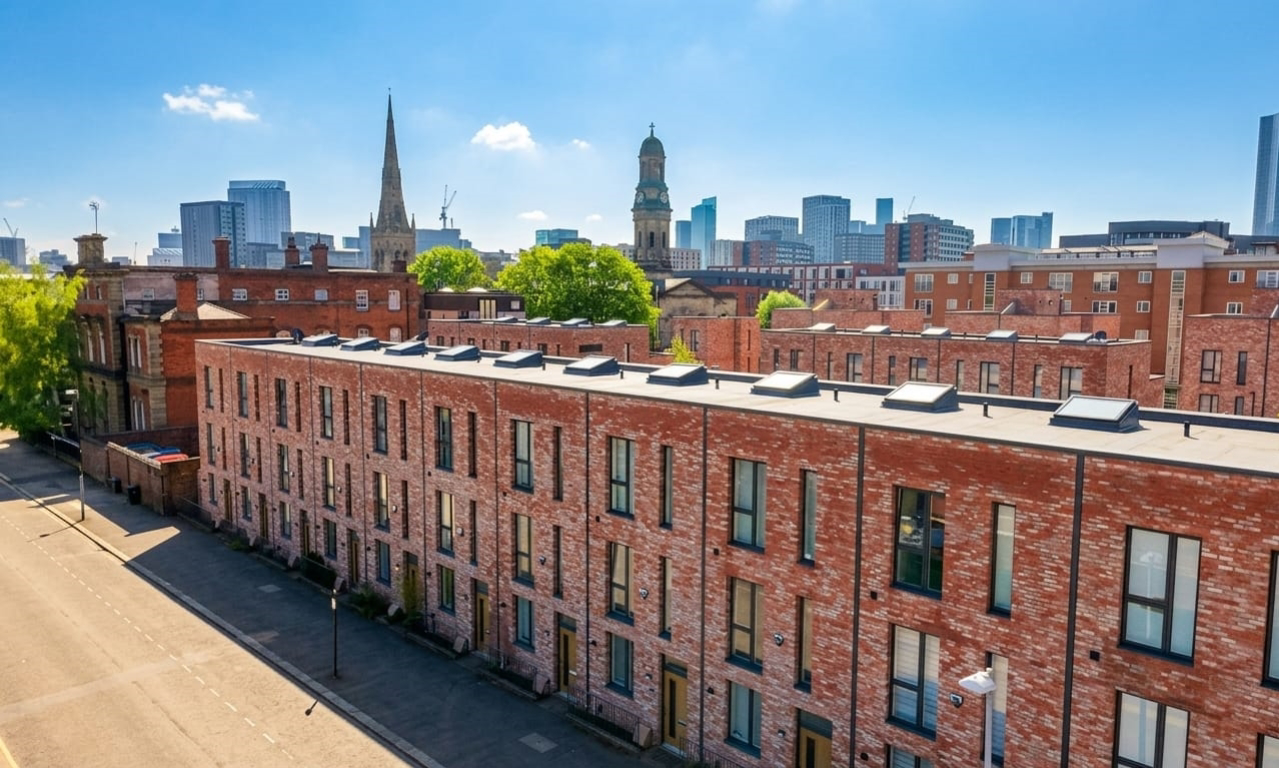
A stunning three-bedroom townhouse in historic Valette Square, Salford, offered with no onward chain. Located 15 minutes from Spinningfields, it boasts a south-facing roof terrace, skyline views, and gated parking.
Listed 4 August 2026 · agent details updated 29 October 2026. An asking price is not a completed sale.
The home, in the agent’s words
- Roof Terrace
- Gated Secure Car park
- 3 Double Bedrooms
- Master Bedroom with Ensuite
- No Onward Chain
- 15-min Walk into Spinningfields
Read the full agent description
A stunning three-double-bedroom modern townhouse situated in the highly coveted Valette Square development on Cleminson Street, offered to the market with no onward chain. Positioned just a 15-minute stroll from the vibrant heart of Spinningfields, this six-year-old contemporary residence effortlessly balances urban convenience with neighborhood charm. Steeped in local Salford heritage near St. Philip’s Church and the Salford Museum, the property sits moments from exceptional independent local favorites, including artisan coffee and sourdough at Procaffinated and evening tapas at Porta.
Step inside to a light-filled, open-plan living, dining, and kitchen area tailored for both relaxing and social entertaining. The sleek, high-specification SieMatic kitchen comes complete with premium integrated appliances - including an oven, electric hob, microwave, fridge-freezer, and dishwasher - alongside fitted blinds and clever under-stairs storage solutions. High-quality Porcelanosa fittings elevate the ground-floor WC, the main family bathroom, and the private en-suite attached to the top-floor master suite. A feature skylight floods the central staircase with natural light, guiding you across three well-proportioned double bedrooms.
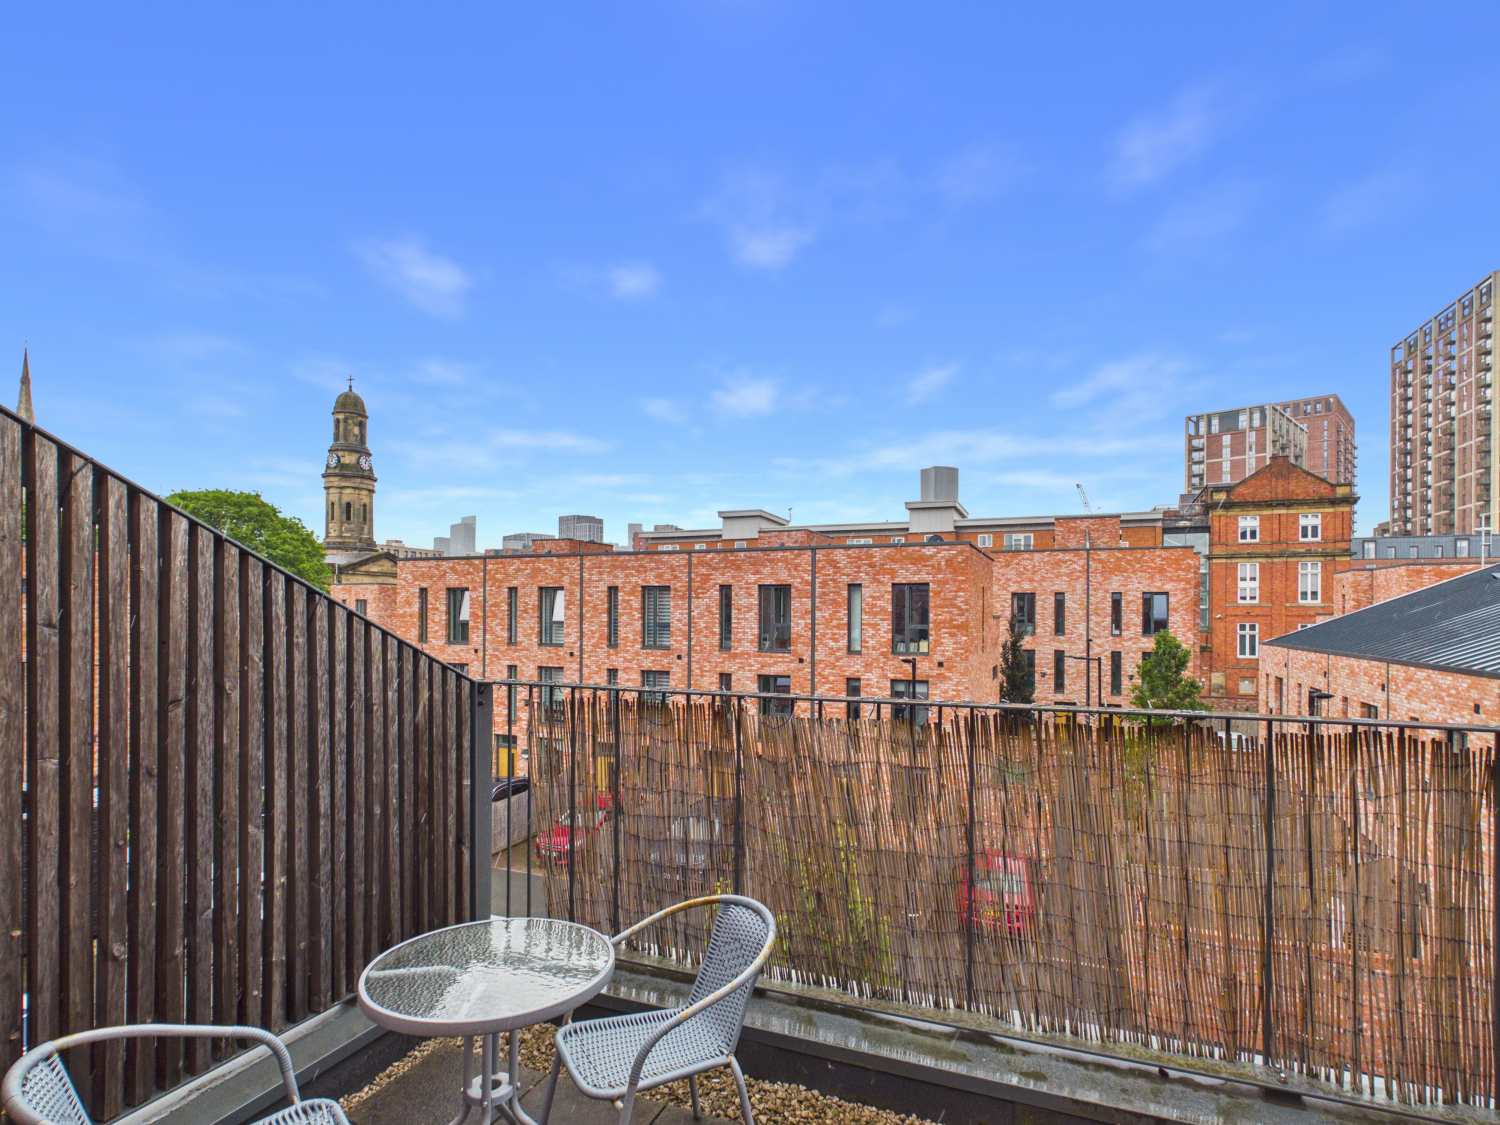
Outdoor living is a defining highlight, anchored by a private, enclosed rear garden and a spectacular south-facing roof terrace. Soaked in sunshine throughout the day, the terrace offers breathtaking, panoramic views of the Manchester city skyline—creating the perfect backdrop for evening drinks and outdoor relaxation.
Property Specifications & Connectivity
This freehold home is backed by approximately four years remaining on its 10-year Premier Guarantee warranty and incurs an annual service charge of approximately £850. Practicality and security are paramount, featuring a dedicated parking space within a secure, gated residents' car park, an integrated intruder alarm, a full water sprinkler system, double glazing, and efficient gas central heating with dual-zone climate control. All mains utilities are connected, complemented by ultrafast broadband reaching speeds up to 1000Mbps, full Sky Q and Freesat satellite capability, and excellent 4G/5G mobile signal across all major networks.
What it's like to live in
The practical details that shape daily life here, each with its source. Anything the listing leaves open becomes a question to ask.
 Outdoor space
Enclosed rear garden · south-facing roof terrace
Agent's descriptionParking space
Practicality and security are paramount, featuring a dedicated parking space within a secure, gated residents' car park, an integrated intruder alarm, a full water sprinkler sys…
Agent's descriptionGas central heating
Practicality and security are paramount, featuring a dedicated parking space within a secure, gated residents' car park, an integrated intruder alarm, a full water sprinkler sys…
Agent's descriptionDouble glazed
Practicality and security are paramount, featuring a dedicated parking space within a secure, gated residents' car park, an integrated intruder alarm, a full water sprinkler sys…
Agent's descriptionUnderstairs cupboard
Agent's descriptionUp to 1,000 Mbps
Available to 100% of premises in the postcode (Ofcom, Jan 2026). Postcode coverage, not a speed guarantee: check this exact address with a provider.
Ofcom postcode coverageService charge: of approximately £850
Agent's descriptionThe agent has supplied the certificate as a document. Its rating isn't in the listing data, so open it to see the band and assessment date.
Supplied listing documentQuestions worth asking
The listing doesn't answer these. Tick any you'd like to ask and they'll be added to your enquiry message.
Nothing added yet
Loading room styling…
Life nearby
A feel for the area
Getting about
0.4 milesto Salford Central Rail Station
Approximate straight-line distance · DfT NaPTAN · 13 Sept 2026Background air quality
- Fine particles · PM₂.₅
- 7.9 µg/m³ · Above the WHO guideline · well within the UK legal limit
- Nitrogen dioxide · NO₂
- 19.2 µg/m³ · Above the WHO guideline · well within the UK legal limit
Annual background levels. For scale: the WHO 2021 guideline is 5 µg/m³ for PM₂.₅ and 10 for NO₂; the UK legal limit is 20 and 40. Lower is better; this is a 1 km model, not a reading at the door.
Defra · 2024 annual model · 1 km areaLocal information is approximate. Distances are straight-line estimates from the available location. Broadband describes postcode coverage, not the speed or service available at this home; check the address with a provider. Air quality is a modelled annual background estimate.
Checking nearby places…
Picture your everyday
Start with the agent's details and explore the Area Overview to get a feel for daily life here.
Local news
Checking connected news sources…
Other homes nearby
Homes in M3 postcode area →About these property details
The information provided in this listing is for general information purposes only and does not constitute property particulars. We make no warranties or guarantees, express or implied, regarding the accuracy, completeness, or availability of the information.
Property details are provided by the listing agent, developer, or other third parties, and we have no control over the content provided. Prospective buyers or tenants should make their own enquiries and verify all information directly with the agent or relevant party.
Information relating to Energy Performance Certificates, Home Reports, or other statutory documents should be obtained directly from the selling agent or developer where applicable.