
Burghwallis, Doncaster · DN6
The Abbes Close, Burghwallis
The Abbes Close, Burghwallis, Doncaster
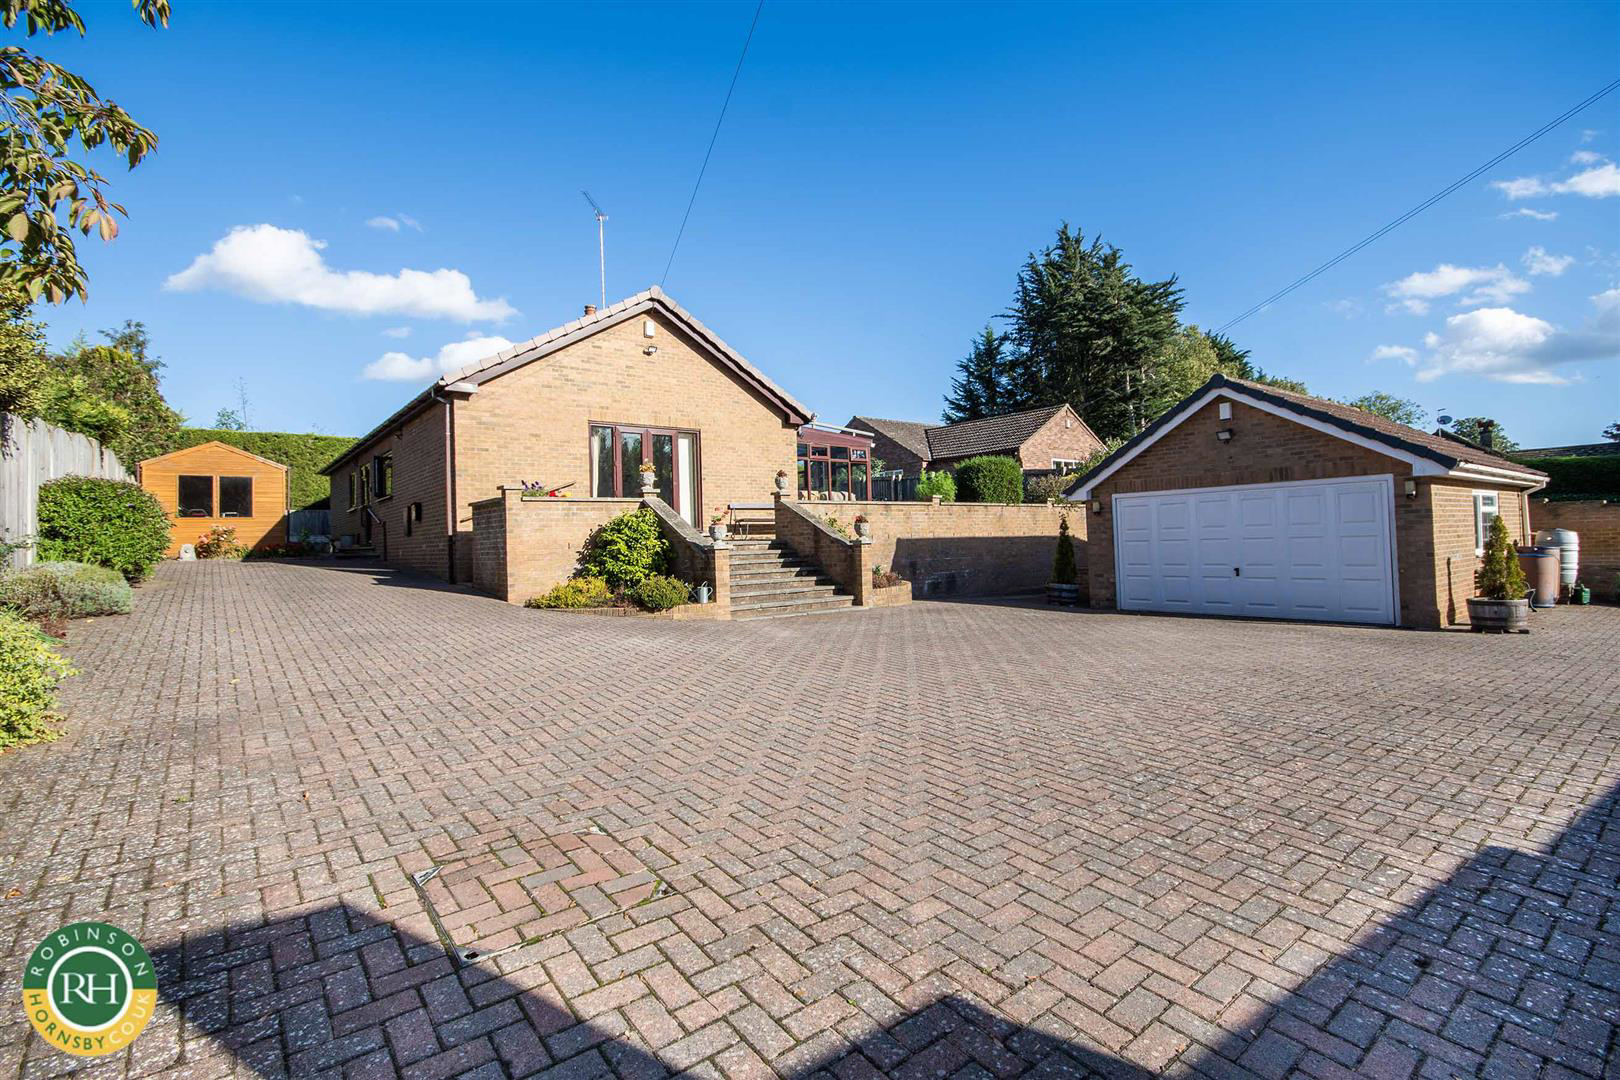
A spacious, gated 3-bedroom detached bungalow offering 1,480+ sq ft of single-storey living in a quiet village setting with quick access to the A1\(M\). Highlights include a 21ft dual-aspect lounge, conservatory, master suite, breakfast kitchen with utility, detached double garage, and private gardens.
The home, in the agent’s words
Read the full agent description
A spacious, gated 3-bedroom detached bungalow offering 1,480+ sq ft of single-storey living in a quiet village setting with quick access to the A1\(M\). Highlights include a 21ft dual-aspect lounge, conservatory, master suite, breakfast kitchen with utility, detached double garage, and private gardens. Property Discription - Positioned within an exclusive cul-de-sac setting in the highly regarded village of Burghwallis, this substantial three-bedroom detached bungalow offers exceptionally spacious single-storey living set behind private double wrought-iron gates, ideally placed for easy access to the A1\(M\) motorway network. Stepping into the property, a welcoming entrance hall leads into a expansive 21ft dual-aspect lounge featuring double doors opening directly into the rear garden. Adjacent sits a versatile study or formal dining room, which seamlessly connects through to a light-filled conservatory. The breakfast kitchen is fully fitted with an extensive range of wall and base units, quality built-in appliances, and room for table dining, complemented by a dedicated separate utility room. The sleeping accommodation comprises three well-proportioned double bedrooms. The primary bedroom benefits from built-in storage and a modern en-suite shower room. Two further double bedrooms are served by a large four-piece main bathroom featuring a bathtub and walk-in shower cubicle. Externally, the property is gated and boasts an extensive block-paved driveway providing ample off-road parking for multiple vehicles, leading to a detached double garage \(approx. 29 sq m / 312 sq ft\). The fully enclosed, private rear garden features a lush lawn, colourful planted borders, and paved patio spaces perfect for alfresco dining. Early viewing is highly recommended to appreciate the space and privacy on offer Aml Notice - Important Information Anti-Money Laundering \(AML\) Checks - As part of making an offer, we're required by law to complete Anti-Money Laundering \(AML\) checks to confirm the identity of all purchasers. To cover the cost of this process, a fee of £30 inc VAT per buyer is payable when your offer is accepted. This is a standard requirement for all buyers and helps us ensure your offer can be progressed as quickly and smoothly as possible.
What it's like to live in
The practical details that shape daily life here, each with its source. Anything the listing leaves open becomes a question to ask.
Double garage + Driveway
Highlights include a 21ft dual-aspect lounge, conservatory, master suite, breakfast kitchen with utility, detached double garage, and private gardens.
Agent's descriptionPrivate garden · private rear garden
Agent's descriptionUp to 1,000 Mbps
Available to 100% of premises in the postcode (Ofcom, Jan 2026). Postcode coverage, not a speed guarantee: check this exact address with a provider.
Ofcom postcode coverageQuestions worth asking
The listing doesn't answer these. Tick any you'd like to ask and they'll be added to your enquiry message.
Nothing added yet
Loading room styling…
Life nearby
A feel for the area
Getting about
2.2 milesto Adwick Rail Station
Approximate straight-line distance · DfT NaPTAN · 13 Sept 2026Background air quality
- Fine particles · PM₂.₅
- 6.8 µg/m³ · Above the WHO guideline · well within the UK legal limit
- Nitrogen dioxide · NO₂
- 6.6 µg/m³ · Meets the WHO guideline
Annual background levels. For scale: the WHO 2021 guideline is 5 µg/m³ for PM₂.₅ and 10 for NO₂; the UK legal limit is 20 and 40. Lower is better; this is a 1 km model, not a reading at the door.
Defra · 2024 annual model · 1 km areaLocal information is approximate. Distances are straight-line estimates from the available location. Broadband describes postcode coverage, not the speed or service available at this home; check the address with a provider. Air quality is a modelled annual background estimate.
Checking nearby places…
Picture your everyday
Start with the agent's details and explore the Area Overview to get a feel for daily life here.
Local news
Checking connected news sources…
Other homes nearby
Homes in DN6 postcode area →About these property details
The information provided in this listing is for general information purposes only and does not constitute property particulars. We make no warranties or guarantees, express or implied, regarding the accuracy, completeness, or availability of the information.
Property details are provided by the listing agent, developer, or other third parties, and we have no control over the content provided. Prospective buyers or tenants should make their own enquiries and verify all information directly with the agent or relevant party.
Information relating to Energy Performance Certificates, Home Reports, or other statutory documents should be obtained directly from the selling agent or developer where applicable.