

Clayton Road · ST5
Westlands View
Westlands View, Clayton Road, ST5
Guide Price
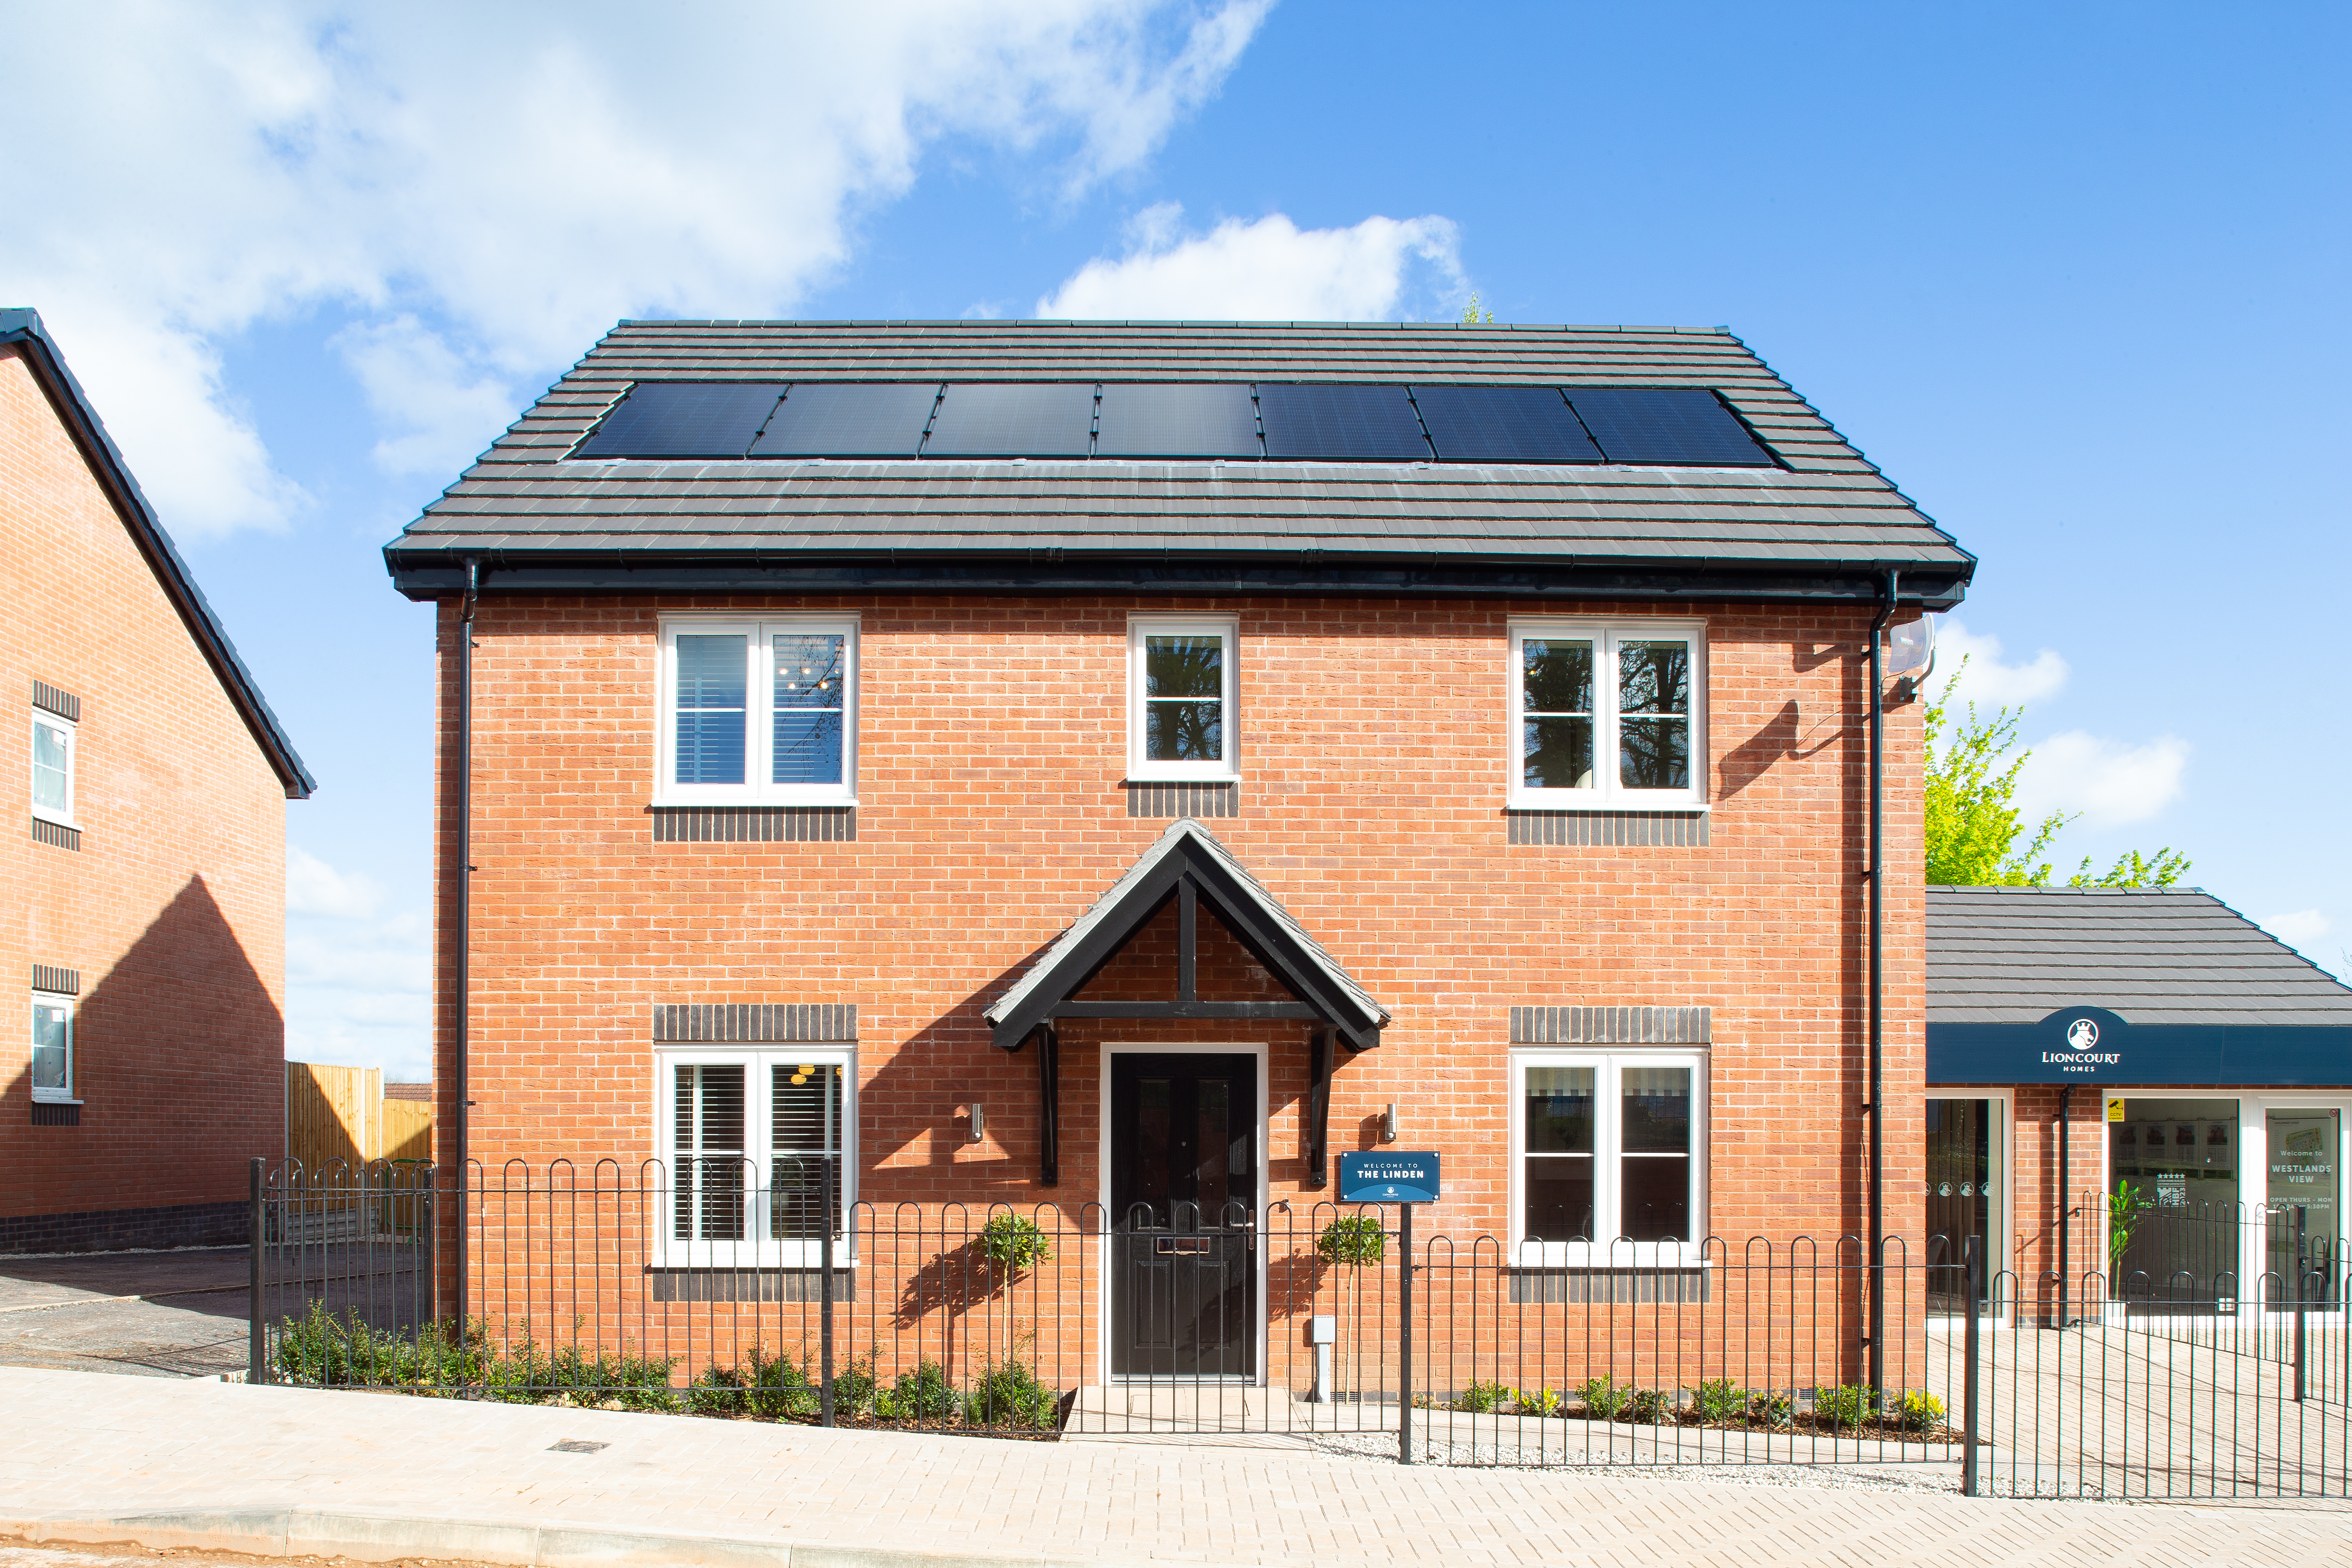
BACK ON THE MARKET, A FORMER SHOW HOME WITH ALL FURNITURE INCLUDED. A spacious 4 bedroom detached home, boasting an impressive open plan kitchen, landscaped rear garden and garage.
Listed 19 October 2026 · agent details updated 19 October 2026. An asking price is not a completed sale.
The home, in the agent’s words
- FORMER SHOW HOME – FULLY FURNISHED & READY TO MOVE INTO!
- Spacious Four Bedroom Detached Family Home
- Impressive Open-Plan Kitchen, Dining & Family Area with French Doors to Garden
- Separate Dual Aspect Living Room & Dedicated Home Office
- Principal Bedroom with En-Suite & Contemporary Family Bathroom
- Enclosed Landscaped Rear Garden, Single Garage & Parking
- Energy Efficient Features Including Solar Panels & EV Charging Point
- PART EXCHANGE OPTIONS AVAILABLE, SUBJECT TO ELIGIBILITY
Read the full agent description
Description
AN EXCITING OPPORTUNITY TO PURCHASE THE FORMER SHOW HOME, COMPLETE WITH ALL FURNITURE INCLUDED IN THE PURCHASE PRICE! Plot 2, The Linden, has unexpectedly returned to the market and is available for immediate occupation. Beautifully presented and professionally furnished throughout, this impressive four-bedroom detached home offers buyers a rare opportunity to purchase a ready-made home, with stylish furniture already in place. Perfect for those seeking a hassle-free move, this stunning former show home is ready to move straight into and enjoy from day one.
The welcoming entrance hall leads through to a thoughtfully designed ground floor, offering an excellent balance of open-plan living and separate spaces to relax. At the heart of the home is the spacious kitchen, dining and family area, providing a sociable setting for everyday family life and entertaining. French doors from the dining area open directly onto the rear garden, creating a lovely connection between indoors and out.
The kitchen is fitted with Symphony soft-close units, an eye-level double oven, hob and cooker hood, whilst a separate utility room offers additional practicality and its own external access. A generous, dual aspect living room provides a comfortable space to unwind, whilst a separate study is ideal for those working from home. A ground floor cloakroom and useful understairs storage complete the accommodation on this level.
Upstairs, the property offers four well proportioned bedrooms, making it an ideal choice for growing families. The principal bedroom benefits from its own en-suite shower room, complete with a large shower enclosure and Mira shower. The remaining three bedrooms are served by a well appointed family bathroom, featuring both a bath and separate shower.
Outside, Plot 2 benefits from an enclosed, landscaped rear garden, a single garage and parking. An electric vehicle charging point and solar panels provide further practical benefits, completing this attractive and versatile family home.
Specification Highlights
· Upgraded throughout & with a full furniture package
· Gas central heating with thermostatically controlled radiators
· Solar panels
· Electric vehicle charging point
· Double glazed windows
· Low energy lighting
· Multipoint locks to external doors
· External security lighting
· Landscaped gardens
· 10 year NHBC warranty
Westlands View
Westlands View is a collection of 48 homes by Lioncourt Homes on Clayton Road, just south of Newcastle-under-Lyme town centre. Ten house designs offer a fantastic choice of two, three, four and five bedroom homes, with tree lined streets and open spaces shaping the development’s setting.
Lioncourt Homes is an established housebuilder recognised with a five star customer satisfaction rating by the Home Builders Federation. Westlands View combines a residential setting with convenient access to the town, local schools and routes across North Staffordshire.
Location
Westlands View has everyday essentials close by, including a local shop, petrol station and The Gatehouse pub. Newcastle-under-Lyme town centre offers a wider choice of shops, supermarkets, cafés and leisure facilities, including the New Vic Theatre. Keele University and Trentham Gardens are also within easy reach.
Families have a superb choice of nearby schools, including Our Lady and St Werburgh’s Catholic Primary School, Langdale Primary School, Seabridge Primary School and Clayton Hall Academy. The location is also convenient for Nuffield Health North Staffordshire Hospital on Clayton Road and Royal Stoke University Hospital.
For travel further afield, Junction 15 of the M6 is nearby, while Stoke-on-Trent railway station provides services to destinations including London Euston.
Contact James Du Pavey now to arrange your private viewing.
What it's like to live in
The practical details that shape daily life here, each with its source. Anything the listing leaves open becomes a question to ask.
Single garage
Outside, Plot 2 benefits from an enclosed, landscaped rear garden, a single garage and parking.
Agent's descriptionLandscaped rear garden · landscaped garden
Agent's descriptionGas central heating
· Gas central heating with thermostatically controlled radiators
Agent's descriptionDouble glazed
· Double glazed windows
Agent's descriptionUnderstairs cupboard
Agent's descriptionUp to 1,000 Mbps
Available to 100% of premises in a nearby postcode (Ofcom, Jan 2026). Postcode coverage, not a speed guarantee: check this exact address with a provider.
Ofcom postcode coveragefreehold
Supplied listing field and any agent featuresQuestions worth asking
The listing doesn't answer these. Tick any you'd like to ask and they'll be added to your enquiry message.
Nothing added yet
Loading room styling…
Life nearby
A feel for the area
Getting about
2.2 milesto Stoke-on-Trent Rail Station
Approximate straight-line distance · DfT NaPTAN · 13 Sept 2026Background air quality
- Fine particles · PM₂.₅
- 6.7 µg/m³ · Above the WHO guideline · well within the UK legal limit
- Nitrogen dioxide · NO₂
- 8.4 µg/m³ · Meets the WHO guideline
Annual background levels. For scale: the WHO 2021 guideline is 5 µg/m³ for PM₂.₅ and 10 for NO₂; the UK legal limit is 20 and 40. Lower is better; this is a 1 km model, not a reading at the door.
Defra · 2024 annual model · 1 km areaLocal information is approximate. Distances are straight-line estimates from the available location. Broadband describes postcode coverage, not the speed or service available at this home; check the address with a provider. Air quality is a modelled annual background estimate.
Checking nearby places…
Picture your everyday
Start with the agent's details and explore the Area Overview to get a feel for daily life here.
Local news
Checking connected news sources…
Other homes nearby
Homes in ST5 postcode area →About these property details
The information provided in this listing is for general information purposes only and does not constitute property particulars. We make no warranties or guarantees, express or implied, regarding the accuracy, completeness, or availability of the information.
Property details are provided by the listing agent, developer, or other third parties, and we have no control over the content provided. Prospective buyers or tenants should make their own enquiries and verify all information directly with the agent or relevant party.
Information relating to Energy Performance Certificates, Home Reports, or other statutory documents should be obtained directly from the selling agent or developer where applicable.