
Burley, Ringwood · BH24
Mill Lane, Burley
Mill Lane, Burley, Ringwood, BH24
Originally listed at £1,950,000
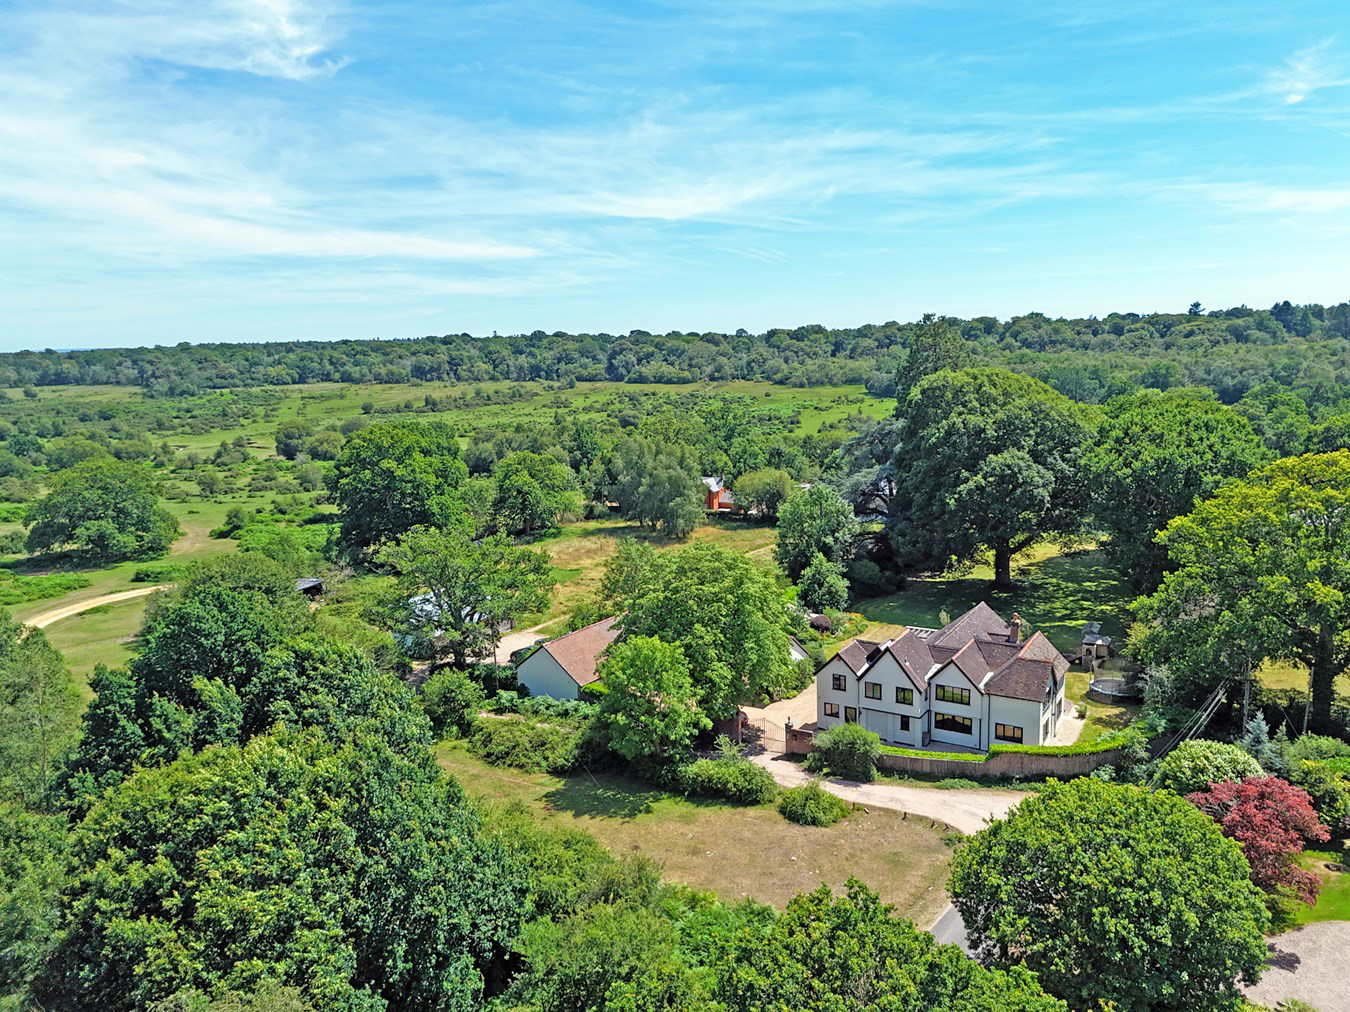
An exceptional country home done to an extremely high specification, combining classic country life and modern living located on the beautiful Mill Lane, boasting direct forest access and forest rights. The property offers extremely generous accommodation including five bedrooms, four reception rooms and the further benefit of a versatile and spacious separate outbuilding currently being used as an office and gymnasium and all set within beautiful south facing grounds measuring just over an acre in size.
Listed 2 October 2018 · agent details updated 13 November 2026. An asking price is not a completed sale.
The home, in the agent’s words
- Spectacular Country Home
- High Specification Throughout
- Direct Forest Access and Forest Rights
- Separate Outbuilding/Studio
- South Facing Grounds
- Plot Extending to Over 1 Acre
- Sought After New Forest Location
Read the full agent description
An exceptional country home done to an extremely high specification, combining classic country life and modern living located on the beautiful Mill Lane, boasting direct forest access and forest rights. The property offers extremely generous accommodation including five bedrooms, four reception rooms and the further benefit of a versatile and spacious separate outbuilding currently being used as an office and gymnasium and all set within beautiful south facing grounds measuring just over an acre in size.
THE SITUATION
Mill Lawn House lies about a mile from the centre of, arguably, one of the most beautiful and sought after villages in The New Forest, ideally situated to make full use of all the wonderful facilities the Forest has to offer. Whether it be sailing at nearby Lymington (12 miles) or golf at one of the many courses in the area including nearby Burley and Brockenhurst with its mainline railway station (8 miles, Waterloo 90 minutes). The market town of Ringwood is but a short drive away (5 miles). The larger shopping towns of Southampton (20 miles) to the east and Bournemouth (16 miles) to the west, both with their airports are both easily accessible.
THE PROPERTY
A timber framed covered porch gives you access to the main front door and brings you immediately into an extremely spacious main entrance hall where you are greeted with wooden flooring throughout, wooden beams and staircase to the first floor. A bright and airy sitting room with a continuation of wooden flooring sits just from the hallway. Further from the hallway sits a good-sized boot room with separate entrance/exit to the front, with ample storage and sink making it ideal for returning from walks with muddy boots and dogs. A further downstairs shower room and airing cupboard sit off from the entrance hall.
Continuing through the house beyond the staircase to the first floor you are met with an entrance into a large playroom with tiled flooring and bay window with French doors leading out onto the garden. There is access from the playroom into a further snug laid with carpet and large window. A large utility room sits just beyond the playroom area allowing for complete separation of laundry from the kitchen and further storage.
From the entrance hall, further access takes you into arguably the most impressive room of the house, the kitchen/family room which is laid with Amtico flooring throughout and extended to create a stunning main focal point of the house. The shaker style kitchen area offers you both base and wall units, integrated appliances including dishwasher, oven, steam oven, warming draw, and space for a large American style fridge/freezer. An island offers additional worktop space with an induction hob and further storage units. An inset sink sits just below a feature oculus window. Two sets of Crittall style double glazed doors leading out onto the garden sit either side of the room giving access to the garden and patio areas. Walking through the kitchen, the room opens up into a vaulted ceiling making the room a beautiful atrium style family area, with large bi-fold doors stretching the majority of the length of the back and further paneled glass continuing to the full height of the room allowing for an abundance of natural light throughout this room and stunning views down the length of the garden. A brick-built inglenook style fireplace with inset log burner completes this room and makes for the epitome of country living with all the modern necessities around you.
Stairs from the main hallway lead to the first floor landing, with access to all bedrooms. The principal bedroom offers a large bedroom with fully fitted air conditioning unit leading through to an ideally designed walk-in dressing room at one end, with wall-to-wall built-in wardrobe and an ensuite wet room, through to a further washroom situated at the other end. Bedroom two makes for the ideal guest room with built-in wardrobes, large window with views over the garden and access to a three-piece ensuite. Two further double bedrooms sit at the rear of the property, both with views over the lovely garden and both offering built-in wardrobes. A family shower room completes the upstairs accommodation and services the two further bedrooms.
A separate home office with wooden flooring and spotlighting provides fantastic versatile accommodation that is currently being used as an office and gym, making it the ideal place of the work from home environment, being completely detached from the main house. Further benefiting from kitchen style units wrapping around the other end of the room with a sink, making this the ideal space for potential future accommodation as a separate annex.
GROUNDS & GARDENS
The property is approached via a small gravel track, just off Mill Lane, where you are met with a brick-built entrance fitted with electric gates. Through the gates, you approach the house on a gravel driveway with the triple garage outbuilding to your immediate left and the main house on your right. The driveway offers ample parking for several cars. The property is enclosed by its front wall and fencing and border hedging which continues around the perimeter.
The property is set within just over an acre of peaceful, and tranquil land, completely set on its own with no immediate neighbors, giving the property an element of complete privacy. The garden is mostly laid to lawn making it the perfect family space and entertaining area. A large patio area wraps around the house, with the main section leading from the extended kitchen/family room through bi-folding doors, making the ideal social space that filters into the grounds through its variety of French and bi-fold doors.
A selection of mature trees laden the garden, giving it a very country and green view with the surroundings, enclosed by fencing and hedging allowing for a private and peaceful plot. A small decking area surrounded by planting also gives you a lovely and relaxing evening area. There are a variety of store rooms and workshop within the outbuilding, which sits next to the triple garage, allowing further storage for garden equipment or just for general storage.
THE SITUATION
Mill Lawn House lies about a mile from the centre of, arguably, one of the most beautiful and sought after villages in The New Forest, ideally situated to make full use of all the wonderful facilities the Forest has to offer. Whether it be sailing at nearby Lymington (12 miles) or golf at one of the many courses in the area including nearby Burley and Brockenhurst with its mainline railway station (8 miles, Waterloo 90 minutes). The market town of Ringwood is but a short drive away (5 miles). The larger shopping towns of Southampton (20 miles) to the east and Bournemouth (16 miles) to the west, both with their airports are both easily accessible.
THE PROPERTY
A timber framed covered porch gives you access to the main front door and brings you immediately into an extremely spacious main entrance hall where you are greeted with wooden flooring throughout, wooden beams and staircase to the first floor. A bright and airy sitting room with a continuation of wooden flooring sits just from the hallway. Further from the hallway sits a good-sized boot room with separate entrance/exit to the front, with ample storage and sink making it ideal for returning from walks with muddy boots and dogs. A further downstairs shower room and airing cupboard sit off from the entrance hall.
Continuing through the house beyond the staircase to the first floor you are met with an entrance into a large playroom with tiled flooring and bay window with French doors leading out onto the garden. There is access from the playroom into a further snug laid with carpet and large window. A large utility room sits just beyond the playroom area allowing for complete separation of laundry from the kitchen and further storage.
From the entrance hall, further access takes you into arguably the most impressive room of the house, the kitchen/family room which is laid with Amtico flooring throughout and extended to create a stunning main focal point of the house. The shaker style kitchen area offers you both base and wall units, integrated appliances including dishwasher, oven, steam oven, warming draw, and space for a large American style fridge/freezer. An island offers additional worktop space with an induction hob and further storage units. An inset sink sits just below a feature oculus window. Two sets of Crittall style double glazed doors leading out onto the garden sit either side of the room giving access to the garden and patio areas. Walking through the kitchen, the room opens up into a vaulted ceiling making the room a beautiful atrium style family area, with large bi-fold doors stretching the majority of the length of the back and further paneled glass continuing to the full height of the room allowing for an abundance of natural light throughout this room and stunning views down the length of the garden. A brick-built inglenook style fireplace with inset log burner completes this room and makes for the epitome of country living with all the modern necessities around you.
Stairs from the main hallway lead to the first floor landing, with access to all bedrooms. The principal bedroom offers a large bedroom with fully fitted air conditioning unit leading through to an ideally designed walk-in dressing room at one end, with wall-to-wall built-in wardrobe and an ensuite wet room, through to a further washroom situated at the other end. Bedroom two makes for the ideal guest room with built-in wardrobes, large window with views over the garden and access to a three-piece ensuite. Two further double bedrooms sit at the rear of the property, both with views over the lovely garden and both offering built-in wardrobes. A family shower room completes the upstairs accommodation and services the two further bedrooms.
A separate home office with wooden flooring and spotlighting provides fantastic versatile accommodation that is currently being used as an office and gym, making it the ideal place of the work from home environment, being completely detached from the main house. Further benefiting from kitchen style units wrapping around the other end of the room with a sink, making this the ideal space for potential future accommodation as a separate annex.
GROUNDS & GARDENS
The property is approached via a small gravel track, just off Mill Lane, where you are met with a brick-built entrance fitted with electric gates. Through the gates, you approach the house on a gravel driveway with the triple garage outbuilding to your immediate left and the main house on your right. The driveway offers ample parking for several cars. The property is enclosed by its front wall and fencing and border hedging which continues around the perimeter.
The property is set within just over an acre of peaceful, and tranquil land, completely set on its own with no immediate neighbors, giving the property an element of complete privacy. The garden is mostly laid to lawn making it the perfect family space and entertaining area. A large patio area wraps around the house, with the main section leading from the extended kitchen/family room through bi-folding doors, making the ideal social space that filters into the grounds through its variety of French and bi-fold doors.
A selection of mature trees laden the garden, giving it a very country and green view with the surroundings, enclosed by fencing and hedging allowing for a private and peaceful plot. A small decking area surrounded by planting also gives you a lovely and relaxing evening area. There are a variety of store rooms and workshop within the outbuilding, which sits next to the triple garage, allowing further storage for garden equipment or just for general storage.
DIRECTIONS
From the Queens Head proceed along Chapel Lane for about 1 mile, taking the fourth turning on the right into Mill Lane. Continue for 0.5 mile and the property can be accessed from the gravel track to your left hand side.
DIRECTIONS
From the Queens Head proceed along Chapel Lane for about 1 mile, taking the fourth turning on the right into Mill Lane. Continue for 0.5 mile and the property can be accessed from the gravel track to your left hand side.
SERVICES
Energy Performance Rating: C
Council Tax Band: H
Tenure: Freehold
What it's like to live in
The practical details that shape daily life here, each with its source. Anything the listing leaves open becomes a question to ask.
Garage + Driveway
Through the gates, you approach the house on a gravel driveway with the triple garage outbuilding to your immediate left and the main house on your right.
Agent's descriptionGarden · large patio
Agent's descriptionDouble glazed
Two sets of Crittall style double glazed doors leading out onto the garden sit either side of the room giving access to the garden and patio areas.
Agent's descriptionBuilt-in wardrobes · Airing cupboard
Agent's descriptionUp to 1,000 Mbps
Available to 100% of premises in the postcode (Ofcom, Jan 2026). Postcode coverage, not a speed guarantee: check this exact address with a provider.
Ofcom postcode coverageFreehold
Supplied listing field and any agent featuresBand H
Council tax, Band H
Agent's descriptionRated C. Check the assessment date on the certificate.
Agent's descriptionQuestions worth asking
The listing doesn't answer these. Tick any you'd like to ask and they'll be added to your enquiry message.
Nothing added yet
Loading room styling…
Life nearby
A feel for the area
Getting about
4.8 milesto Sway Rail Station
Approximate straight-line distance · DfT NaPTAN · 13 Sept 2026Background air quality
- Fine particles · PM₂.₅
- 5.5 µg/m³ · Above the WHO guideline · well within the UK legal limit
- Nitrogen dioxide · NO₂
- 4.8 µg/m³ · Meets the WHO guideline
Annual background levels. For scale: the WHO 2021 guideline is 5 µg/m³ for PM₂.₅ and 10 for NO₂; the UK legal limit is 20 and 40. Lower is better; this is a 1 km model, not a reading at the door.
Defra · 2024 annual model · 1 km areaLocal information is approximate. Distances are straight-line estimates from the available location. Broadband describes postcode coverage, not the speed or service available at this home; check the address with a provider. Air quality is a modelled annual background estimate.
Checking nearby places…
Picture your everyday
Start with the agent's details and explore the Area Overview to get a feel for daily life here.
Local news
Checking connected news sources…
Other homes nearby
Homes in BH24 postcode area →About these property details
The information provided in this listing is for general information purposes only and does not constitute property particulars. We make no warranties or guarantees, express or implied, regarding the accuracy, completeness, or availability of the information.
Property details are provided by the listing agent, developer, or other third parties, and we have no control over the content provided. Prospective buyers or tenants should make their own enquiries and verify all information directly with the agent or relevant party.
Information relating to Energy Performance Certificates, Home Reports, or other statutory documents should be obtained directly from the selling agent or developer where applicable.