

000 - £1 · TA11
Guide Price £950
Guide Price £950, 000 - £1, 000
Guide Price
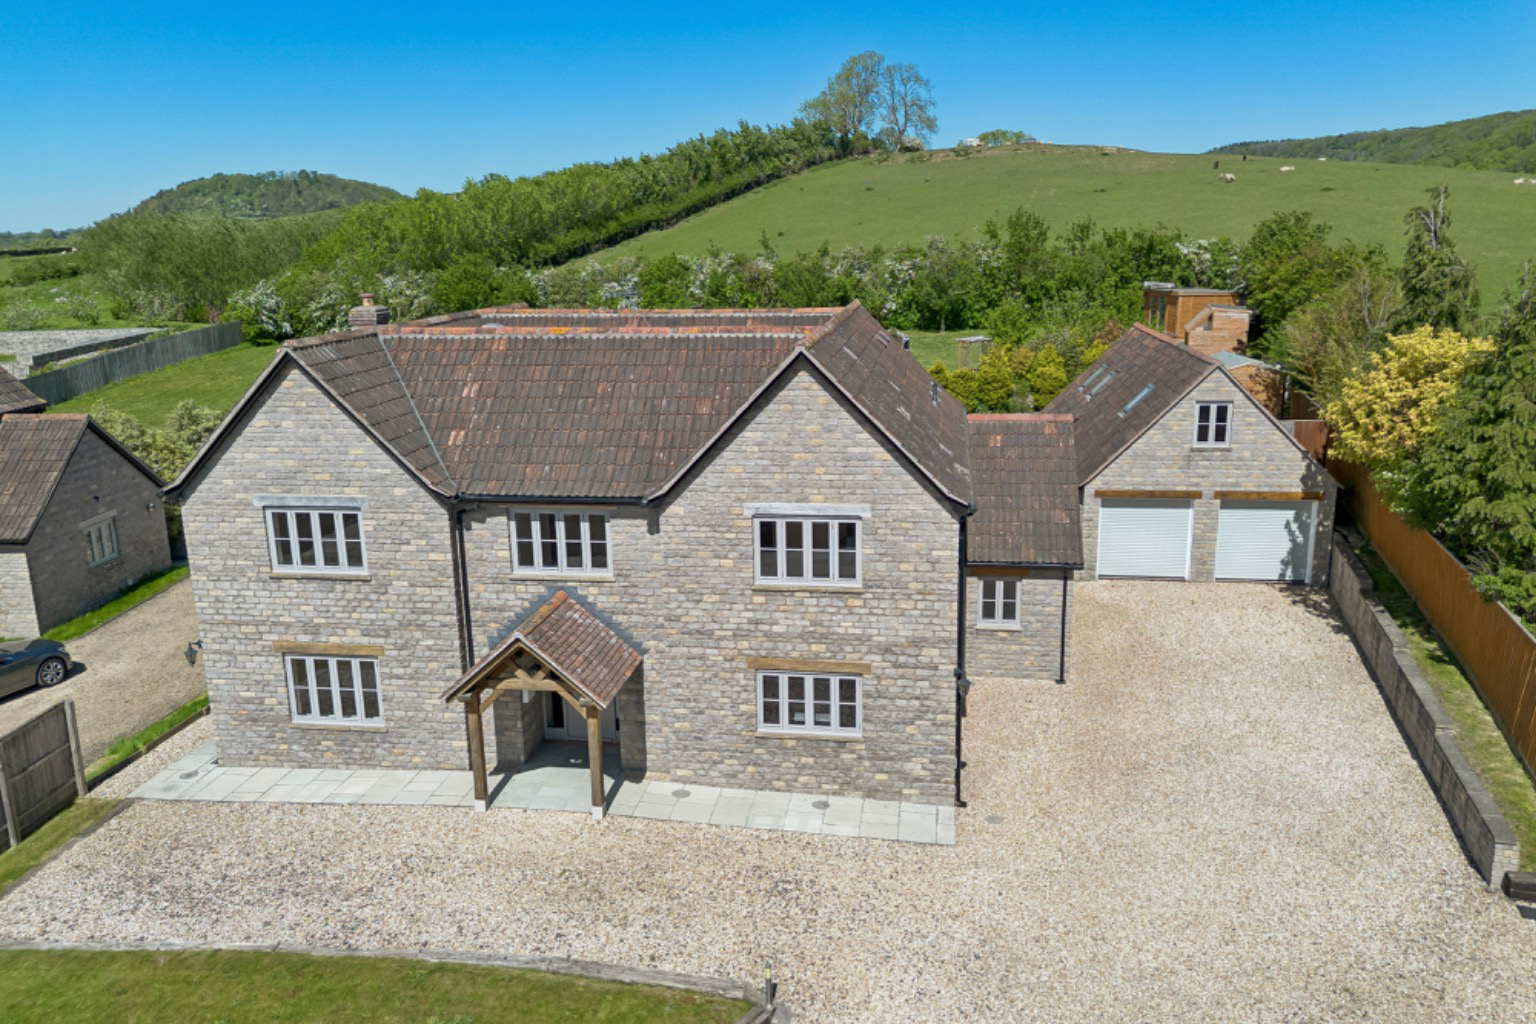
An exceptional 5 bedroom modern family home combining space, quality and flexibility in a highly convenient yet peaceful rural setting, with the added benefit of extensive outbuildings and annexe potential.
Listed 9 April 2026 · agent details updated 16 November 2026. An asking price is not a completed sale.
The home, in the agent’s words
- A beautifully designed modern home with no onward chain
- Offering five double bedrooms and three bathrooms
- Plenty of spacious living accommodation
- Large open-plan kitchen/family room and separate sitting room
- Plenty of natural light throughout
- Finished to a high standard throughout
- Large driveway for multiple vehicles, also a double garage and outbuildings
- Landscaped grounds approaching 1/2 acre
Read the full agent description
1 Manor Farm Cottage
Littleton, Somerton, Somerset, TA11 6NP
Somerton 3 miles, Street 3 miles, Glastonbury 6 miles, Wells 12 miles, Yeovil 13 miles, Castle Cary 14 miles, A303 6 miles, Bath 29 miles, Bristol 32 miles
Summary
A substantial and beautifully designed modern family home, offering exceptionally spacious and versatile accommodation extending to over 2,800 sq ft, set within generous landscaped gardens approaching half an acre.
Constructed approximately 10 years ago to an excellent standard, the property provides well-balanced and light-filled living spaces ideally suited to modern family life, with five double bedrooms, three bathrooms and a range of reception areas, complemented by a detached double garage, extensive outbuildings and potential for annexe accommodation.
Enjoying a peaceful setting within a small hamlet, yet within easy reach of Street, Somerton and Millfield School, the property represents a rare opportunity to acquire a high-quality home in a desirable and convenient location.
Accommodation
The house is entered via an impressive oak-framed storm porch, leading into a welcoming reception hall which immediately sets the tone for the quality and space found throughout. A fine staircase rises to the first floor, whilst part-glazed oak doors lead through to the principal living areas. A cloakroom is also located off the hall.
The sitting room is a particularly comfortable and well-proportioned space, centred around an attractive stone fireplace and enjoying a pleasant outlook over the gardens, with bi-folding doors opening to the rear terrace.
A separate study provides an ideal environment for home working or quieter pursuits.
Undoubtedly the heart of the house is the outstanding open-plan kitchen, dining and family living area — a superb, light-filled space designed for both everyday living and entertaining.
The kitchen is fitted with an extensive range of high-quality cabinetry with granite work surfaces, complemented by a central island with oak worktop. Integrated appliances include a Rangemaster cooker, dishwasher and full-height fridge and freezer. The adjoining dining and family areas create a sociable and versatile living environment, with bi-folding doors opening onto the garden and seamlessly connecting inside and out.
A conservatory/sunroom provides an additional reception space, ideal for entertaining or relaxing throughout the year.
The utility room is well fitted with matching units and provides space for laundry appliances, along with a further WC, ensuring practicality for busy family life.
To the first floor, a spacious landing with excellent storage leads to five generously proportioned double bedrooms. The principal bedroom enjoys a private en-suite shower room, whilst bedrooms two and three share a well-appointed ‘Jack and Jill’ en-suite. The remaining bedrooms are served by a large family bathroom, well equipped with both bath and separate shower.
Outside
The property is approached via a generous driveway providing extensive parking and turning space, leading to a substantial double garage with twin electric doors.
Adjoining the garage is a well-appointed workshop and studio space, extending to approximately 500 sq ft, with power, lighting and WC facilities. This highly versatile area is ideal for home working, hobbies or gym use, and offers excellent potential for conversion into a self-contained annexe, subject to the necessary consents.
The gardens are a particular feature of the property, extending to approximately 0.43 acres and having been thoughtfully landscaped to create a variety of distinct areas. Immediately to the rear of the house is a large raised terrace, ideal for outdoor dining and entertaining. Beyond this, the gardens are arranged with formal planting, pathways, seating areas and well-stocked borders, leading to an extensive lawn.
A wide range of quality outbuildings further enhances the property, including workshops, sheds, a potting shed and a summer house, catering to a variety of uses and interests.
Location
The property is situated within a small and attractive hamlet close to the villages of Compton Dundon and Littleton, in one of Somerset’s most appealing rural settings, with both the Polden Hills and the Somerset Levels close at hand.
The nearby town of Somerton provides a range of everyday amenities, whilst Street and Glastonbury offer a wider selection of shopping, schooling and leisure facilities, including Millfield School, Crispin School and Strode College.
The area is well connected, with access to the A303 providing routes to London and the South West, and mainline rail services available from Castle Cary, Yeovil and Taunton.
About the Area
The property is situated in the unspoilt rural Hamlet of Dundon near the Parish Church. The neighbouring village of Compton Dundon lies within one mile and is a peaceful and picturesque village surrounded by open countryside, yet within close reach of Somerton, Street, and Glastonbury. The older parts of the village are built in the local Blue Lias stone.
Compton, Dundon and Littleton share a range of community facilities including the church and cricket pitch in Dundon, village hall and the Castlebrook pub in Compton, and there is easy access to a wide range of schooling, both state and independent, including Millfield (just a 6 minute drive to the senior school), Wells Cathedral, and Huish Episcopi. The village is well-positioned for access to the A303 and Castle Cary station, offering links to London and the West Country.
Tenure and Other Points
Freehold
Mains electricity and mains water connected.
Private drainage.
Oil fired central heating.
Somerset Council – Council Tax band F
Approximate Square Footage – 2,974 sq. ft. for the house.
Overall approximate Square Footage – 4,253 sq. ft inc outbuildings
EPC rating – C
The property is now unfurnished, some of the photos used have been digitally furnished to better present the property. No changes have been made to the property.
Important Notes
Please see all the notes below – particularly the section referring to identity and AML requirements
Identity verification & Anti Money Laundering (AML) Requirements
As Estate Agents we are require by law to undertake Anti Money Laundering (AML) Regulation checks on any purchaser who has an offer accepted on a property.
We are required to use a specialist third party service to verify the purchaser(s) identity.
The cost of these checks is £60 (inc. VAT) per person. This is payable at the point an offer is accepted and our purchaser information forms completed, prior to issuing Memorandum of Sales to both sellers and buyers and their respective conveyancing solicitors. This is a legal requirement and the charge is non-refundable.
Property Details
Roderick Thomas, their clients and any joint agents state that these details are for general guidance only and accuracy cannot be guaranteed. They do not constitute any part of any contract. All measurements are approximate and floor plans are to give a general indication only and are not measured accurate drawings. No guarantees are given with regard to planning permission or fitness for purpose. No apparatus, equipment, fixture or fitting has been tested. Items shown in photographs are not necessarily included. Buyers must rely on information passed between the solicitors with regard to items included in the sale. Purchasers must satisfy themselves on all matters by inspection or otherwise.
Viewings
Interested parties are advised to check availability and current situation prior to travelling to see any property.
All viewings are by appointment with the Agents.
Roderick Thomas, London House, New Street, Somerton TA11 6NU
P.S. A few extra comments
Mortgages – we can help.
Bridging loans – We can help.
Moving house is complicated and stressful when a sale and purchase needs to be tied together in terms of finance and timing.
Sometimes we can negotiate an agreement to suit both sellers and buyers.
Sometimes a bridging loan can solve problems and remove stress.
Call us for information on any of these points.
What it's like to live in
The practical details that shape daily life here, each with its source. Anything the listing leaves open becomes a question to ask.
Double garage + Driveway
Constructed approximately 10 years ago to an excellent standard, the property provides well-balanced and light-filled living spaces ideally suited to modern family life, with fi…
Agent's descriptionGenerous landscaped garden · rear terrace
Agent's descriptionOil central heating
Oil fired central heating.
Agent's descriptionUp to 1,000 Mbps
Available to 100% of premises in the postcode (Ofcom, Jan 2026). Postcode coverage, not a speed guarantee: check this exact address with a provider.
Ofcom postcode coverageMains water and electricity
Tenure and Other Points Freehold Mains electricity and mains water connected.
Agent's descriptionFreehold
Supplied listing field and any agent featuresBand F
Council tax, Band F
Agent's descriptionRated C. Check the assessment date on the certificate.
Agent's descriptionQuestions worth asking
The listing doesn't answer these. Tick any you'd like to ask and they'll be added to your enquiry message.
Nothing added yet
Loading room styling…
Life nearby
A feel for the area
Getting about
9.1 milesto Castle Cary Rail Station
Approximate straight-line distance · DfT NaPTAN · 13 Sept 2026Background air quality
- Fine particles · PM₂.₅
- 5.4 µg/m³ · Above the WHO guideline · well within the UK legal limit
- Nitrogen dioxide · NO₂
- 4.0 µg/m³ · Meets the WHO guideline
Annual background levels. For scale: the WHO 2021 guideline is 5 µg/m³ for PM₂.₅ and 10 for NO₂; the UK legal limit is 20 and 40. Lower is better; this is a 1 km model, not a reading at the door.
Defra · 2024 annual model · 1 km areaLocal information is approximate. Distances are straight-line estimates from the available location. Broadband describes postcode coverage, not the speed or service available at this home; check the address with a provider. Air quality is a modelled annual background estimate.
Checking nearby places…
Picture your everyday
Start with the agent's details and explore the Area Overview to get a feel for daily life here.
Local news
Checking connected news sources…
Other homes nearby
Homes in TA11 postcode area →About these property details
The information provided in this listing is for general information purposes only and does not constitute property particulars. We make no warranties or guarantees, express or implied, regarding the accuracy, completeness, or availability of the information.
Property details are provided by the listing agent, developer, or other third parties, and we have no control over the content provided. Prospective buyers or tenants should make their own enquiries and verify all information directly with the agent or relevant party.
Information relating to Energy Performance Certificates, Home Reports, or other statutory documents should be obtained directly from the selling agent or developer where applicable.