

Wokingham · RG40
Barkham Street, Wokingham
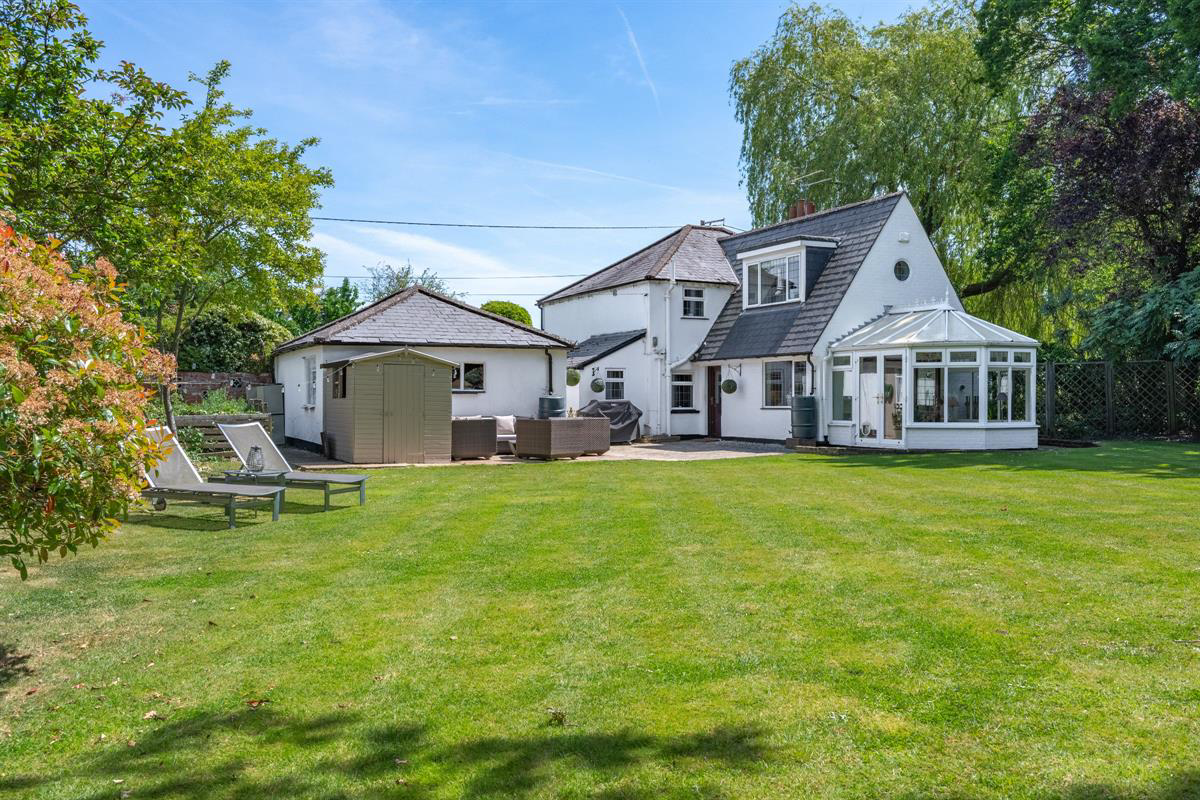
Charming character in a semi-rural setting with a large & secluded west-facing garden, views of green fields and country walks to the rear, and ample driveway & garage parking.
With Georgian origins, this home has lovely period features, with no compromise on rooms sizes or ceiling heights.
Listed 2 June 2026 · agent details updated 16 November 2026. An asking price is not a completed sale.
The home, in the agent’s words
- Beautifully Presented Period Home
- 0.25 Acre Plot
- Large West-facing Garden
- Meadow Views & Walks to the Rear
- Kitchen with Breakfast Room
- Sunny West-facing Garden
- Detached Double Garage
Read the full agent description
Charming character in a semi-rural setting with a large & secluded west-facing garden, views of green fields and country walks to the rear, and ample driveway & garage parking.
With Georgian origins, this home has lovely period features, with no compromise on rooms sizes or ceiling heights.
White Cottage offers balanced living space, with an easy flow throughout. The practical entrance hall leads to the larger inner hall, where the family spaces feel homely and welcoming. The principal living room has excellent levels of natural light. through its four windows (all Georgian-style, leaded-light, in-keeping with its heritage), with lovely character features including a former arched doorway, which now makes an alcove feature. Both reception rooms have striking open fire-places, with cosy beams in the smaller reception (which makes an ideal snug, office, or family room).
The kitchen is a grand scale, and not at all 'cottagey', so this space will satisfy those looking for open plan kitchen, dining and entertaining. With fabulous views over the garden through its adjoining sun room, there's plenty of light and social space. With ample storage and prepping space, and a lovely cottage garden tucked to the side, this kitchen will satisfy the keenest of cooks. There's also a large vegetable patch to the side of the garage.
The sun room brings in warmth and light, and the owners have recently upgraded the flooring with Amtico in tasteful herringbone design.
All bedrooms have a good range of fitted wardrobes, with feature fireplaces in three of these rooms. The spacious family bathroom will match all moods - for a refreshing power shower in the glass enclosure, or a long soak in the deep bath tub.
Outside, the plot wraps around the cottage, and the garden design has created some sheltered beds (including vegetables) and a lovely lawn - with its west-facing orientation, it's ideal for sun-lovers and beautiful sunsets. The garden is approaching 100', the overall plot size is a quarter of an acre, and nothing overlooks the grounds.
The detached garage has useful storage, two parking bays, and driveway parking in front for two cars outside. There's also very easy scope to extend the driveway to the side (as there's extra land to the side of the garage) to create extra parking for several more cars.
THE LOCATION
Historic Barkham Village is no more than a short drive to everything you could need, yet has a lovely countryside feel. Within easy reach of some of Wokingham's best school choices (including Bohunt and Evendons Schools), and some beautiful green spaces on the doorstep, this is a super place to raise a family.
There are some lovely walks through the back fields, where a public footpath leads to School Road and The Bull in Aborfield (a little village pub which serves food, and is a firm favourite with locals!)
There are also walks up to Rook's Nest Wood Country Park via the Barkham Church, which takes around 15 minutes. There is also a slightly longer walk to the Coombes woods, which is quite breath-taking.
Please see the interactive tool on the map function for full details on the local area, including schooling, transport, amenities and connectivity.
A Few Words from Quarters
If you love period homes, but need space to grow, you're in for a treat. Offering four very decent-sized bedrooms, and a country kitchen to host the largest of gatherings, White Cottage delivers spaciousness with a cosy feel.
We've mentioned the wonderful walks and greenery surrounding White Cottage and, apart from the health benefits these bring, we can imagine how happy dogs and cats would be if this was their new home!
Cyclists could pedal to California Country Park through the north access on Commonfield Lane - a perfect way to get fresh air, exercise, and head-space (and this is all on the doorstep)
White Cottage and its grounds are presented in exceptional order throughout - with new carpets throughout, and neutral d?cor, this home is just ready to move in to. If, however, you have visions of more space in the future, it excellent good scope to extend to the rear and the side (subject to planning permission).
In summary, if you're looking for a large secluded garden, all-day sunshine, and the enduring quality of a period home, this one might just be for you!
Please get in touch with Nick Harris or Teresa Ling at Quarters Estate Agents, Wokingham, for additional details or to discuss viewing arrangements - we're looking forward to showing you around this beautiful home"
Council Tax Band: G (Wokingham Borough Council)
Tenure: Freehold
Parking options: Driveway, Garage
Garden details: Enclosed Garden, Private Garden, Rear Garden
Electricity supply: Mains
Heating: Gas Mains
Water supply: Mains
Sewerage: Mains
Broadband: ADSL
What it's like to live in
The practical details that shape daily life here, each with its source. Anything the listing leaves open becomes a question to ask.
Detached garage + Driveway
The detached garage has useful storage, two parking bays, and driveway parking in front for two cars outside.
Agent's descriptionSecluded west-facing garden · large secluded garden
Agent's descriptionBuilt-in wardrobes
Agent's descriptionUp to 1,000 Mbps
Available to 100% of premises in the postcode (Ofcom, Jan 2026). Postcode coverage, not a speed guarantee: check this exact address with a provider.
Ofcom postcode coverageFreehold
Supplied listing field and any agent featuresBand G
Council tax, Band G
Agent's descriptionThe agent has supplied the certificate as a document. Its rating isn't in the listing data, so open it to see the band and assessment date.
Supplied listing documentQuestions worth asking
The listing doesn't answer these. Tick any you'd like to ask and they'll be added to your enquiry message.
Nothing added yet
Loading room styling…
Life nearby
A feel for the area
Getting about
2 milesto Wokingham Rail Station
Approximate straight-line distance · DfT NaPTAN · 13 Sept 2026Background air quality
- Fine particles · PM₂.₅
- 6.7 µg/m³ · Above the WHO guideline · well within the UK legal limit
- Nitrogen dioxide · NO₂
- 7.3 µg/m³ · Meets the WHO guideline
Annual background levels. For scale: the WHO 2021 guideline is 5 µg/m³ for PM₂.₅ and 10 for NO₂; the UK legal limit is 20 and 40. Lower is better; this is a 1 km model, not a reading at the door.
Defra · 2024 annual model · 1 km areaLocal information is approximate. Distances are straight-line estimates from the available location. Broadband describes postcode coverage, not the speed or service available at this home; check the address with a provider. Air quality is a modelled annual background estimate.
Checking nearby places…
Picture your everyday
Start with the agent's details and explore the Area Overview to get a feel for daily life here.
Local news
Checking connected news sources…
Other homes nearby
Homes in RG40 postcode area →About these property details
The information provided in this listing is for general information purposes only and does not constitute property particulars. We make no warranties or guarantees, express or implied, regarding the accuracy, completeness, or availability of the information.
Property details are provided by the listing agent, developer, or other third parties, and we have no control over the content provided. Prospective buyers or tenants should make their own enquiries and verify all information directly with the agent or relevant party.
Information relating to Energy Performance Certificates, Home Reports, or other statutory documents should be obtained directly from the selling agent or developer where applicable.