

Alsager · ST7
Leycroft Drive, Alsager
Offers Over
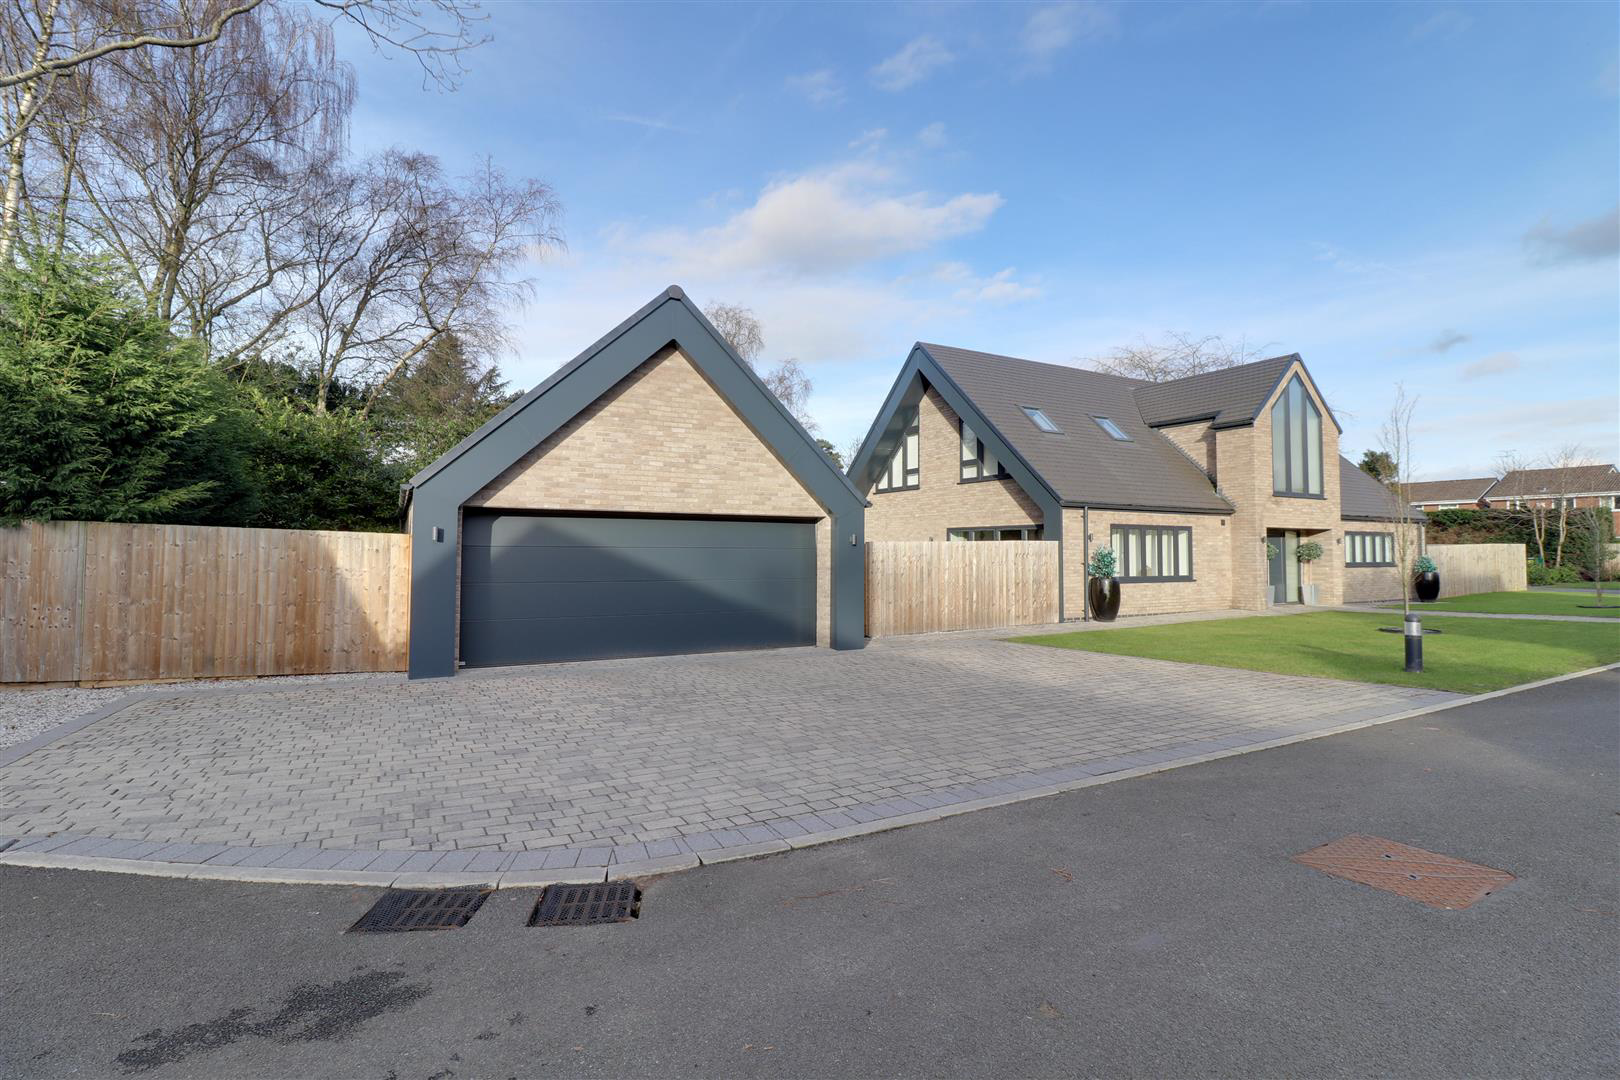
GATED COMMUNITY A FEW MINUTES WALK FROM ALSAGER CENTRE- A highly impressive, executive FIVE DOUBLE BEDROOM family home is positioned on a small gated development of just five properties. Individually designed and constructed in 2022 by the highly regarded 'Simon Clutton Homes' with energy efficiency in mind, this 2562sqft property is equipped with an air source heat pump, electric car charging point, underfloor heating to the ground floor giving it the honour of being a 'B' rated, energy efficient home.
This particular home has seen just one owner, and has been beautifully decorated with modern sleek style throughout. In brief the property comprises of a cosy lounge/snug having bi-fold doors, a stunning large open plan kitchen/dining/living area complete with contemporary 'shaker' style kitchen, a range of appliances and twin bi-folding doors to the rear. There is also a separate handy utility room and principal bedroom with dressing room and en-suite shower room to the ground …
Listed 10 February 2025 · agent details updated 4 August 2026. An asking price is not a completed sale.
The home, in the agent’s words
Read the full agent description
GATED COMMUNITY A FEW MINUTES WALK FROM ALSAGER CENTRE- A highly impressive, executive FIVE DOUBLE BEDROOM family home is positioned on a small gated development of just five properties. Individually designed and constructed in 2022 by the highly regarded 'Simon Clutton Homes' with energy efficiency in mind, this 2562sqft property is equipped with an air source heat pump, electric car charging point, underfloor heating to the ground floor giving it the honour of being a 'B' rated, energy efficient home.
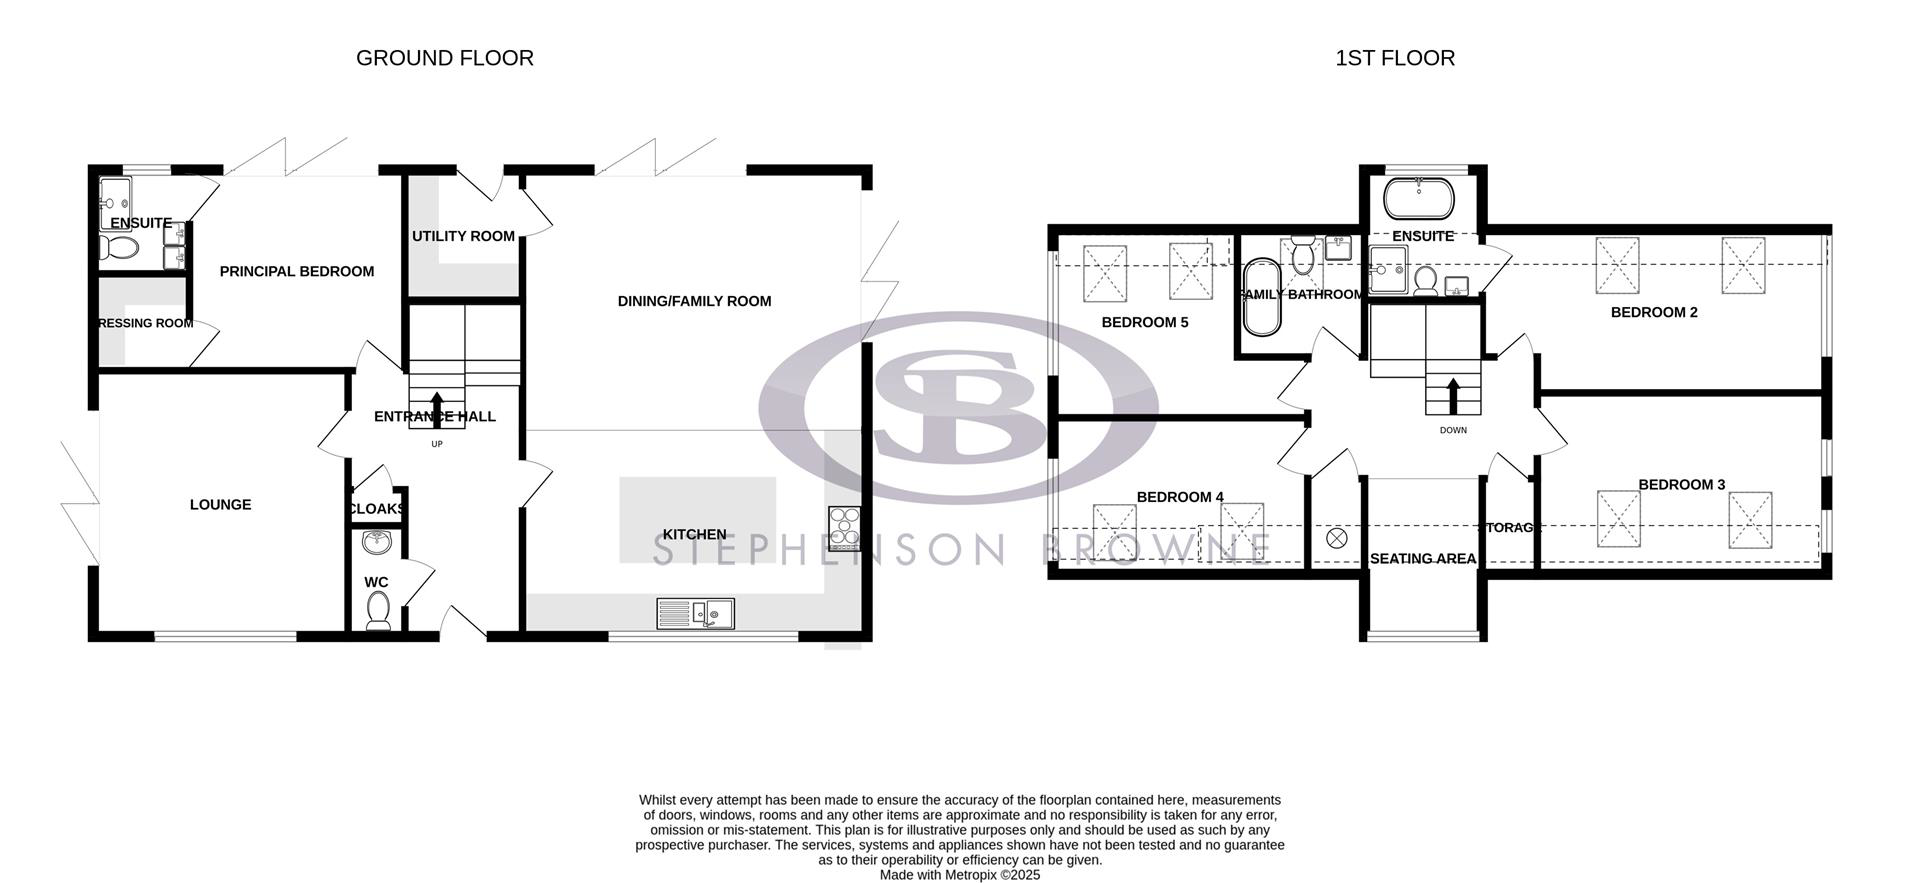
This particular home has seen just one owner, and has been beautifully decorated with modern sleek style throughout. In brief the property comprises of a cosy lounge/snug having bi-fold doors, a stunning large open plan kitchen/dining/living area complete with contemporary 'shaker' style kitchen, a range of appliances and twin bi-folding doors to the rear. There is also a separate handy utility room and principal bedroom with dressing room and en-suite shower room to the ground floor, its own set of bi-fold doors giving access to the garden. Upstairs, the contemporary theme continues with feature pendant light to the landing with an open area currently used for seating but would also suit a study area. All bedrooms on this floor are double rooms with built-in wardrobes to the second bedroom also having en-suite, the remaining three bedrooms share use of the family bathroom.
Externally, the property has a driveway to the front, providing invaluable off road parking leading to e detached garage, having separate store and steps going to a room above with telephone point. This family home is positioned on a generous plot with gardens to three sides, perfect for entertaining family & friends all year round.
To fully appreciate this one of a kind, high specification home, as well as it's central location, viewings come highly recommended! Call Stephenson Browne today to book yours!
Entrance Hall - Composite entrance door having double glazed frosted windows to either side. Oak staircase with glass balustrade and storage cupboard below. Underfloor heating. Cloakroom.
Downstairs Wc - 1.956 x 1.097 (6'5" x 3'7") - Two piece suite comprising of a low level WC with push button flush, and a vanity wash hand basin with mixer tap and storage cupboard below. Tiled floor and half tiled walls. Underfloor heating.
Lounge - 4.868 x 4.711 (15'11" x 15'5") - Double glazed window to the front elevation. Double glazed bi-fold doors opening to the side elevation. Inset spotlighting. Underfloor heating.
Kitchen Diner/Family Room - 10.273 x 6.254 (33'8" x 20'6") - Underfloor heating. Two sets of bi-fold doors opening to the side and rear elevations. Inset spotlighting. Range of wall, base and drawer units with Quartz work surfaces over incorporating a stainless steel 1.5 bowl sink unit with drainer and Quooker mixer tap. A range of integrated appliances including a Miele oven and microwave/oven, Neff five ring induction hob with extractor oven, Neff dishwasher and Blomberg American style fridge freezer.
Utility Room - 2.723 x 2.443 (8'11" x 8'0" ) - Range of wall, base and drawer units with work surfaces over incorporating a stainless steel single drainer sink unit with mixer tap. Space and plumbing for a washing machine. Space for a tumble dryer. Hot water cylinder. Underfloor heating.
Principal Bedroom - 3.671 x 4.976 (12'0" x 16'3") - Double glazed tri-fold doors opening to the rear garden. Inset spotlighting. Underfloor heating. Door into:-
En-Suite Shower Room - 2.217 x 2.963 (7'3" x 9'8") - Suite comprising of a low level WC with push button flush, dual vanity basins with mixer tap and storage cupboards below, and a double shower cubicle with rainfall shower over. Heated towel rail. Double glazed frosted window to the rear elevation. Underfloor heating.
Dressing Room - 2.294 x 1.940 (7'6" x 6'4" ) - Range of fitted furniture having having hanging rails and shelving. Underfloor heating.
First Floor Landing - Doors to all rooms. Two storage cupboards. Inset spotlighting. Loft access point.
Seating Area - 2.402 x 3.945 (7'10" x 12'11") - Double glazed frosted window to the front elevation. Double panel radiator.
Bedroom Two - 5.555 x 3.015 (18'2" x 9'10") - Two skylights. Double panel radiator. Double glazed window to the side elevation. Inset spotlighting. Built-in wardrobes with hanging rail and shelving. Door into:-
En-Suite Bathroom - 3.490 x 2.067 (11'5" x 6'9") - Four piece suite comprising of a low level WC with push button flush, vanity wash hand basin with mixer tap and storage cupboard below, a corner shower cubicle with rainfall shower and tinder attachment, and a roll top bath with mixer tap. Heated towel rail. Double glazed frosted window to the rear elevation. Tiled floor and walls.
Bedroom Three - 5.013 x 3.079 (16'5" x 10'1") - Two skylights. Double panel radiator. Double glazed window to the side elevation. Inset spotlighting.
Bedroom Four - 4.598 x 3.431 (15'1" x 11'3") - Two skylights. Double panel radiator. Double glazed window to the side elevation. Inset spotlighting.
Bedroom Five - 3.164 x 3.184 (10'4" x 10'5") - Double panel radiator. Double glazed window to the side elevation. Inset spotlighting.
Family Bathroom - 1.930 x 2.495 (6'3" x 8'2") - Three piece suite comprising of a low level WC with push button flush, vanity wash hand basin with mixer tap and storage cupboard below, and a roll top bath with mixer tap. Heated towel rail. Double glazed skylight to the rear elevation. Tiled floor and walls.
Detached Double Garage - 6.541 x 6.054 (21'5" x 19'10") - Stairs to storage above. Electric roller door to the front. Power and lighting
Store - 6.070 x 2.206 (19'10" x 7'2") - Range of wall units. Double glazed window to the rear elevation. Courtesy door to the side.
Garage Loft/Potential Office - 3.490 x 8.260 (11'5" x 27'1") - Two skylights. Telephone point.
Externally - The property is positioned on a generous plot with lawned gardens to all four sides. The front of the property is approached by a paved pathway with a driveway to the side providing ample off road parking for numerous vehicles leading to a detached garage. Two patio areas to the rear provide perfect space for outside entertaining.
Council Tax Band - The council tax band for this property is G.
Nb: Tenure - We have been advised that the property tenure is FREEHOLD, we would advise any potential purchasers to confirm this with a conveyancer prior to exchange of contracts. Please note a service charge is payable.
Nb: Copyright - The copyright of all details, photographs and floorplans remain the possession of Stephenson Browne.
Nb: Land Registry - Please be advised that we have not been able to obtain an electronic copy of the title register with land registry through our due diligence process. This does not conclude that the property is not registered however, we would advise you raise this point with a licensed conveyancer to avoid any potential delay with a purchase.
Alsager Aml Disclosure - Agents are required by law to conduct Anti-Money Laundering checks on all those buying a property. Stephenson Browne charge £49.99 plus VAT for an AML check per purchase transaction. This is a non-refundable fee. The charges cover the cost of obtaining relevant data, any manual checks that are required, and ongoing monitoring. This fee is payable in advance prior to the issuing of a memorandum of sale on the property you are seeking to buy.
Estate Charge - Whilst we have been informed by our sellers that the property is freehold, please note, we have been made aware by the sellers that an estate charge is payable to cover maintenance for the new development. This is normal for properties of this age. We would advise confirming with your conveyancer the charges prior to exchange of contracts.
What it's like to live in
The practical details that shape daily life here, each with its source. Anything the listing leaves open becomes a question to ask.
Detached garage + Driveway
Stairs to storage above. Electric roller door to the front. Power and lighting
Agent's descriptionRear garden · lawned garden
Agent's descriptionAir source heat pump
Individually designed and constructed in 2022 by the highly regarded 'Simon Clutton Homes' with energy efficiency in mind, this 2562sqft property is equipped with an air source…
Agent's descriptionDouble glazed
Hall - Composite entrance door having double glazed frosted windows to either side.
Agent's descriptionLoft · Built-in wardrobes
Loft access point.
Agent's descriptionUp to 1,000 Mbps
Available to 100% of premises in the postcode (Ofcom, Jan 2026). Postcode coverage, not a speed guarantee: check this exact address with a provider.
Ofcom postcode coverageThe agent has supplied the certificate as a document. Its rating isn't in the listing data, so open it to see the band and assessment date.
Supplied listing documentEvery room the agent measured
Downstairs Wc
1.96 × 1.10 m · 6'5" × 3'7" · 2.1 m²
- Two piece suite comprising of a low level WC with push button flush, and a vanity wash hand basin with mixer tap and storage cupboard below.
- Underfloor heating.
- Tiled floor and half tiled walls.
The outline follows the agent's two measurements. Measurements are approximate.
Questions worth asking
The listing doesn't answer these. Tick any you'd like to ask and they'll be added to your enquiry message.
Nothing added yet
Loading room styling…
Life nearby
A feel for the area
Getting about
1.1 milesto Alsager Rail Station
Approximate straight-line distance · DfT NaPTAN · 13 Sept 2026Background air quality
- Fine particles · PM₂.₅
- 6.5 µg/m³ · Above the WHO guideline · well within the UK legal limit
- Nitrogen dioxide · NO₂
- 7.4 µg/m³ · Meets the WHO guideline
Annual background levels. For scale: the WHO 2021 guideline is 5 µg/m³ for PM₂.₅ and 10 for NO₂; the UK legal limit is 20 and 40. Lower is better; this is a 1 km model, not a reading at the door.
Defra · 2024 annual model · 1 km areaLocal information is approximate. Distances are straight-line estimates from the available location. Broadband describes postcode coverage, not the speed or service available at this home; check the address with a provider. Air quality is a modelled annual background estimate.
Checking nearby places…
Picture your everyday
Start with the agent's details and explore the Area Overview to get a feel for daily life here.
Local news
Checking connected news sources…
Other homes nearby
Homes in ST7 postcode area →About these property details
The information provided in this listing is for general information purposes only and does not constitute property particulars. We make no warranties or guarantees, express or implied, regarding the accuracy, completeness, or availability of the information.
Property details are provided by the listing agent, developer, or other third parties, and we have no control over the content provided. Prospective buyers or tenants should make their own enquiries and verify all information directly with the agent or relevant party.
Information relating to Energy Performance Certificates, Home Reports, or other statutory documents should be obtained directly from the selling agent or developer where applicable.