
New Milton · BH25
Hermitage Close, New Milton
Hermitage Close, New Milton, BH25
Guide Price
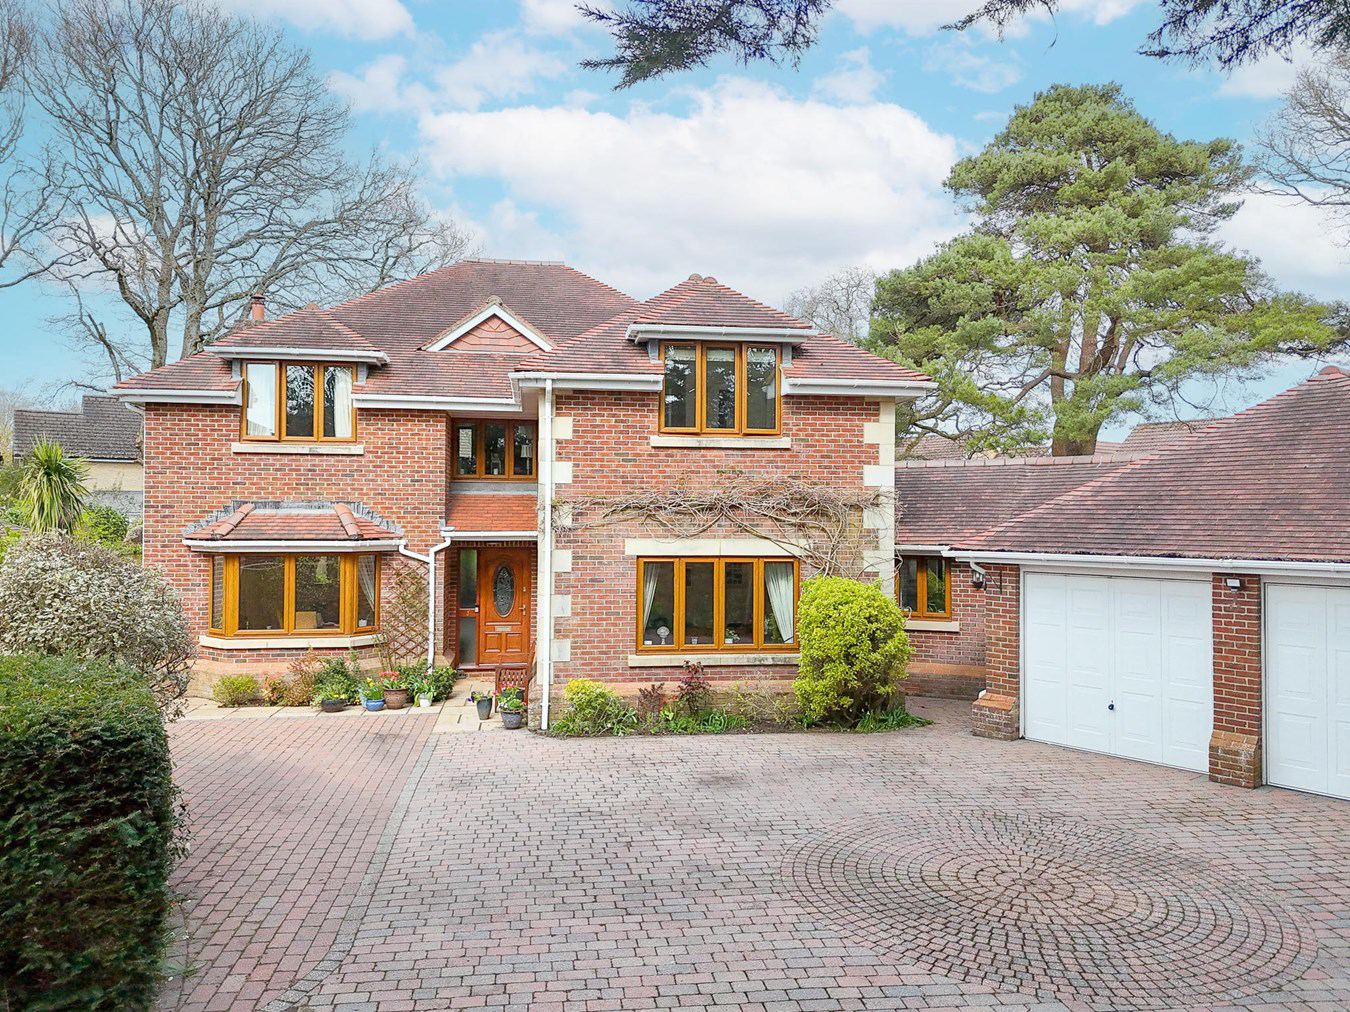
Built to a high specification in 2003, this spacious detached family home is enviably positioned at the head of an exclusive gated enclave of just three properties. The accommodation includes four double bedrooms, three elegant reception rooms, three bath/shower rooms, and an impressive open-plan kitchen/dining room. Other features include beautifully landscaped and secluded gardens approaching a third of an acre, a double garage, and extensive off-road parking. Viewing is highly recommended.
Listed 3 July 2017 · agent details updated 12 November 2026. An asking price is not a completed sale.
The home, in the agent’s words
- Spacious Detached Family Home
- Built to a High Specification in 2003
- Located in an Exclusive Gated Enclave
- Beautifully Landscaped Secluded Gardens
- Off Road Parking and Garaging
- Viewing Advised
Read the full agent description
Built to a high specification in 2003, this spacious detached family home is enviably positioned at the head of an exclusive gated enclave of just three properties. The accommodation includes four double bedrooms, three elegant reception rooms, three bath/shower rooms, and an impressive open-plan kitchen/dining room. Other features include beautifully landscaped and secluded gardens approaching a third of an acre, a double garage, and extensive off-road parking. Viewing is highly recommended.
THE SITUATION
Ashley is a sought-after and convenient village with good day-to-day amenities. More extensive facilities can be found in the nearby town of New Milton, which has a large variety of shops and also a mainline railway station with service to London Waterloo in 1 hour 43 minutes. Both the coast and the forest are within a short drive, and the area is well-provided with recreational, cultural, and educational amenities.
This property is an ideal purchase for growing families, professional couples, and particularly early retirees, given the security offered within this delightful, gated community.
THE PROPERTY
A covered porch with a front door leads into the spacious entrance hall with solid oak flooring and features a downstairs cloakroom and doors leading to a good-sized front aspect study/bedroom five, a dining room with a bay window, and a large sitting room with an inset wood burner and French doors opening onto the rear patio and gardens.
The current owners refitted the open-plan kitchen/dining room in 2017 to a high standard. It is comprehensively equipped with a range of high-gloss cream storage units, extensive quartz work tops with Quooker sink and water softener, a range of Siemens integrated appliances, a fitted breakfast bar, and an attractive ceramic tiled floor.
Completing the ground floor accommodation is a spacious utility room with a courtesy door to the attached double garage.
Stairs from the entrance hall lead to the spacious galleried landing.
The principal bedroom has a comprehensive range of built-in furniture and an en-suite shower room.
The second bedroom also has built-in furniture and an en-suite shower room. There are two further double bedrooms and a family bathroom. All bedrooms have TV aerial points.
GROUNDS & GARDENS
Electric gates open into this exclusive and secure gated development of just three luxury homes.
Further gates open onto No. 3’s private driveway which provides extensive off road parking. This leads to an attached double garage with electrically operated doors.
The rear gardens have been beautifully landscaped by the current owners and extensively planted with specimen shrubs and trees with provide much privacy and seclusion. There is a large sun terrace and an attractive pond.
ADDITIONAL INFORMATION
Tenure: Freehold
Council Tax Band: F
Energy Performance Rating: C Current: 77 Potential: 82
All mains services connected
Heating: Gas central heating
Flood Risk: Very low
Broadband: ADSL Copper-based phone landline
Superfast broadband with speeds of up to 80 Mbps is available at the property (Ofcom).
Mobile Signal/Coverage: No known issues, please check with your provider for further clarity.
THE SITUATION
Ashley is a sought-after and convenient village with good day-to-day amenities. More extensive facilities can be found in the nearby town of New Milton, which has a large variety of shops and also a mainline railway station with service to London Waterloo in 1 hour 43 minutes. Both the coast and the forest are within a short drive, and the area is well-provided with recreational, cultural, and educational amenities.
This property is an ideal purchase for growing families, professional couples, and particularly early retirees, given the security offered within this delightful, gated community.
THE PROPERTY
A covered porch with a front door leads into the spacious entrance hall with solid oak flooring and features a downstairs cloakroom and doors leading to a good-sized front aspect study/bedroom five, a dining room with a bay window, and a large sitting room with an inset wood burner and French doors opening onto the rear patio and gardens.
The current owners refitted the open-plan kitchen/dining room in 2017 to a high standard. It is comprehensively equipped with a range of high-gloss cream storage units, extensive quartz work tops with Quooker sink and water softener, a range of Siemens integrated appliances, a fitted breakfast bar, and an attractive ceramic tiled floor.
Completing the ground floor accommodation is a spacious utility room with a courtesy door to the attached double garage.
Stairs from the entrance hall lead to the spacious galleried landing.
The principal bedroom has a comprehensive range of built-in furniture and an en-suite shower room.
The second bedroom also has built-in furniture and an en-suite shower room. There are two further double bedrooms and a family bathroom. All bedrooms have TV aerial points.
GROUNDS & GARDENS
Electric gates open into this exclusive and secure gated development of just three luxury homes.
Further gates open onto No. 3’s private driveway which provides extensive off road parking. This leads to an attached double garage with electrically operated doors.
The rear gardens have been beautifully landscaped by the current owners and extensively planted with specimen shrubs and trees with provide much privacy and seclusion. There is a large sun terrace and an attractive pond.
ADDITIONAL INFORMATION
Tenure: Freehold
Council Tax Band: F
Energy Performance Rating: C Current: 77 Potential: 82
All mains services connected
Heating: Gas central heating
Flood Risk: Very low
Broadband: ADSL Copper-based phone landline
Superfast broadband with speeds of up to 80 Mbps is available at the property (Ofcom).
Mobile Signal/Coverage: No known issues, please check with your provider for further clarity.
New Milton Town Centre and Train Station 1 Miles
Bradbeers Department store 1.2 Miles
Marks & Spencers 1.2 Miles
Ballard School 1.1 Miles
New Forest 1.1 Miles
Ashley Convenience Store 0.4 Miles
The Arnewood School 1.5 Miles
Durlston Court School 2.0 Miles
Barton on Sea Cliff Top 2.6 Miles
The Cliff House Restaurant 2.5 Miles
Pebble Beach Restaurant 2.3 Miles
Chewton Glen Hotel & Spa 2.2 Miles
Forest Arts Centre 1.4 Miles
Tesco Superstore 1.8 Miles
Bournemouth Airport 13.4 Miles
Bournemouth Centre 15.2 Miles
London (1 hour 45 mins by train) 113.9 Miles
What it's like to live in
The practical details that shape daily life here, each with its source. Anything the listing leaves open becomes a question to ask.
Double garage + Off-road parking
Other features include beautifully landscaped and secluded gardens approaching a third of an acre, a double garage, and extensive off-road parking.
Agent's descriptionSecluded garden · rear patio
Agent's descriptionGas central heating
Heating: Gas central heating
Agent's descriptionUp to 30 Mbps
Available to 100% of premises in the postcode (Ofcom, Jan 2026). Postcode coverage, not a speed guarantee: check this exact address with a provider.
Ofcom postcode coverageFreehold
Supplied listing field and any agent featuresBand F
Council tax, Band F
Agent's descriptionRated C. Check the assessment date on the certificate.
Agent's descriptionQuestions worth asking
The listing doesn't answer these. Tick any you'd like to ask and they'll be added to your enquiry message.
Nothing added yet
Loading room styling…
Life nearby
A feel for the area
Getting about
0.9 milesto New Milton Rail Station
Approximate straight-line distance · DfT NaPTAN · 13 Sept 2026Background air quality
- Fine particles · PM₂.₅
- 5.6 µg/m³ · Above the WHO guideline · well within the UK legal limit
- Nitrogen dioxide · NO₂
- 5.8 µg/m³ · Meets the WHO guideline
Annual background levels. For scale: the WHO 2021 guideline is 5 µg/m³ for PM₂.₅ and 10 for NO₂; the UK legal limit is 20 and 40. Lower is better; this is a 1 km model, not a reading at the door.
Defra · 2024 annual model · 1 km areaLocal information is approximate. Distances are straight-line estimates from the available location. Broadband describes postcode coverage, not the speed or service available at this home; check the address with a provider. Air quality is a modelled annual background estimate.
Checking nearby places…
Picture your everyday
Start with the agent's details and explore the Area Overview to get a feel for daily life here.
Local news
Checking connected news sources…
Other homes nearby
Homes in BH25 postcode area →About these property details
The information provided in this listing is for general information purposes only and does not constitute property particulars. We make no warranties or guarantees, express or implied, regarding the accuracy, completeness, or availability of the information.
Property details are provided by the listing agent, developer, or other third parties, and we have no control over the content provided. Prospective buyers or tenants should make their own enquiries and verify all information directly with the agent or relevant party.
Information relating to Energy Performance Certificates, Home Reports, or other statutory documents should be obtained directly from the selling agent or developer where applicable.