

Milton Keynes, Buckinghamshire · MK5
Bradwell Road, Loughton
Bradwell Road, Loughton, Milton Keynes, Buckinghamshire, MK5
Originally listed at £5,500 pcm
A RARE OPPORTUNITY TO RENT A SUBSTANTIAL
SIX-BEDROOM (POTENTIALLY SEVEN) DETACHED RESIDENCE COMPREHENSIVELY REFURBISHED AND EXTENDED IN 2022, SET ON A GENEROUS 0.3 ACRE PLOT.
THE PROPERTY
A perfect family house ideal for one or even multi generational living set within the established and highly sought-after residential location of Loughton. Extending to approximately 348sq m (3,748sq ft), the property combines the scale and maturity of a traditional family home with the specification, efficiency and design expected of a contemporary luxury development.
The house has undergone a meticulous transformation including a double-storey side extension, complete renewal of plumbing and electrical systems and the upgrading of every interior space to an exceptional standard. The result is a refined and highly versatile home with an EPC B and C rating, reflecting the significant investment in energy efficiency and thermal performances.
The heart of the home is a bespoke ope…
Listed 20 July 2026 · agent details updated 24 August 2026. An asking price is not a completed sale.
The home, in the agent’s words
Read the full agent description
A RARE OPPORTUNITY TO RENT A SUBSTANTIAL
SIX-BEDROOM (POTENTIALLY SEVEN) DETACHED RESIDENCE COMPREHENSIVELY REFURBISHED AND EXTENDED IN 2022, SET ON A GENEROUS 0.3 ACRE PLOT.
THE PROPERTY
A perfect family house ideal for one or even multi generational living set within the established and highly sought-after residential location of Loughton. Extending to approximately 348sq m (3,748sq ft), the property combines the scale and maturity of a traditional family home with the specification, efficiency and design expected of a contemporary luxury development.
The house has undergone a meticulous transformation including a double-storey side extension, complete renewal of plumbing and electrical systems and the upgrading of every interior space to an exceptional standard. The result is a refined and highly versatile home with an EPC B and C rating, reflecting the significant investment in energy efficiency and thermal performances.
The heart of the home is a bespoke open-plan kitchen and living space, beautifully appointed with NEFF integrated appliances, dual dishwashers and an Elica Skydome ceiling extractor, creating a striking focal point. The kitchen flows seamlessly into a dramatic dining/family room area with a vaulted ceiling, where skylights and expansive glazing flood the space with natural light. Sliding doors open directly onto the garden, creating an effortless connection between indoor and outdoor living, ideal for both everyday family life and larger-scale entertaining.
Accommodation is arranged across two floors and offers exceptional flexibility, comprising seven double bedrooms, or six bedrooms with a dedicated gym or home office. Three bedrooms benefit from ensuite bathrooms, complemented by three further bathrooms and a ground floor cloakroom, making the house equally suited to multi-generational living or hosting guests.
OUTSIDE
Technology and comfort have been carefully integrated throughout the home. Underfloor heating across the majority of the ground floor, Hive smart heating, Cat6 data cabling, automated Alexa-controlled blinds and air conditioning in three bedrooms ensure a home that is both efficient and well suited to modern living. Ultra-fast fibre broadband up to 1Gbps supports seamless remote working and media connectivity.
Mature gardens surround the house, providing privacy and a sense of space rarely found in such a well-connected location. The garden incorporates lawns, multiple seating terraces and outdoor entertaining areas.
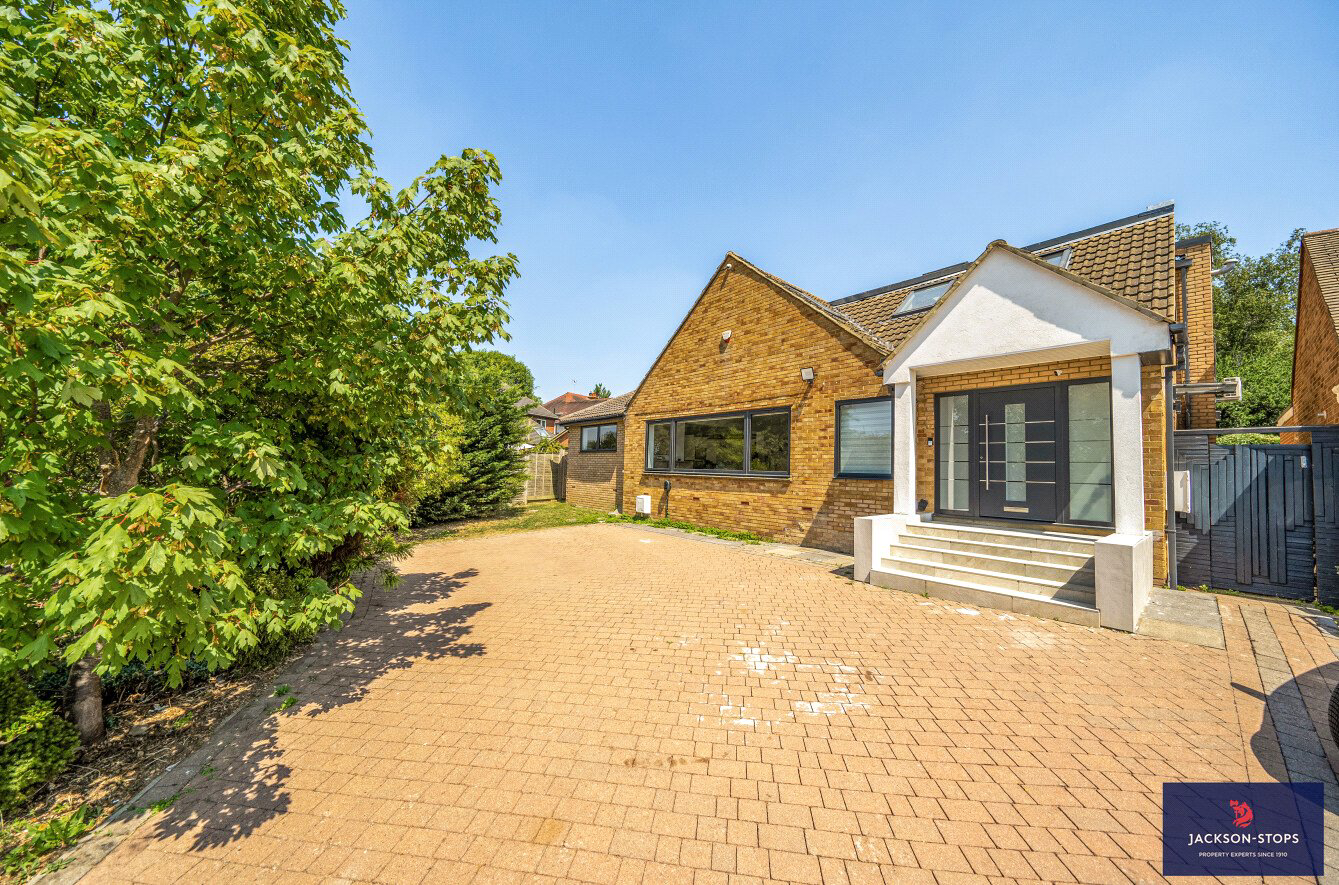
To the front, a driveway provides off-street parking for up to four vehicles and includes a fast electric vehicle charging point. An 80sq m flat roof area prepared for future solar installation offers significant potential for further energy independence.
Properties offering this combination of plot size, accommodation and specification are increasingly rare within Milton Keynes, particularly within an established residential setting close to excellent transport connections. This exceptional home presents a unique opportunity to acquire a beautifully refurbished family residence of considerable scale and quality.
PROPERTY INFORMATION
Services: Mains water, drainage, electricity and gas
Local Authority: Milton Keynes Council.
Outgoings: Council Tax Band E
Superfast broadband available in this area
Property can be offered furnished or unfurnished
What it's like to live in
The practical details that shape daily life here, each with its source. Anything the listing leaves open becomes a question to ask.
Driveway
To the front, a driveway provides off-street parking for up to four vehicles and includes a fast electric vehicle charging point.
Agent's descriptionMature garden
Agent's descriptionUnderfloor heating
Underfloor heating across the majority of the ground floor, Hive smart heating, Cat6 data cabling, automated Alexa-controlled blinds and air conditioning in three bedrooms ensur…
Agent's descriptionUp to 1,000 Mbps
Available to 100% of premises in the postcode (Ofcom, Jan 2026). Postcode coverage, not a speed guarantee: check this exact address with a provider.
Ofcom postcode coverageMains gas, water, electricity and drainage
PROPERTY INFORMATION Services: Mains water, drainage, electricity and gas Local Authority: Milton Keynes Council.
Agent's descriptionBand E
Council tax, Band E
Agent's descriptionRated B. Check the assessment date on the certificate.
Agent's descriptionQuestions worth asking
The listing doesn't answer these. Tick any you'd like to ask and they'll be added to your enquiry message.
Nothing added yet
Loading room styling…
Life nearby
A feel for the area
Getting about
0.3 milesto Milton Keynes Central Rail Station
Approximate straight-line distance · DfT NaPTAN · 13 Sept 2026Background air quality
- Fine particles · PM₂.₅
- 7.2 µg/m³ · Above the WHO guideline · well within the UK legal limit
- Nitrogen dioxide · NO₂
- 8.6 µg/m³ · Meets the WHO guideline
Annual background levels. For scale: the WHO 2021 guideline is 5 µg/m³ for PM₂.₅ and 10 for NO₂; the UK legal limit is 20 and 40. Lower is better; this is a 1 km model, not a reading at the door.
Defra · 2024 annual model · 1 km areaLocal information is approximate. Distances are straight-line estimates from the available location. Broadband describes postcode coverage, not the speed or service available at this home; check the address with a provider. Air quality is a modelled annual background estimate.
Checking nearby places…
Picture your everyday
Start with the agent's details and explore the Area Overview to get a feel for daily life here.
Local news
Checking connected news sources…
Other homes nearby
Homes in MK5 postcode area →About these property details
The information provided in this listing is for general information purposes only and does not constitute property particulars. We make no warranties or guarantees, express or implied, regarding the accuracy, completeness, or availability of the information.
Property details are provided by the listing agent, developer, or other third parties, and we have no control over the content provided. Prospective buyers or tenants should make their own enquiries and verify all information directly with the agent or relevant party.
Information relating to Energy Performance Certificates, Home Reports, or other statutory documents should be obtained directly from the selling agent or developer where applicable.