
Rhinefield Road, Brockenhurst · SO42
Knightwood Court, Brockenhurst
Knightwood Court, Rhinefield Road, Brockenhurst, SO42
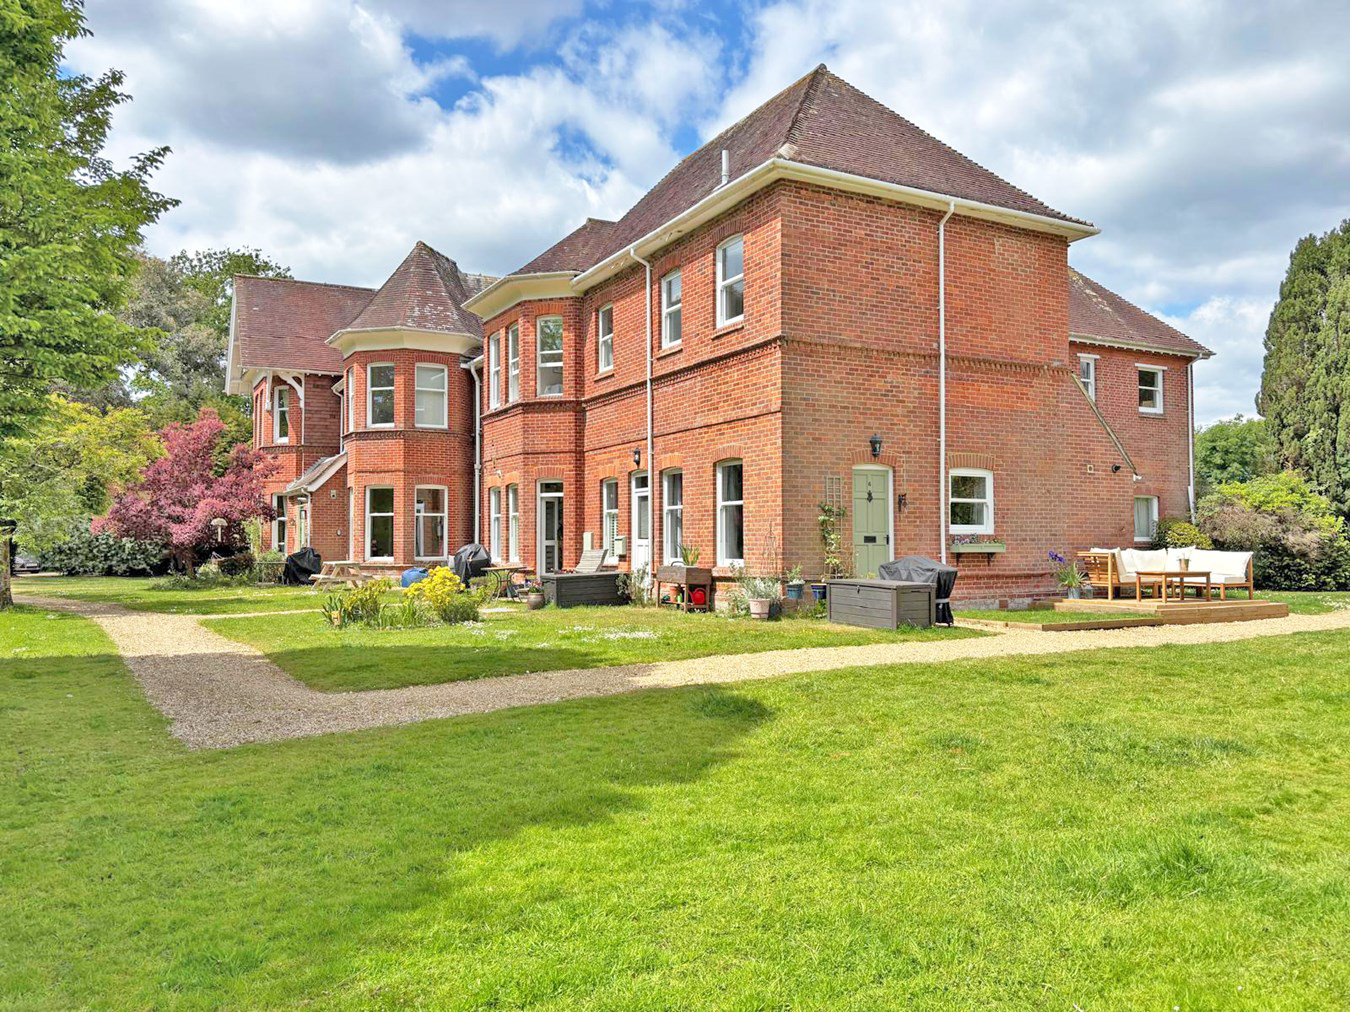
A delightful maisonette with garage forming part of a select development of just nine properties set within a substantial country house in the much acclaimed village of Brockenhurst.
The property enjoys a favourable private position, with rooms benefitting from views of different aspects across the communal grounds.
Listed 3 July 2017 · agent details updated 9 November 2026. An asking price is not a completed sale.
The home, in the agent’s words
- Delightful 2 bedroom maisonette with garage
- Private position
- Aspects across the communal grounds
- Garage benefits from electric and other residents have converted the garage to a home office
Read the full agent description
A delightful maisonette with garage forming part of a select development of just nine properties set within a substantial country house in the much acclaimed village of Brockenhurst.
The property enjoys a favourable private position, with rooms benefitting from views of different aspects across the communal grounds.
The property is situated on the popular Rhinefield Road close to the open forest and the centre of Brockenhurst village, which offers a mainline railway station with direct links to London Waterloo. There is a good local community of shops and restaurants. The picturesque village of Beaulieu lies 7 miles to the East with the marina of Bucklers Hard on the Beaulieu River. Approximately 4 miles to the South is the Georgian market town of Lymington with its extensive yachting facilities, ferry service to Yarmouth, Isle of Wight and its famous Saturday county market. To the North is the village of Lyndhurst and Junction 1 of the M27 motorway which links to the M3 giving access to London.
There are two entrance doors. The main door leading into the kitchen/dining room and another into the delightful sitting room. The ground floor accommodation comprises a double aspect sitting room with modern large sash windows providing a good degree of light. The stairs rise from here to the first floor and there is a large under stairs storage cupboard.
The adjoining kitchen/dining room is fitted with a range of cream base and wall units with wooden worktops allowing space and plumbing for a range of appliances such as a washing machine, fridge freezer, oven and dishwasher. The wall mounted boiler is positioned in a corner wall cabinet.
From the sitting room stairs lead up to a first floor landing area with storage cupboard, a beautifully appointed family bathroom with shower above the bath and two bedrooms. The principle bedroom accommodates a king size bed across the width of the room whilst the smaller second bedroom works well as a study or nursery.
Set back from Rhinefield Road, the development is accessed via a gravel driveway leading to a large parking area providing ample off road parking facilities and access to the garage in a nearby block.
The beautifully maintained communal grounds are a particular feature and surround the property, being laid mainly to lawn, interspersed with a range of established trees and mature borders to the boundary.
The single garage benefits from electric and other residents have converted the garage to a home office.
Tenure: Share of Freehold
Term: 999 years (less 10 days) from 1st June 1984
Lease term remaining: 959 years
Service charge: £1,131.40 biannually
Ground rent: Nil
Council Tax Band: C
Energy Performance Rating: C Current: 73 Potential: 74
Property Construction: Brick elevations with tiled roof
Services: Mains gas, electric, water and drainage
Two allocated parking spaces along with communal parking
Holiday lets are not permitted
Tenancy agreements must be at least 6 months
Property cannot be used as a registered business address
Superfast broadband with speeds of up to 80 Mbps is available at the property (Ofcom)
Broadband: ADSL Copper-based phone landline
Mobile signal/coverage: No known issues, buyer to check with their provider
Agents Note: The property benefits from low maintenance charges, recently reduced to reflect an increased sinking fund to allow for planned maintenance.
The property is situated on the popular Rhinefield Road close to the open forest and the centre of Brockenhurst village, which offers a mainline railway station with direct links to London Waterloo. There is a good local community of shops and restaurants. The picturesque village of Beaulieu lies 7 miles to the East with the marina of Bucklers Hard on the Beaulieu River. Approximately 4 miles to the South is the Georgian market town of Lymington with its extensive yachting facilities, ferry service to Yarmouth, Isle of Wight and its famous Saturday county market. To the North is the village of Lyndhurst and Junction 1 of the M27 motorway which links to the M3 giving access to London.
There are two entrance doors. The main door leading into the kitchen/dining room and another into the delightful sitting room. The ground floor accommodation comprises a double aspect sitting room with modern large sash windows providing a good degree of light. The stairs rise from here to the first floor and there is a large under stairs storage cupboard.
The adjoining kitchen/dining room is fitted with a range of cream base and wall units with wooden worktops allowing space and plumbing for a range of appliances such as a washing machine, fridge freezer, oven and dishwasher. The wall mounted boiler is positioned in a corner wall cabinet.
From the sitting room stairs lead up to a first floor landing area with storage cupboard, a beautifully appointed family bathroom with shower above the bath and two bedrooms. The principle bedroom accommodates a king size bed across the width of the room whilst the smaller second bedroom works well as a study or nursery.
Set back from Rhinefield Road, the development is accessed via a gravel driveway leading to a large parking area providing ample off road parking facilities and access to the garage in a nearby block.
The beautifully maintained communal grounds are a particular feature and surround the property, being laid mainly to lawn, interspersed with a range of established trees and mature borders to the boundary.
The single garage benefits from electric and other residents have converted the garage to a home office.
Tenure: Share of Freehold
Term: 999 years (less 10 days) from 1st June 1984
Lease term remaining: 959 years
Service charge: £1,131.40 biannually
Ground rent: Nil
Council Tax Band: C
Energy Performance Rating: C Current: 73 Potential: 74
Property Construction: Brick elevations with tiled roof
Services: Mains gas, electric, water and drainage
Two allocated parking spaces along with communal parking
Holiday lets are not permitted
Tenancy agreements must be at least 6 months
Property cannot be used as a registered business address
Superfast broadband with speeds of up to 80 Mbps is available at the property (Ofcom)
Broadband: ADSL Copper-based phone landline
Mobile signal/coverage: No known issues, buyer to check with their provider
Agents Note: The property benefits from low maintenance charges, recently reduced to reflect an increased sinking fund to allow for planned maintenance.
From our office in Brookley Road turn right and proceed over the water splash to the end of the road. Turn right onto Rhinefield Road and proceed past the church on the right. After approximately two hundred yards there is a right turn onto a gravelled track, where a white fence bears the name Knightwood Court. Proceed over the cattle grid into the parking area.
Additional Information
Council Tax Band: E
Mains water, gas, electric and drainage.
Share of freehold
Annual service charge: £1012.40
Energy Performance Rating: D Current: 60 Potential: 84
From our office in Brookley Road turn right and proceed over the water splash to the end of the road. Turn right onto Rhinefield Road and proceed past the church on the right. After approximately two hundred yards there is a right turn onto a gravelled track, where a white fence bears the name Knightwood Court. Proceed over the cattle grid into the parking area.
Additional Information
Council Tax Band: E
Mains water, gas, electric and drainage.
Share of freehold
Annual service charge: £1012.40
Energy Performance Rating: D Current: 60 Potential: 84
Tenure: Share of Freehold
Term: 999 years (less 10 days) from 1st June 1984
Lease term remaining: 959 years
Service charge: £1,131.40 biannually
Ground rent: Nil
Council Tax Band: C
Energy Performance Rating: C Current: 73 Potential: 74
Property Construction: Brick elevations with tiled roof
Services: Mains gas, electric, water and drainage
Two allocated parking spaces along with communal parking
Holiday lets are not permitted
Tenancy agreements must be at least 6 months
Property cannot be used as a registered business address
Superfast broadband with speeds of up to 80 Mbps is available at the property (Ofcom)
Broadband: ADSL Copper-based phone landline
Mobile signal/coverage: No known issues, buyer to check with their provider
Agents Note: The property benefits from low maintenance charges, recently reduced to reflect an increased sinking fund to allow for planned maintenance.
What it's like to live in
The practical details that shape daily life here, each with its source. Anything the listing leaves open becomes a question to ask.
Single garage + Driveway
The single garage benefits from electric and other residents have converted the garage to a home office.
Agent's descriptionUnderstairs cupboard
Agent's descriptionUp to 1,000 Mbps
Available to 100% of premises in the postcode (Ofcom, Jan 2026). Postcode coverage, not a speed guarantee: check this exact address with a provider.
Ofcom postcode coverageMains gas, water, electricity and drainage
Services: Mains gas, electric, water and drainage
Agent's descriptionShare of Freehold
Supplied listing field and any agent featuresBand C / E
Council tax, Band C / E
Sources disagreeService charge: £1,131.40
Agent's descriptionRated C. Check the assessment date on the certificate.
Sources disagreeQuestions worth asking
The listing doesn't answer these. Tick any you'd like to ask and they'll be added to your enquiry message.
Nothing added yet
Loading room styling…
Life nearby
A feel for the area
Getting about
0.5 milesto Brockenhurst Rail Station
Approximate straight-line distance · DfT NaPTAN · 13 Sept 2026Background air quality
- Fine particles · PM₂.₅
- 5.5 µg/m³ · Above the WHO guideline · well within the UK legal limit
- Nitrogen dioxide · NO₂
- 5.3 µg/m³ · Meets the WHO guideline
Annual background levels. For scale: the WHO 2021 guideline is 5 µg/m³ for PM₂.₅ and 10 for NO₂; the UK legal limit is 20 and 40. Lower is better; this is a 1 km model, not a reading at the door.
Defra · 2024 annual model · 1 km areaLocal information is approximate. Distances are straight-line estimates from the available location. Broadband describes postcode coverage, not the speed or service available at this home; check the address with a provider. Air quality is a modelled annual background estimate.
Checking nearby places…
Picture your everyday
Start with the agent's details and explore the Area Overview to get a feel for daily life here.
Local news
Checking connected news sources…
Other homes nearby
Homes in SO42 postcode area →About these property details
The information provided in this listing is for general information purposes only and does not constitute property particulars. We make no warranties or guarantees, express or implied, regarding the accuracy, completeness, or availability of the information.
Property details are provided by the listing agent, developer, or other third parties, and we have no control over the content provided. Prospective buyers or tenants should make their own enquiries and verify all information directly with the agent or relevant party.
Information relating to Energy Performance Certificates, Home Reports, or other statutory documents should be obtained directly from the selling agent or developer where applicable.