
Christchurch · BH23
Canberra Road, Christchurch
Canberra Road, Christchurch, BH23
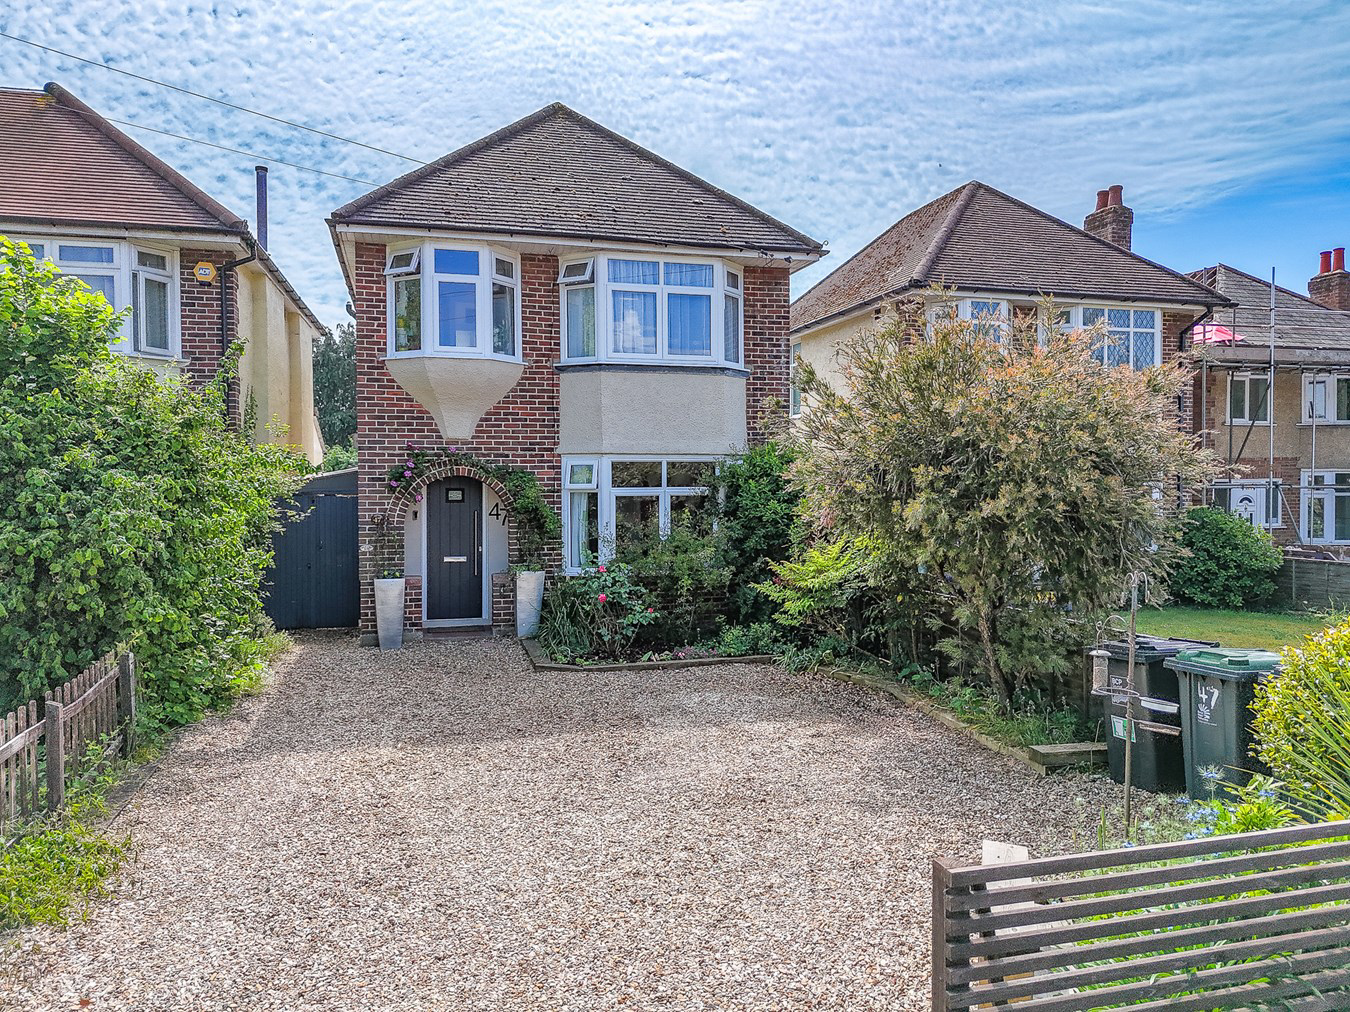
***Guide Price £500,000 - £525,000*** - Spencers are delighted to present this beautifully extended and well-maintained three-bedroom detached family home, ideally situated in the highly sought-after and convenient area of West Christchurch. Located within the prestigious Twynham School catchment, this property offers spacious open-plan living and modern fittings throughout. Further benefits include ample off-road parking, and a sunny south-easterly facing garden—perfect for growing families or those seeking stylish and flexible living spaces.
Listed 21 May 2025 · agent details updated 10 November 2025. An asking price is not a completed sale.
The home, in the agent’s words
- Beautifully Extended Detached Family Home
- Open Plan Kitchen/Dining/Living Room
- Sunny South-Easterly Facing Garden
- Off-Road Parking
- Situated Close to Amenities & Schooling
- Ideal Family Home
Read the full agent description
***Guide Price £500,000 - £525,000*** - Spencers are delighted to present this beautifully extended and well-maintained three-bedroom detached family home, ideally situated in the highly sought-after and convenient area of West Christchurch. Located within the prestigious Twynham School catchment, this property offers spacious open-plan living and modern fittings throughout. Further benefits include ample off-road parking, and a sunny south-easterly facing garden—perfect for growing families or those seeking stylish and flexible living spaces.
THE SITUATION
There is a thriving high street of quality independents, plus an excellent selection of bistros, cafes, pubs and restaurants, among them Captain’s Club Hotel and The King’s Arms. Christchurch is also home to the immensely popular Christchurch Food Festival.
The town attracts retirees, families and the active. Christchurch Quay and harbour is ideal for paddleboarders, sailors and windsurfers, while families are drawn by the excellent schooling, including Twynham secondary school and sixth form college judged ‘outstanding’ by Ofsted.
Property ranges from character family homes and modern chalets to quayside developments. Communications are good: train services from Christchurch’s mainline station take around two hours into London while the A35 provides access to road networks.
THE PROPERTY
Upon entering the home, you are welcomed by a bright entrance hallway with stairs to the first floor, a convenient downstairs WC, and a useful under-stairs storage cupboard.
Double doors open into the lounge, a warm and inviting space located at the front of the property. This room features a charming bay window, flooding the room with natural light, and attractive wood-effect laminate flooring that enhances the contemporary feel.
To the rear of the property lies the heart of the home: a generous open-plan kitchen, dining, and living area. This beautifully designed space is perfect for entertaining or spending quality family time. It boasts double patio doors and a window overlooking the garden, a feature log burner for cosy evenings, and ample room for both a large dining table and a comfortable seating area.
The stylish and functional kitchen is a standout feature, centred around a sleek square island with quartz worktop, breakfast bar, inset five-ring gas hob, pop-up power points, and a downdraft extractor fan. High-spec appliances include an eye-level oven and grill, two warming drawers, and a built-in coffee machine. Additional features include an integrated dishwasher, wine fridge, space for a washing machine, and space for an American-style fridge freezer. A one-and-a-half bowl sink with drainer and an array of high- and low-level units complete this contemporary culinary space.
Upstairs, the property offers two generous double bedrooms and a comfortable single bedroom, ideal as a nursery or home office.
The modern family shower room is fully tiled and features a glass-enclosed shower cubicle, vanity wash basin with storage below, and a corner WC.
OUTSIDE
The south-easterly facing rear garden is a tranquil outdoor haven, predominantly laid to lawn with mature trees, flowering shrubs, and raised flower beds. A decked patio provides the ideal spot for al fresco dining or summer gatherings. Additional features include a pond, gravelled seating area, and a charming summerhouse—perfect for use as a studio, retreat, or garden office. Covered side access leads to the front of the property, where the Rainwater Harvesting System is neatly housed. To the front, a gravel driveway offers ample off-road parking for multiple vehicles. This exceptional property effortlessly combines practical living with modern style in a prime location, making it an un-missable opportunity for discerning buyers.
THE SITUATION
There is a thriving high street of quality independents, plus an excellent selection of bistros, cafes, pubs and restaurants, among them Captain’s Club Hotel and The King’s Arms. Christchurch is also home to the immensely popular Christchurch Food Festival.
The town attracts retirees, families and the active. Christchurch Quay and harbour is ideal for paddleboarders, sailors and windsurfers, while families are drawn by the excellent schooling, including Twynham secondary school and sixth form college judged ‘outstanding’ by Ofsted.
Property ranges from character family homes and modern chalets to quayside developments. Communications are good: train services from Christchurch’s mainline station take around two hours into London while the A35 provides access to road networks.
THE PROPERTY
Upon entering the home, you are welcomed by a bright entrance hallway with stairs to the first floor, a convenient downstairs WC, and a useful under-stairs storage cupboard.
Double doors open into the lounge, a warm and inviting space located at the front of the property. This room features a charming bay window, flooding the room with natural light, and attractive wood-effect laminate flooring that enhances the contemporary feel.
To the rear of the property lies the heart of the home: a generous open-plan kitchen, dining, and living area. This beautifully designed space is perfect for entertaining or spending quality family time. It boasts double patio doors and a window overlooking the garden, a feature log burner for cosy evenings, and ample room for both a large dining table and a comfortable seating area.
The stylish and functional kitchen is a standout feature, centred around a sleek square island with quartz worktop, breakfast bar, inset five-ring gas hob, pop-up power points, and a downdraft extractor fan. High-spec appliances include an eye-level oven and grill, two warming drawers, and a built-in coffee machine. Additional features include an integrated dishwasher, wine fridge, space for a washing machine, and space for an American-style fridge freezer. A one-and-a-half bowl sink with drainer and an array of high- and low-level units complete this contemporary culinary space.
Upstairs, the property offers two generous double bedrooms and a comfortable single bedroom, ideal as a nursery or home office.
The modern family shower room is fully tiled and features a glass-enclosed shower cubicle, vanity wash basin with storage below, and a corner WC.
OUTSIDE
The south-easterly facing rear garden is a tranquil outdoor haven, predominantly laid to lawn with mature trees, flowering shrubs, and raised flower beds. A decked patio provides the ideal spot for al fresco dining or summer gatherings. Additional features include a pond, gravelled seating area, and a charming summerhouse—perfect for use as a studio, retreat, or garden office. Covered side access leads to the front of the property, where the Rainwater Harvesting System is neatly housed. To the front, a gravel driveway offers ample off-road parking for multiple vehicles. This exceptional property effortlessly combines practical living with modern style in a prime location, making it an un-missable opportunity for discerning buyers.
What it's like to live in
The practical details that shape daily life here, each with its source. Anything the listing leaves open becomes a question to ask.
Off-road parking
Further benefits include ample off-road parking, and a sunny south-easterly facing garden—perfect for growing families or those seeking stylish and flexible living spaces.
Agent's descriptionRear garden · patio
Agent's descriptionUnderstairs cupboard
Agent's descriptionUp to 1,000 Mbps
Available to 100% of premises in the postcode (Ofcom, Jan 2026). Postcode coverage, not a speed guarantee: check this exact address with a provider.
Ofcom postcode coverageFreehold
Supplied listing field and any agent featuresThe agent has supplied the certificate as a document. Its rating isn't in the listing data, so open it to see the band and assessment date.
Supplied listing documentQuestions worth asking
The listing doesn't answer these. Tick any you'd like to ask and they'll be added to your enquiry message.
Nothing added yet
Loading room styling…
Life nearby
A feel for the area
Getting about
0.9 milesto Christchurch Rail Station
Approximate straight-line distance · DfT NaPTAN · 13 Sept 2026Background air quality
- Fine particles · PM₂.₅
- 5.7 µg/m³ · Above the WHO guideline · well within the UK legal limit
- Nitrogen dioxide · NO₂
- 7.3 µg/m³ · Meets the WHO guideline
Annual background levels. For scale: the WHO 2021 guideline is 5 µg/m³ for PM₂.₅ and 10 for NO₂; the UK legal limit is 20 and 40. Lower is better; this is a 1 km model, not a reading at the door.
Defra · 2024 annual model · 1 km areaLocal information is approximate. Distances are straight-line estimates from the available location. Broadband describes postcode coverage, not the speed or service available at this home; check the address with a provider. Air quality is a modelled annual background estimate.
Checking nearby places…
Picture your everyday
Start with the agent's details and explore the Area Overview to get a feel for daily life here.
Local news
Checking connected news sources…
Other homes nearby
Homes in BH23 postcode area →About these property details
The information provided in this listing is for general information purposes only and does not constitute property particulars. We make no warranties or guarantees, express or implied, regarding the accuracy, completeness, or availability of the information.
Property details are provided by the listing agent, developer, or other third parties, and we have no control over the content provided. Prospective buyers or tenants should make their own enquiries and verify all information directly with the agent or relevant party.
Information relating to Energy Performance Certificates, Home Reports, or other statutory documents should be obtained directly from the selling agent or developer where applicable.