

Wadebridge, Cornwall · PL27
St. Breock Heights, Wadebridge
St. Breock Heights, Wadebridge, Cornwall, PL27
Guide price
AN EXQUISITELY CRAFTED HOME IN AN EXCLUSIVE DEVELOPMENT - WHERE EVERY DETAIL MATTERS
Listed 10 November 2025 · agent details updated 17 September 2026. An asking price is not a completed sale.
The home, in the agent’s words
- Architecturally designed new home
- ASHP & underfloor heating
- Luxurious en-suite with walk-in wardrobe
- Exclusive development
- Enviable location with fantastic views
Read the full agent description
AN EXQUISITELY CRAFTED HOME IN AN EXCLUSIVE DEVELOPMENT - WHERE EVERY DETAIL MATTERS
The Property
A truly rare opportunity to acquire a beautifully crafted, architecturally designed new home that sets a benchmark for modern luxury living. Built with precision and finished to an impeccable standard, this property combines high-end design with exceptional attention to detail — every element a statement of quality.
-
From the sleek, state-of-the-art NEFF kitchen appliances, to the exquisite 18mm engineered oak flooring, and the handmade imported Italian tiles that elevate the bathrooms into spa-like sanctuaries, no compromise has been made. This is a home where craftsmanship and sophistication meet, creating a space you’ll be proud to share with friends and family.
The ground floor is thoughtfully laid out to enhance natural light and seamless flow. At one end of the property an impressive open-plan Nobilia kitchen and dining area, bathed in sunlight creates the perfect setting for entertaining or family life. At the other end, the sitting room is complemented by a versatile snug or home office, tailored to suit your lifestyle. A spacious utility room and contemporary WC complete the ground floor. Underfloor heating runs throughout the entire downstairs level, ensuring comfort and warmth in every corner.
-
Upstairs, a dramatic stairwell window floods the landing with light, leading to four impeccably appointed bedrooms and a beautifully finished family bathroom. The master bedroom offers a luxurious suite, featuring a walk-in wardrobe and spa-like en-suite with walk-in shower. Bedroom two also enjoys the luxury of its own very generously sized en-suite — a space that rivals the finest boutique hotels. Both bedrooms have enviable views to wake up to, overlooking nothing but fields and the nearby Hustyns woods.
Exterior
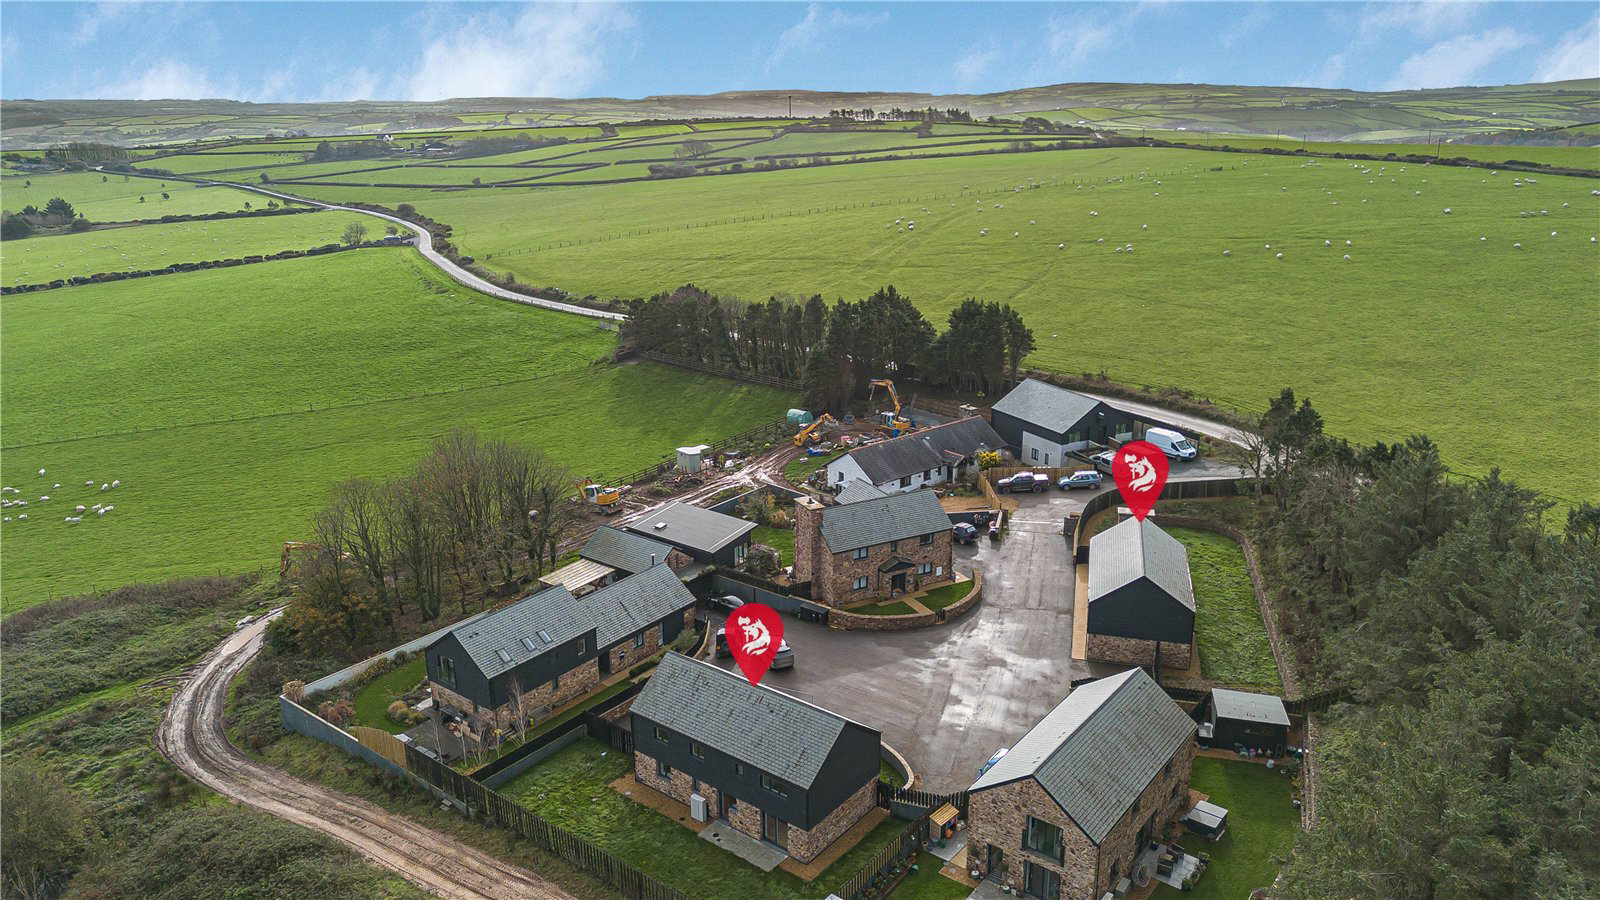
Beautifully constructed from local stone — quite literally built from the ground up — the property sits within generous grounds, enjoying a peaceful, private setting. The large, lawned rear garden offers the perfect canvas for outdoor living, with the potential to add a patio, extend parking, or create a garden oasis ideal for entertaining and Summer BBQs.
Parking is generous, with space for two large vehicles to the side of the home, and a walled garden at the front. From the back, access to the interior is provided via expansive sliding doors from the living room or through the utility entrance. Discreetly located at the rear is the highly efficient 16kW air source heat pump (ASHP) — a nod to the property’s commitment to modern, sustainable living.
Location
St. Breock Heights is an exclusive development of just five meticulously constructed homes, offering a sense of community and security. Tucked away behind the enchanting Hustyns Woods, this secluded enclave is surrounded by nothing but greenery and tranquillity — yet remains just 5 minutes from the thriving market town of Wadebridge, once voted the happiest and safest town in Cornwall.
-
With a charming high street, artisan eateries, excellent schools, and proximity to the A30, you're never far from convenience. Within a short drive, discover some of North Cornwall’s most iconic beaches and bays, making this home perfectly placed for both permanent living and luxurious holiday escapes.
Services
Mains water, ASHP, private drainage, BT Broadband
Key facts
- Council tax band: E.
- EPC rating: B (score 82; potential rating B).
- Parking: off street.
- Outside: garden.
What it's like to live in
The practical details that shape daily life here, each with its source. Anything the listing leaves open becomes a question to ask.
Off street
Agent's descriptionLawned rear garden · patio
Agent's descriptionUnderfloor heating
Underfloor heating runs throughout the entire downstairs level, ensuring comfort and warmth in every corner.
Agent's descriptionUp to 1,000 Mbps
Available to 100% of premises in the postcode (Ofcom, Jan 2026). Postcode coverage, not a speed guarantee: check this exact address with a provider.
Ofcom postcode coverageMains water and drainage
Mains water, ASHP, private drainage, BT Broadband
Agent's descriptionBand E
Council tax, Band E
Agent's descriptionRated B. Check the assessment date on the certificate.
Agent's descriptionQuestions worth asking
The listing doesn't answer these. Tick any you'd like to ask and they'll be added to your enquiry message.
Nothing added yet
Loading room styling…
Life nearby
A feel for the area
Getting about
4.3 milesto Roche Rail Station
Approximate straight-line distance · DfT NaPTAN · 13 Sept 2026Background air quality
- Fine particles · PM₂.₅
- 4.9 µg/m³ · Meets the WHO guideline
- Nitrogen dioxide · NO₂
- 2.4 µg/m³ · Meets the WHO guideline
Annual background levels. For scale: the WHO 2021 guideline is 5 µg/m³ for PM₂.₅ and 10 for NO₂; the UK legal limit is 20 and 40. Lower is better; this is a 1 km model, not a reading at the door.
Defra · 2024 annual model · 1 km areaLocal information is approximate. Distances are straight-line estimates from the available location. Broadband describes postcode coverage, not the speed or service available at this home; check the address with a provider. Air quality is a modelled annual background estimate.
Checking nearby places…
Picture your everyday
Start with the agent's details and explore the Area Overview to get a feel for daily life here.
Local news
Checking connected news sources…
Other homes nearby
Homes in PL27 postcode area →About these property details
The information provided in this listing is for general information purposes only and does not constitute property particulars. We make no warranties or guarantees, express or implied, regarding the accuracy, completeness, or availability of the information.
Property details are provided by the listing agent, developer, or other third parties, and we have no control over the content provided. Prospective buyers or tenants should make their own enquiries and verify all information directly with the agent or relevant party.
Information relating to Energy Performance Certificates, Home Reports, or other statutory documents should be obtained directly from the selling agent or developer where applicable.