

Northampton, Northamptonshire · NN6
Home Farm Close, Creaton
Home Farm Close, Creaton, Northampton, Northamptonshire, NN6
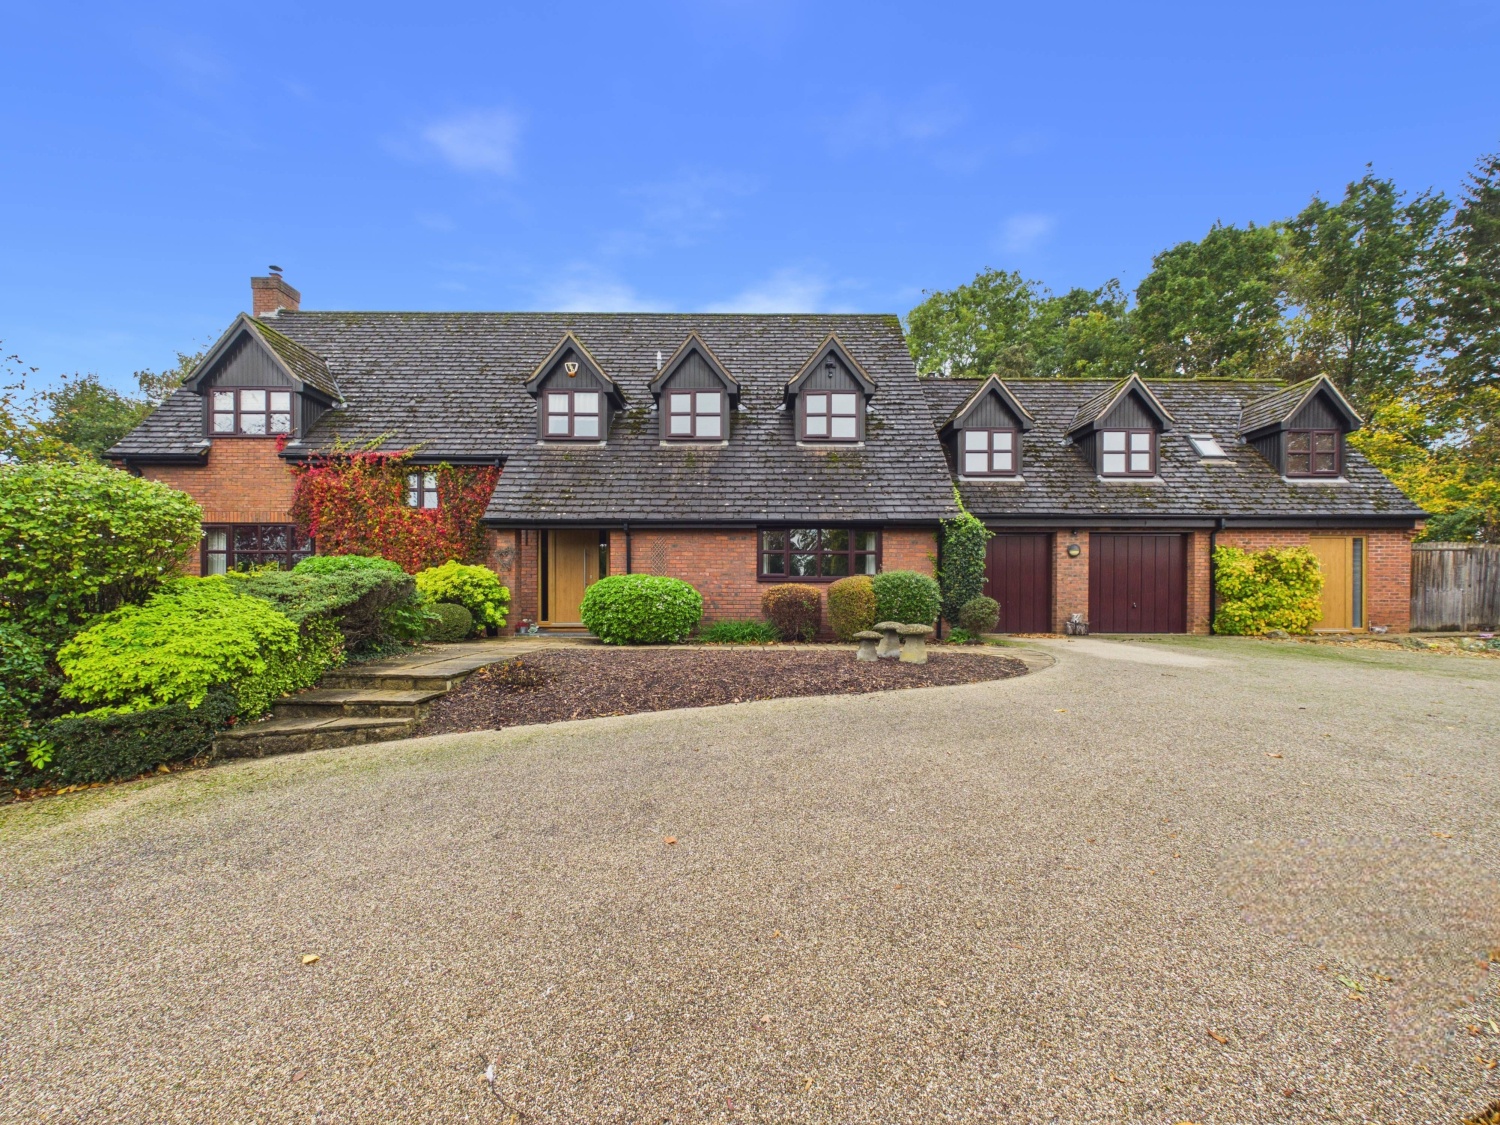
Situated within the highly regarded and exclusive Home Farm Close development in Creaton, this impressive extended executive residence offers generous and versatile accommodation, beautifully landscaped private gardens. The property combines the space and practicality required for modern family life with the privacy and sense of exclusivity associated with this desirable development.
Listed 21 October 2026 · agent details updated 6 November 2026. An asking price is not a completed sale.
The home, in the agent’s words
- Impressive extended family home within the exclusive Home Farm Close development
- Four double bedrooms in the main house, complemented by a self contained one bedroom annexe
- Beautiful open plan kitchen, dining and family room with central island.
- Double garage, large driveway and a double car port with a tiled roof
- Extensive landscaped and private gardens extending to approximately half an acre, including a generous rear patio and additional adjoining land
- Spacious entrance lobby, separate utility room and dedicated gym, study or home office with its own WC
Read the full agent description
Situated within the highly regarded and exclusive Home Farm Close development in Creaton, this impressive extended executive residence offers generous and versatile accommodation, beautifully landscaped private gardens. The property combines the space and practicality required for modern family life with the privacy and sense of exclusivity associated with this desirable development.
The main house provides four double bedrooms, complemented by a superb self contained one bedroom annexe with its own external entrance door and entrance lobby. This versatile additional accommodation offers excellent potential for multigenerational living, visiting family, independent guests or those seeking a degree of separation while remaining close to the main residence.
At the heart of the home is an impressive open plan kitchen, dining and family room, creating a wonderful space for everyday living and entertaining. The kitchen is thoughtfully appointed with a central island incorporating a hob, extractor and sink, Corian work surfaces and two separate eye level ovens. A useful utility room provides additional storage and a further sink, helping to keep the main living space organised and uncluttered.
Further ground floor accommodation includes a separate living room, a snug/second living room, a dedicated gym, study or home office with its own WC, and a spacious entrance hall. Upstairs, the generous landing leads to four double bedrooms, and a family bathroom. The principle bedroom’s benefits a modern en suite.
The annexe has its own welcoming entrance hallway, with stairs to the first floor accommodation to include Kitchen, Living Room and Double Bedroom.
Externally, the property continues to impress. The extensive landscaped gardens extend to approximately half an acre and offer a wonderful degree of privacy, with a generous patio providing an ideal setting for outdoor dining and entertaining. The current owners have also recently acquired additional adjoining land, which is included in the sale, further enhancing the appeal of this exceptional property.
Parking is another notable feature, with a large driveway, a double garage and a substantial car port providing covered parking for two vehicles beneath a tiled roof.
Offering substantial accommodation, exceptional outdoor space and a highly adaptable layout, this is a rare opportunity to acquire a distinctive family home in one of Creaton's sought after executive developments.
Entrance Hall and Entrance Lobby
A particularly spacious and welcoming entrance hall creates an impressive first impression, offering a sense of scale and providing access to the principal reception areas. The generous proportions make this a practical and attractive introduction to the home.
Living Room
A substantial separate reception room offering a comfortable and inviting setting for relaxing with family or entertaining guests. Its separate position provides a useful alternative to the open plan living space. A multi-fuel stove is located within the feature fireplace.
Open Plan Kitchen, Dining and Family Room
An outstanding feature of the property, this expansive open plan space brings together the kitchen, dining and family areas to create the natural hub of the home. The kitchen is fitted with an impressive central island incorporating a hob, extractor and sink, complemented by Corian work surfaces and two separate eye level ovens. The generous layout provides excellent preparation space and room for family dining and informal seating, making it equally suited to everyday life and larger social gatherings.
Utility Room
A practical and well appointed separate utility room providing additional storage and a further sink. This useful space helps keep household tasks separate from the main kitchen and family area.
Snug
A versatile additional reception room offering a more intimate space for relaxing, reading, watching television or enjoying a quieter retreat away from the main living areas.
Gym, Study or Home Office
A flexible room offering excellent potential as a home gym, dedicated office, study or hobby room. The addition of its own WC makes this a particularly practical space for those working from home or seeking a separate area for exercise and leisure.
Ground Floor WC
A conveniently positioned cloakroom serving the ground floor accommodation.
Double Garage
A substantial double garage offering secure parking, storage for outdoor equipment and useful additional space for family vehicles and hobbies.
First Floor Landing
A generous landing provides access to the bedroom accommodation and bathrooms. Its spacious proportions enhance the feeling of openness on the first floor and create a pleasant transition between the rooms.
Principal Bedroom
A particularly impressive double bedroom offering a comfortable and private retreat within the main house. The room benefits from a contemporary en suite shower room, creating a practical and stylish principal suite.
Bedroom Two
A well proportioned double bedroom offering ample space for bedroom furniture and storage. Suitable for family members or guests.
Bedroom Three
A further double bedroom providing comfortable accommodation and flexibility for family living.
Bedroom Four
The fourth double bedroom within the main residence, offering versatile accommodation for children, guests or alternative uses such as a dressing room, subject to individual requirements.
Main Bathroom
A family bathroom serving the first floor accommodation and providing essential facilities for the household.
Self Contained Annexe
Annexe Entrance Lobby
The annexe benefits from its own external entrance and entrance lobby, providing a useful degree of independence and separation from the main residence.
Annexe Living Room
A separate living room creating a comfortable space for relaxing and entertaining independently of the main house.
Annexe Kitchen
A dedicated kitchen providing the facilities for independent day to day living, making the annexe particularly suitable for an independent relative or longer staying guests.
Annexe Bedroom
A separate bedroom offering comfortable private accommodation within the annexe.
Annexe Bathroom
A dedicated bathroom serving the annexe and completing this self contained living arrangement.
Outside
The extensive grounds are a major attraction, extending to approximately half an acre and featuring beautifully landscaped gardens with a high degree of privacy. The generous outdoor space offers scope for family activities, gardening and outdoor entertaining, while the additional adjoining land recently acquired by the current owners is included in the sale.
Rear Patio
A generous patio area provides an ideal setting for outdoor dining, summer entertaining and relaxing while enjoying views across the gardens.
Driveway and Car Port
A large driveway provides extensive off road parking, complemented by a substantial car port accommodating two vehicles beneath a tiled roof.
Location
The property is situated in Creaton, a sought after Northamptonshire village within the NN6 8NQ postcode area, approximately nine miles north of Northampton. Creaton is surrounded by attractive rolling countryside and retains a traditional village character, with a village green, convenience store and Post Office, public house and church.
The village is well positioned for access to everyday amenities, with further shopping, leisure and recreational facilities available in nearby Brixworth, Northampton and Market Harborough. The Heart of the Shires and Beckworth Emporium are also popular destinations for shopping, food and leisure.
Schools
There are a number of educational options within the surrounding area. Spratton Church of England Primary School is a short drive away, Brixworth Church of England Primary School and Guilsborough Church of England Primary School are also within the wider area. Guilsborough Academy provides secondary education and is approximately three miles away.
Independent education is also available locally, including Spratton Hall School.
School catchment areas, admissions criteria and availability should always be confirmed directly with the relevant school and local authority.
Amenities
Creaton benefits from a traditional village environment with local shopping and community facilities, while nearby villages provide additional amenities and services. Doctors surgeries are available at nearby Guilsborough and Brixworth, providing convenient access to local healthcare.
The surrounding area also offers excellent opportunities for walking and enjoying the Northamptonshire countryside, making the location particularly appealing to those seeking a village lifestyle while remaining within easy reach of larger towns.
Transport Links
The property benefits from good road connections, with the A14 approximately seven miles away, providing links across the region and towards the M1 and M6. Northampton and Market Harborough are both readily accessible by road.
There are regular bus services connecting the village with Northampton and Market Harborough, together with local services serving surrounding villages. Bus stops are situated close to the NN6 8NQ postcode.
Railway Stations
Long Buckby railway station is approximately six miles from NN6 8NQ, while Northampton railway station is approximately seven and a half miles away. Market Harborough railway station is also within convenient reach.
Northampton station provides regular rail services and has step free access to all platforms, passenger assistance, parking, cycle storage and taxi facilities.
Material Information
Mains supply for Electricity
Mains supply for Water and Sewage
Heating: Gas fired central heating
Broadband: Up to 1800 mbps available (as per Sprift Report)*
Mobile Coverage: variable depending on provider (as per Sprift Report)*
Tenure Type: Freehold
Council Tax Band: G
Construction Type: Brick and tile
Parking: Driveway parking with double garage and carport
Building Safety: No known issues
Listed Property: No
Restrictions: None known
Private Rights of Way: None known
Public Rights of Way: None known
Flooded in Last 5 Years: No
Sources of Risk: None known
Flood Defences: None known
Planning Permission/Development Proposals: No
Entrance Location: Ground floor
Accessibility Measures: None
Located on a Coalfield: No
Other Mining Related Activities: No
Sprift report available from agent
What it's like to live in
The practical details that shape daily life here, each with its source. Anything the listing leaves open becomes a question to ask.
Double garage + Driveway
Parking is another notable feature, with a large driveway, a double garage and a substantial car port providing covered parking for two vehicles beneath a tiled roof.
Agent's descriptionLandscaped private garden · landscaped garden
Agent's descriptionGas central heating
Heating: Gas fired central heating
Agent's descriptionUp to 1,000 Mbps
Available to 100% of premises in the postcode (Ofcom, Jan 2026). Postcode coverage, not a speed guarantee: check this exact address with a provider.
Ofcom postcode coverageBand G
Council tax, Band G
Agent's descriptionThe agent has supplied the certificate as a document. Its rating isn't in the listing data, so open it to see the band and assessment date.
Supplied listing documentQuestions worth asking
The listing doesn't answer these. Tick any you'd like to ask and they'll be added to your enquiry message.
Nothing added yet
Loading room styling…
Life nearby
A feel for the area
Getting about
6.2 milesto Long Buckby Rail Station
Approximate straight-line distance · DfT NaPTAN · 13 Sept 2026Background air quality
- Fine particles · PM₂.₅
- 6.6 µg/m³ · Above the WHO guideline · well within the UK legal limit
- Nitrogen dioxide · NO₂
- 5.3 µg/m³ · Meets the WHO guideline
Annual background levels. For scale: the WHO 2021 guideline is 5 µg/m³ for PM₂.₅ and 10 for NO₂; the UK legal limit is 20 and 40. Lower is better; this is a 1 km model, not a reading at the door.
Defra · 2024 annual model · 1 km areaLocal information is approximate. Distances are straight-line estimates from the available location. Broadband describes postcode coverage, not the speed or service available at this home; check the address with a provider. Air quality is a modelled annual background estimate.
Checking nearby places…
Picture your everyday
Start with the agent's details and explore the Area Overview to get a feel for daily life here.
Local news
Checking connected news sources…
Other homes nearby
Homes in NN6 postcode area →About these property details
The information provided in this listing is for general information purposes only and does not constitute property particulars. We make no warranties or guarantees, express or implied, regarding the accuracy, completeness, or availability of the information.
Property details are provided by the listing agent, developer, or other third parties, and we have no control over the content provided. Prospective buyers or tenants should make their own enquiries and verify all information directly with the agent or relevant party.
Information relating to Energy Performance Certificates, Home Reports, or other statutory documents should be obtained directly from the selling agent or developer where applicable.