

Saltney · CH4
Vyrnwy Road, Saltney
Vyrnwy Road, Saltney, CH4
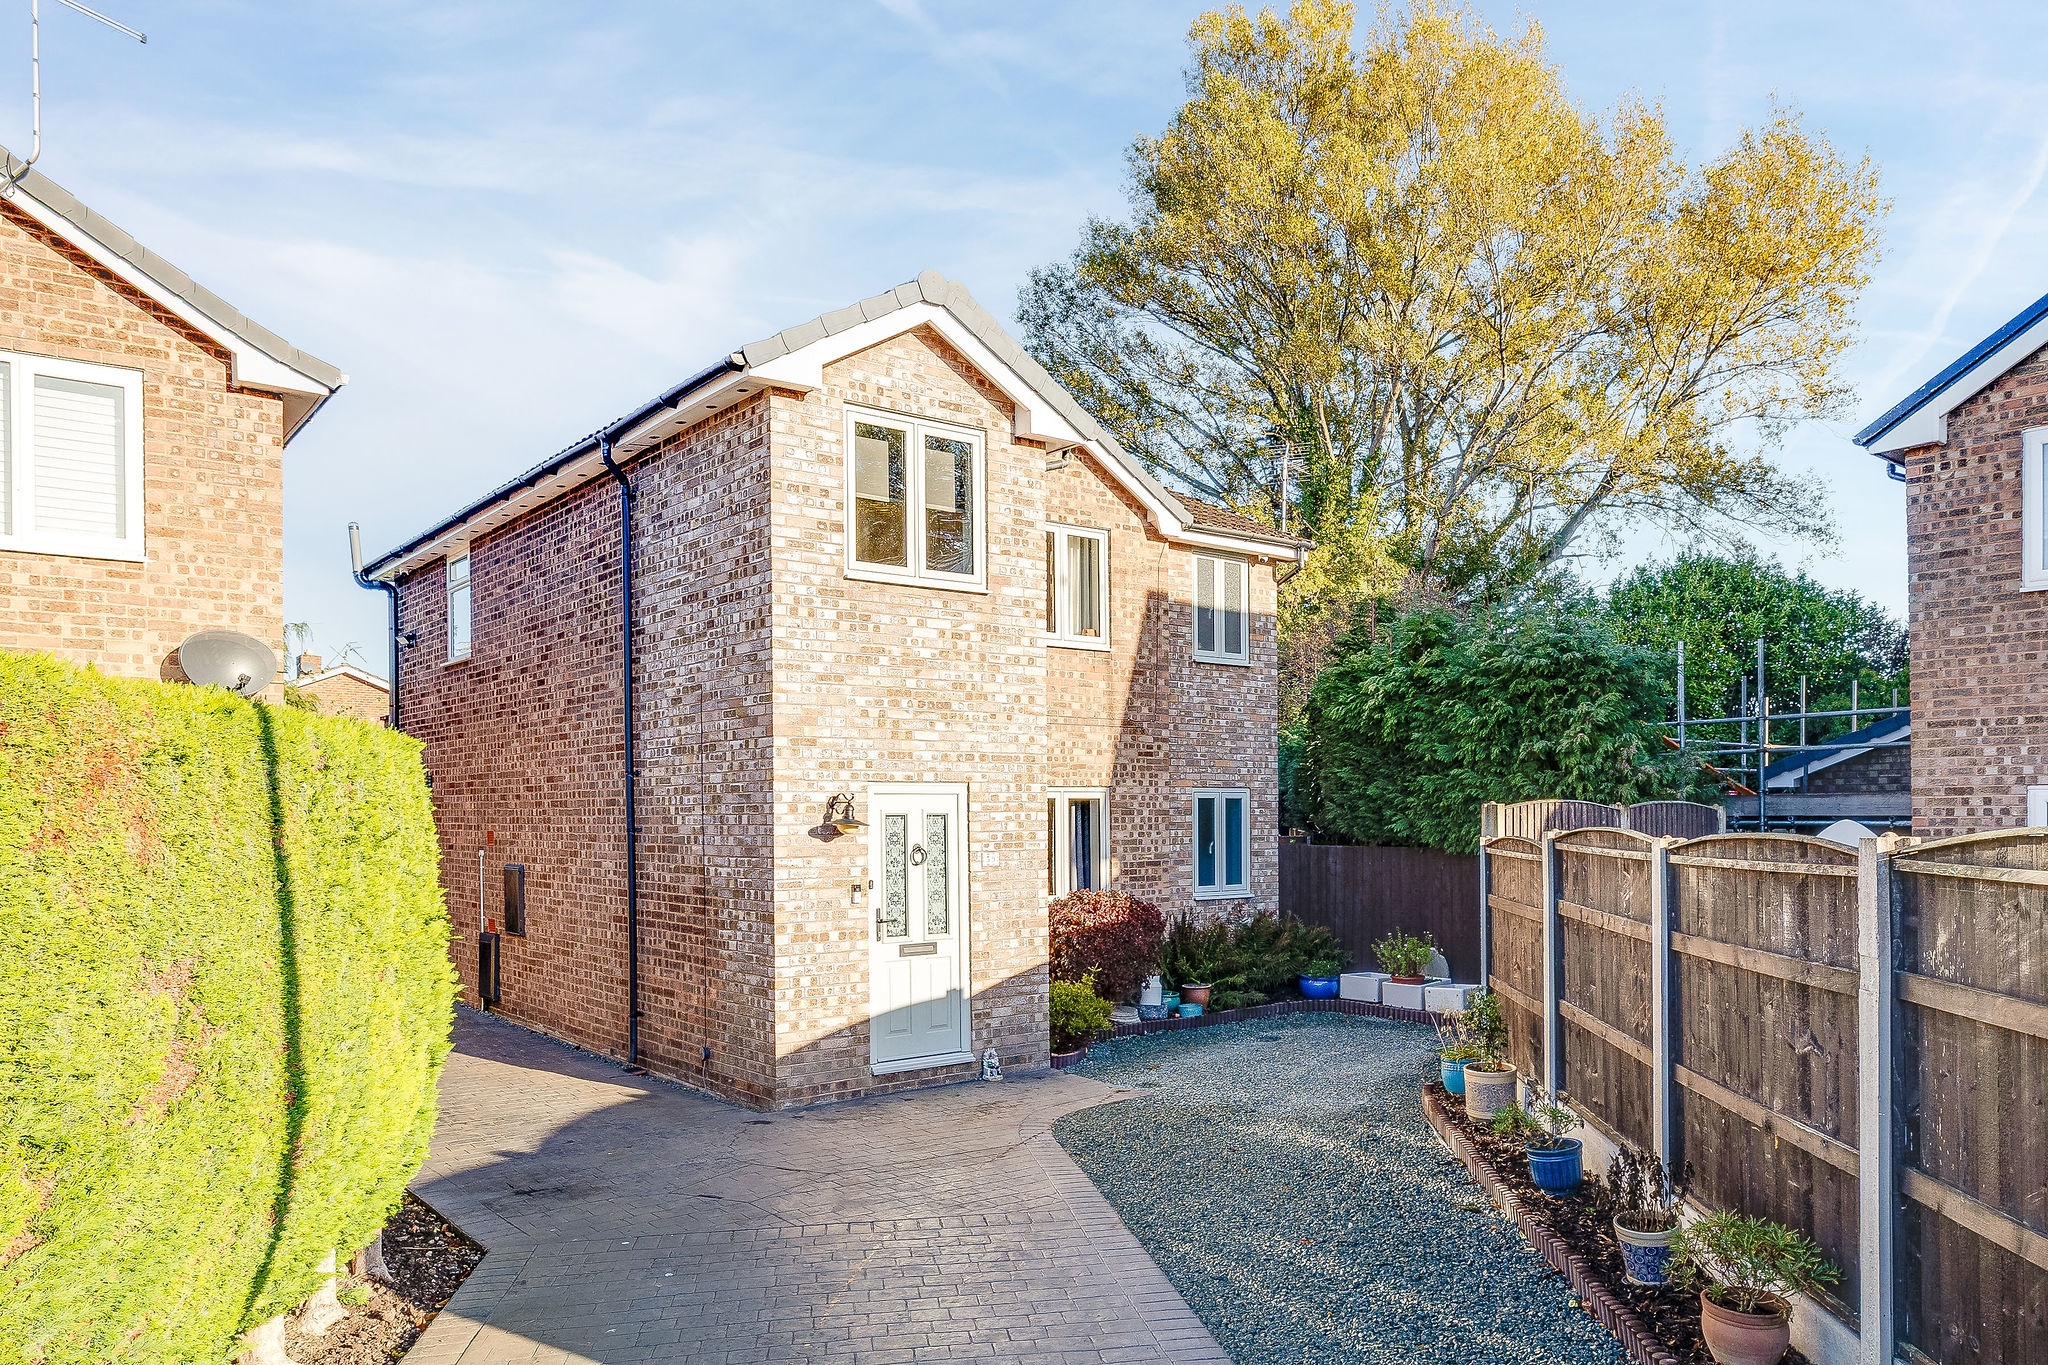
Situated in a quiet cul-de-sac in Saltney, Vyrnwy Road is a beautifully extended and improved four-bedroom detached family home offering spacious, contemporary accommodation throughout. Having been thoughtfully updated by the current owners, the property features an impressive open-plan kitchen and living area, four double bedrooms, a landscaped rear garden and generous driveway parking.
The home, in the agent’s words
Read the full agent description
Situated in a quiet cul-de-sac in Saltney, Vyrnwy Road is a beautifully extended and improved four-bedroom detached family home offering spacious, contemporary accommodation throughout. Having been thoughtfully updated by the current owners, the property features an impressive open-plan kitchen and living area, four double bedrooms, a landscaped rear garden and generous driveway parking. To the front, an attractive driveway provides off-road parking for approximately three to four vehicles. An extended entrance porch offers a practical space for coats and shoes before leading into the welcoming main living room, which features wood-effect flooring and a staircase to the first floor. The heart of the home is the stunning open-plan kitchen, dining and living area, designed to provide a spacious and sociable setting for everyday family life and entertaining. The contemporary kitchen is beautifully appointed with granite worktops, extensive fitted cabinetry and a range of integrated appliances, including Neff ovens, a built-in coffee machine, fridge freezers and dishwashers. The adjoining seating area features a log-burning stove and bi-fold doors opening directly onto the rear garden, while an opening roof window brings additional natural light and ventilation into the space. There is ample room for dining and relaxing, creating a versatile living area that can be enjoyed throughout the year. A further reception room provides an ideal formal dining area but could equally serve as a home office, playroom or additional sitting room. A separate utility area offers space for laundry appliances and houses a recently installed Worcester combination boiler. Upstairs, the spacious landing leads to four well-proportioned double bedrooms. The principal bedroom overlooks the rear garden and benefits from fitted Sharps wardrobes and a modern en-suite shower room. The remaining three bedrooms offer excellent flexibility for family members, guests or those working from home, with one currently arranged as a home office. A contemporary family bathroom features a panelled bath with rainfall shower over, while an additional airing cupboard provides useful storage. Outside, the beautifully landscaped rear garden enjoys a high degree of privacy and has been designed for both relaxation and entertaining. A generous patio provides an attractive seating area that catches the evening sunshine, while established planting, fruit trees and a decorative water feature create a pleasant garden setting. A detached garage benefits from an electricity supply, alongside a separate powered garden shed, providing valuable additional storage or workshop space. Vyrnwy Road enjoys a convenient position in Saltney, with a range of local shops, schools and everyday amenities nearby. Chester city centre is within easy reach, while excellent road connections provide access to the surrounding areas and wider transport network. Combining high-quality finishes, generous family accommodation and an attractive private garden, this beautifully presented home offers an excellent opportunity for buyers seeking a spacious property ready to move into.
What it's like to live in
The practical details that shape daily life here, each with its source. Anything the listing leaves open becomes a question to ask.
Detached garage + Driveway
A detached garage benefits from an electricity supply, alongside a separate powered garden shed, providing valuable additional storage or workshop space.
Agent's descriptionLandscaped rear garden · generous patio
Agent's descriptionWorcester boiler
A separate utility area offers space for laundry appliances and houses a recently installed Worcester combination boiler.
Agent's descriptionBuilt-in wardrobes · Airing cupboard
Agent's descriptionUp to 1,000 Mbps
Available to 100% of premises in the postcode (Ofcom, Jan 2026). Postcode coverage, not a speed guarantee: check this exact address with a provider.
Ofcom postcode coverageFreehold
Supplied listing field and any agent featuresQuestions worth asking
The listing doesn't answer these. Tick any you'd like to ask and they'll be added to your enquiry message.
Nothing added yet
Loading room styling…
Life nearby
A feel for the area
Getting about
2.7 milesto Chester Rail Station
Approximate straight-line distance · DfT NaPTAN · 13 Sept 2026Background air quality
- Fine particles · PM₂.₅
- 5.7 µg/m³ · Above the WHO guideline · well within the UK legal limit
- Nitrogen dioxide · NO₂
- 6.6 µg/m³ · Meets the WHO guideline
Annual background levels. For scale: the WHO 2021 guideline is 5 µg/m³ for PM₂.₅ and 10 for NO₂; the UK legal limit is 20 and 40. Lower is better; this is a 1 km model, not a reading at the door.
Defra · 2024 annual model · 1 km areaLocal information is approximate. Distances are straight-line estimates from the available location. Broadband describes postcode coverage, not the speed or service available at this home; check the address with a provider. Air quality is a modelled annual background estimate.
Checking nearby places…
Picture your everyday
Start with the agent's details and explore the Area Overview to get a feel for daily life here.
Local news
Checking connected news sources…
Other homes nearby
Homes in CH4 postcode area →About these property details
The information provided in this listing is for general information purposes only and does not constitute property particulars. We make no warranties or guarantees, express or implied, regarding the accuracy, completeness, or availability of the information.
Property details are provided by the listing agent, developer, or other third parties, and we have no control over the content provided. Prospective buyers or tenants should make their own enquiries and verify all information directly with the agent or relevant party.
Information relating to Energy Performance Certificates, Home Reports, or other statutory documents should be obtained directly from the selling agent or developer where applicable.