

Lake, Sandown · PO36
Merrie Gardens, Lake
Merrie Gardens, Lake, Sandown
Offers Over
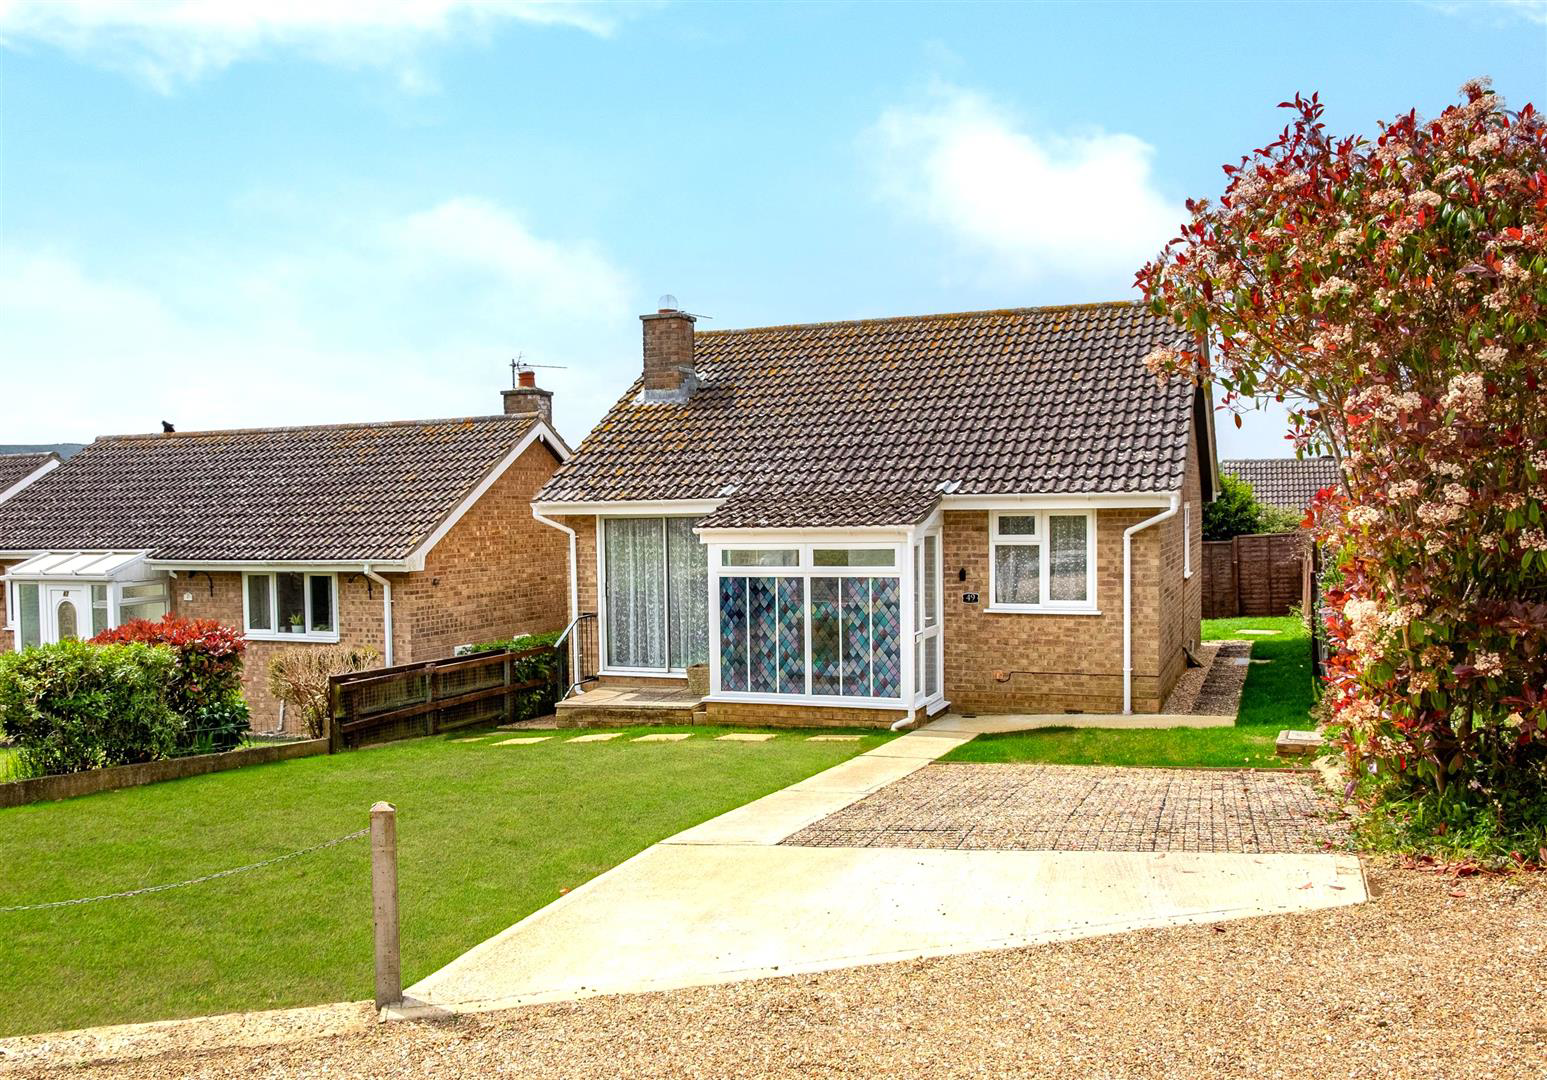
This LOW MAINTENANCE and CHAIN FREE detached bungalow is located in a quiet cul-de-sac on the popular Merrie Gardens estate. UPGRADED throughout with several local supermarkets and BUS STOPS with a regular service to Shanklin and Sandown are all within easy walking distance.
Located in the tranquil and sought after Merrie Gardens, Sandown, this charming detached bungalow offers a perfect blend of comfort and convenience. With two well-proportioned bedrooms, a spacious reception room and recently modernised kitchen the property is designed for easy living. The shower room is thoughtfully placed to serve both residents and guests alike.
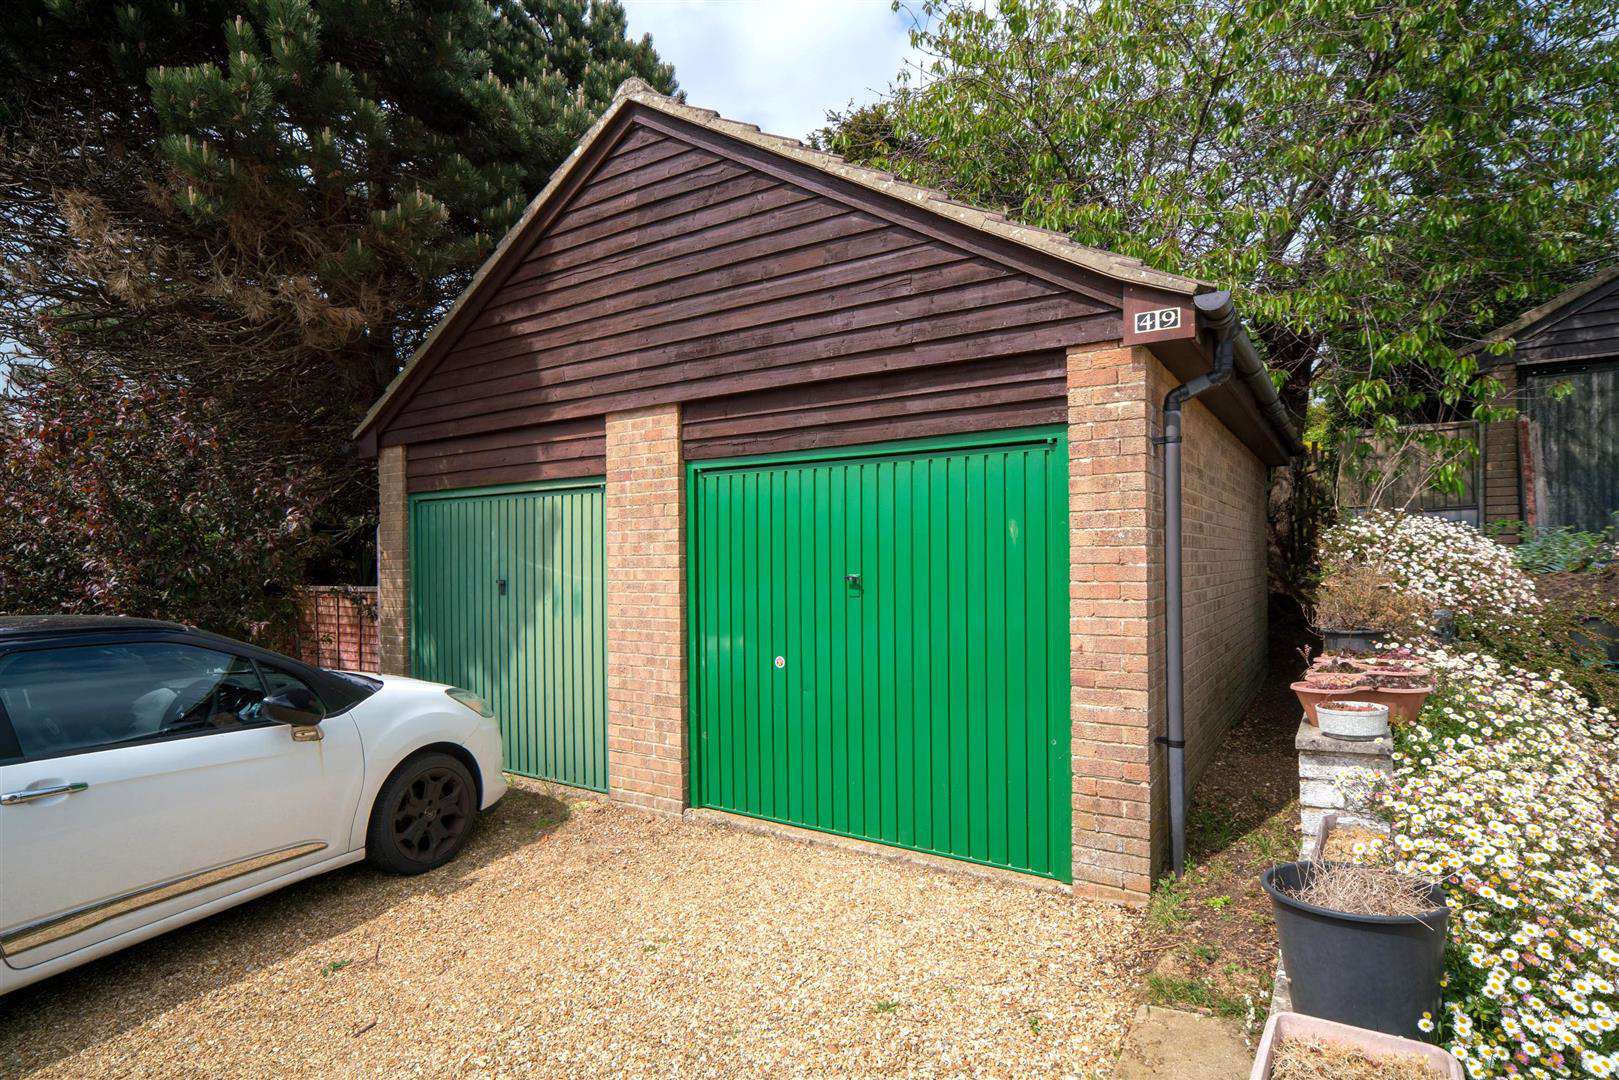
One of the standout features of this home is the ample parking available, currently accommodating up to three vehicles with both a garage and a driveway. This is particularly advantageous in a sought-after cul de sac location, ensuring peace and privacy. The low maintenance garden is an inviting space, with distant views that enhance the …
Listed 11 May 2026 · agent details updated 5 November 2026. An asking price is not a completed sale.
The home, in the agent’s words
- Detached Bungalow
- Sought After Cul-De-Sac Location
- Two Bedrooms
- Garage and Drieway Parking
- Chain Free
- Low Maintenance Garden
- Well Presented
- EPC - D
Read the full agent description
This LOW MAINTENANCE and CHAIN FREE detached bungalow is located in a quiet cul-de-sac on the popular Merrie Gardens estate. UPGRADED throughout with several local supermarkets and BUS STOPS with a regular service to Shanklin and Sandown are all within easy walking distance.
Located in the tranquil and sought after Merrie Gardens, Sandown, this charming detached bungalow offers a perfect blend of comfort and convenience. With two well-proportioned bedrooms, a spacious reception room and recently modernised kitchen the property is designed for easy living. The shower room is thoughtfully placed to serve both residents and guests alike.
One of the standout features of this home is the ample parking available, currently accommodating up to three vehicles with both a garage and a driveway. This is particularly advantageous in a sought-after cul de sac location, ensuring peace and privacy. The low maintenance garden is an inviting space, with distant views that enhance the overall appeal of the property.
This bungalow is chain free, making it an ideal choice for those looking to downsize or retire in a serene environment. The quiet surroundings of Merrie Gardens offer a sense of community while still being conveniently located near local amenities and bus routes.
Whether you are seeking a peaceful retreat or a practical home, this property presents an excellent opportunity for a comfortable lifestyle. Do not miss the chance to make this delightful bungalow your own.
The bungalow is just a five-minute drive from the amenities of Lake including a pub/restaurant and several supermarkets. The seaside town of Shanklin is less than one mile away, providing further amenities and offering extensive sandy beaches, cafes, and the historical old village with its charming thatched cottages and theatre.
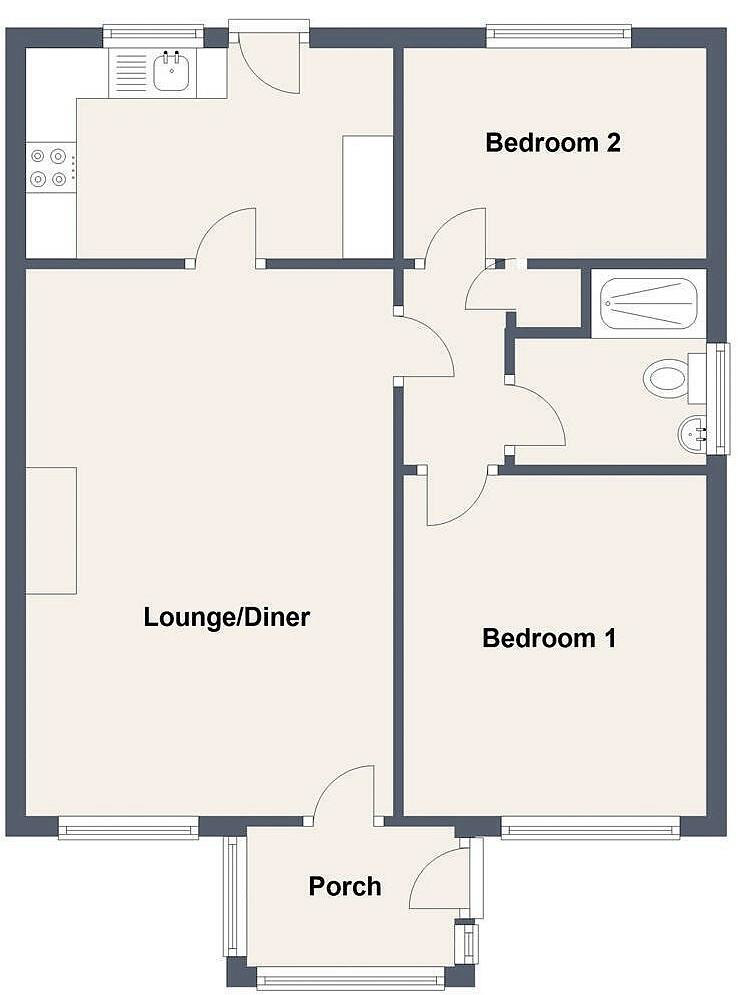
Porch - 2.08m x 1.37m (6'9" x 4'5" ) -
Lounge/ Diner - 5.38m x 3.61m (17'7" x 11'10" ) -
Kitchen - 3.61m x 2.08m (11'10" x 6'9" ) -
Inner Hall -
Bedroom 1 - 3.33 x 3.02 (10'11" x 9'10") -
Bedroom 2 - 3.00m x 2.06m (9'10" x 6'9" ) -
Shower Room -
Parking - The property benefits from a garage with up and over door. There is also off road parking for two cars in front of the garage. The bungalow also has a shingle driveway for one car although this has the potential to be extended.
Outside - The front garden is a good size and has recently been levelled and lawn seeded which is currently in the growing stage. The front garden also has the shingle driveway and open side access to the rear. The rear garden is mainly laid to lawn with distant countryside views and patio area
Heating - Warmed via gas central heating
Tenure - Freehold
Council Tax - Band C
Nb - Please note that under the 1979 Estate Agents Act we must inform all parties that the vendor of the property is a relative of a director of East Cowes Properties Ltd T/A The Wright Estate Agency.
Services - Mains water, drainage, gas and electric
Agents Notes - Our particulars are designed to give a fair description of the property, but if there is any point of special importance to you we will be pleased to check the information for you. None of the appliances or services have been tested, should you require to have tests carried out, we will be happy to arrange this for you. Nothing in these particulars is intended to indicate that any carpets or curtains, furnishings or fittings, electrical goods (whether wired in or not), gas fires or light fitments, or any other fixtures not expressly included, are part of the property offered for sale.
What it's like to live in
The practical details that shape daily life here, each with its source. Anything the listing leaves open becomes a question to ask.
 Parking
Garage + Driveway
One of the standout features of this home is the ample parking available, currently accommodating up to three vehicles with both a garage and a driveway.
Agent's description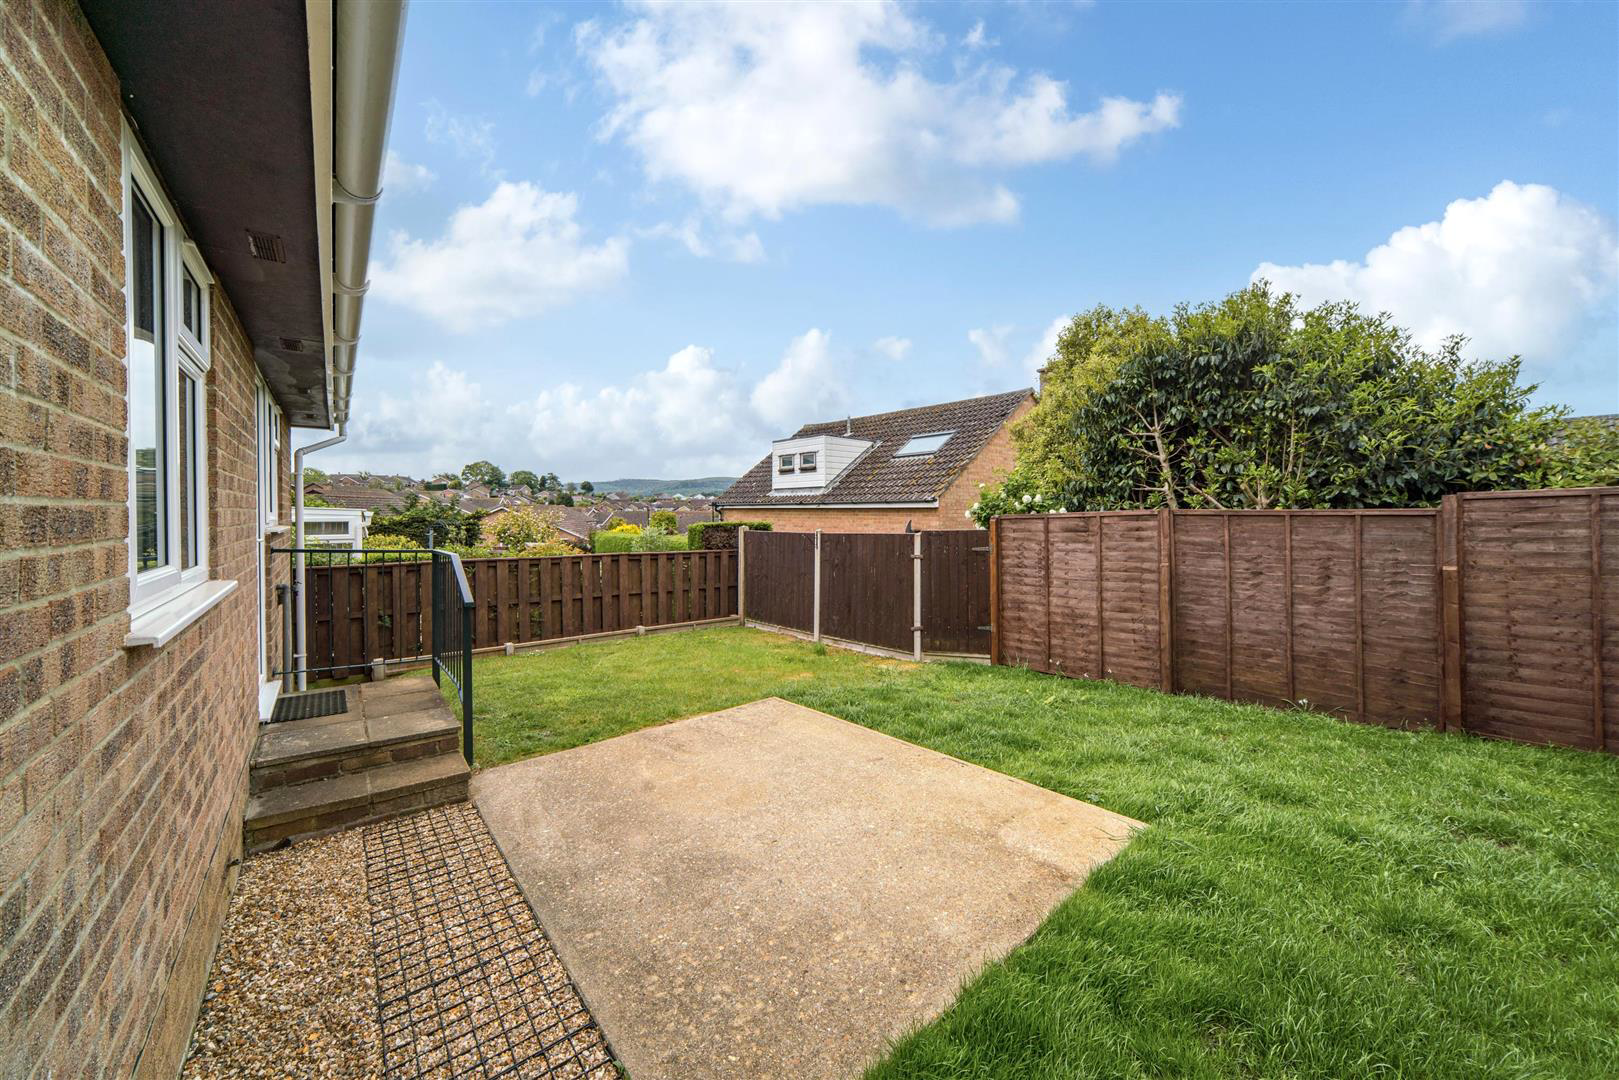 Outdoor space
Front garden · rear garden
Agent's descriptionGas central heating
Heating - Warmed via gas central heating
Agent's descriptionUp to 1,000 Mbps
Available to 100% of premises in the postcode (Ofcom, Jan 2026). Postcode coverage, not a speed guarantee: check this exact address with a provider.
Ofcom postcode coverageMains gas, water, electricity and drainage
Services - Mains water, drainage, gas and electric
Agent's descriptionFreehold
Tenure - Freehold
Agent's descriptionBand C
Council tax, Band C
Agent's descriptionRated D. Check the assessment date on the certificate.
Agent featuresEvery room the agent measured
Porch
2.08 × 1.37 m · 6'9" × 4'5" · 2.8 m²
The agent lists this room's size without further notes.
The outline follows the agent's two measurements. Measurements are approximate.
Questions worth asking
The listing doesn't answer these. Tick any you'd like to ask and they'll be added to your enquiry message.
Nothing added yet
Loading room styling…
Life nearby
A feel for the area
Getting about
0.4 milesto Lake (Isle of Wight) Rail Station
Approximate straight-line distance · DfT NaPTAN · 13 Sept 2026Background air quality
- Fine particles · PM₂.₅
- 5.7 µg/m³ · Above the WHO guideline · well within the UK legal limit
- Nitrogen dioxide · NO₂
- 5.3 µg/m³ · Meets the WHO guideline
Annual background levels. For scale: the WHO 2021 guideline is 5 µg/m³ for PM₂.₅ and 10 for NO₂; the UK legal limit is 20 and 40. Lower is better; this is a 1 km model, not a reading at the door.
Defra · 2024 annual model · 1 km areaLocal information is approximate. Distances are straight-line estimates from the available location. Broadband describes postcode coverage, not the speed or service available at this home; check the address with a provider. Air quality is a modelled annual background estimate.
Checking nearby places…
Picture your everyday
Start with the agent's details and explore the Area Overview to get a feel for daily life here.
Local news
Checking connected news sources…
Other homes nearby
Homes in PO36 postcode area →About these property details
The information provided in this listing is for general information purposes only and does not constitute property particulars. We make no warranties or guarantees, express or implied, regarding the accuracy, completeness, or availability of the information.
Property details are provided by the listing agent, developer, or other third parties, and we have no control over the content provided. Prospective buyers or tenants should make their own enquiries and verify all information directly with the agent or relevant party.
Information relating to Energy Performance Certificates, Home Reports, or other statutory documents should be obtained directly from the selling agent or developer where applicable.