

London · N3
Ashridge Close, London
Guide Price
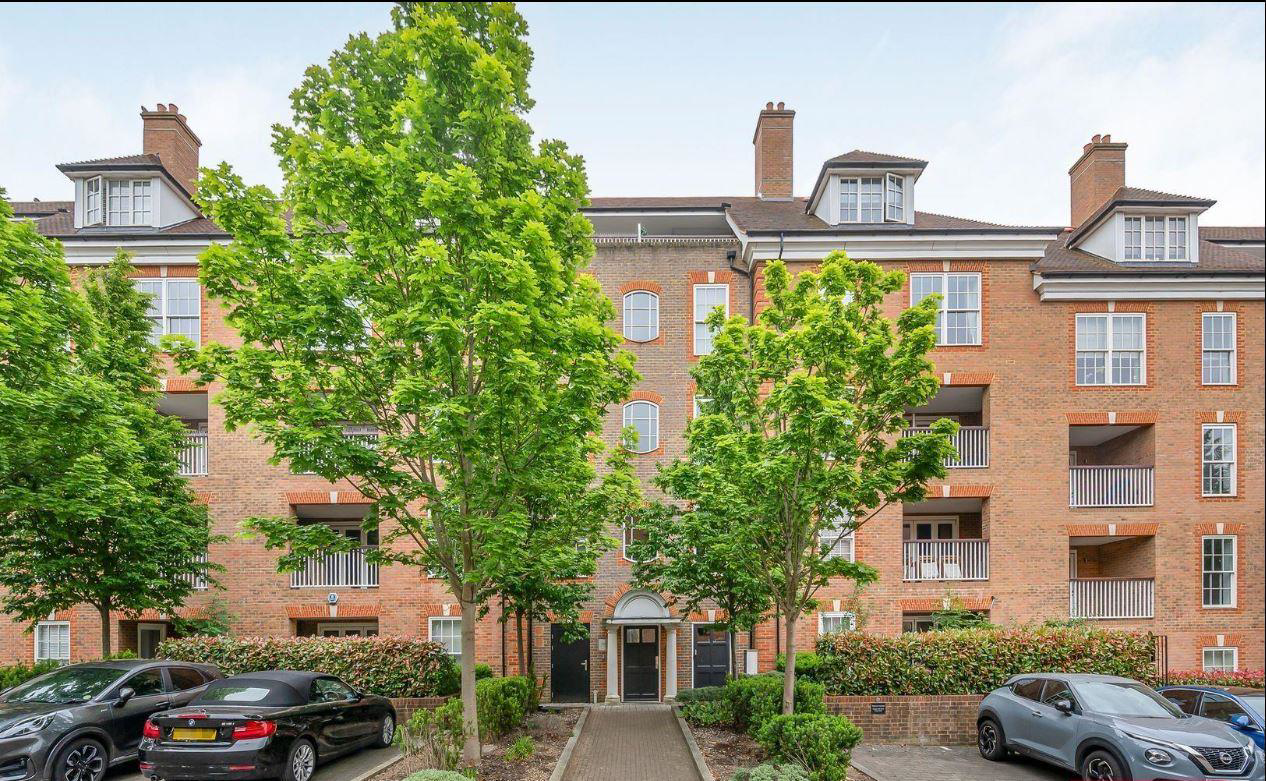
Set within the attractive and well-maintained Gardenia Court development, this beautifully presented two bedrooms, two bathrooms apartment offers an impressive combination of space, contemporary design and everyday practicality in a highly convenient Finchley location.
Positioned on the second floor and extending to approximately 803 sq. ft, the apartment has been thoughtfully arranged to create a home that feels both generous and inviting from the moment you enter. The property also benefits from a long Lease.
At its heart is an impressive open plan reception, dining and kitchen space extending to approximately 22'6". Designed equally well for relaxed everyday living and entertaining, the room enjoys an abundance of natural light and opens directly onto a private covered balcony, creating a welcome extension of the living space and an attractive setting for morning coffee, evening drinks or simply enjoying some fresh air.
The contemporary kitchen is seamlessly incorporated i…
Listed 9 November 2026 · agent details updated 13 November 2026. An asking price is not a completed sale.
The home, in the agent’s words
- Approximately 803 sq ft of Well-Proportioned Accommodation
- Reserved And Allocated Residents Parking Space
- Private Balcony And Communal Gardens
- Modern Fully Fitted And Fully Equipped Kitchen
- A Spacious Lounge And Two Spacious Genuine Double Bedrooms
- Principal Bedroom with Fitted Wardrobes & En-Suite Shower Room
- Excellent Energy Efficiency Rating of B And Fully Double Glazed
- Bright, Contemporary & Beautifully Presented Interiors
- Long Lease
- Chain Free And Well Placed for a Selection of Nearby Schools
Read the full agent description
Set within the attractive and well-maintained Gardenia Court development, this beautifully presented two bedrooms, two bathrooms apartment offers an impressive combination of space, contemporary design and everyday practicality in a highly convenient Finchley location.
Positioned on the second floor and extending to approximately 803 sq. ft, the apartment has been thoughtfully arranged to create a home that feels both generous and inviting from the moment you enter. The property also benefits from a long Lease.
At its heart is an impressive open plan reception, dining and kitchen space extending to approximately 22'6". Designed equally well for relaxed everyday living and entertaining, the room enjoys an abundance of natural light and opens directly onto a private covered balcony, creating a welcome extension of the living space and an attractive setting for morning coffee, evening drinks or simply enjoying some fresh air.
The contemporary kitchen is seamlessly incorporated into the main living area, creating a sociable layout without compromising the sense of space.
Both bedrooms are well proportioned doubles. The principal bedroom benefits from fitted wardrobes together with its own en suite shower room, while the second bedroom also provides fitted storage and excellent flexibility as a guest bedroom, children's room or substantial home office.
A separate modern family bathroom complements the en suite, making the apartment particularly practical for couples, sharers, small families and visiting guests.
Further benefits include an allocated parking space, modern interiors, double glazing, an energy efficient EPC B rating and a chain free sale, offering prospective purchasers the opportunity for a potentially more straightforward move.
Gardenia Court occupies a convenient position on Ashridge Close, with Finchley Central Underground Station approximately 1 km away, providing Northern Line connections towards Central London.
Services - Please note that it is not our company policy to test services, heating systems and domestic appliances, therefore we cannot verify that they are in working order. The buyer is advised to obtain verification from their solicitor or surveyor.
General - Neither these particulars nor oral representations form part of any offer or contract and their accuracy cannot be guaranteed. Photographs and any items of furniture seen may have been digitally staged and are for illustration purposes only and not included in the sale of the property. All room sizes are approximate.
Maintenance - The agent understands that the property is subject to a service charge and/or maintenance charge but has not yet been able to verify the terms and conditions. All interested parties should obtain verification and confirmation of any charges through their solicitor or surveyor.
Council Tax - Council tax: London Borough of Barnet: Tax Band: E. £2,606.51 per annum.
Service Charge - Annual service charges are £2,262.00
What it's like to live in
The practical details that shape daily life here, each with its source. Anything the listing leaves open becomes a question to ask.
Allocated parking space
Further benefits include an allocated parking space, modern interiors, double glazing, an energy efficient EPC B rating and a chain free sale, offering prospective purchasers th…
Agent's descriptionPrivate covered balcony
Agent's descriptionDouble glazed
Further benefits include an allocated parking space, modern interiors, double glazing, an energy efficient EPC B rating and a chain free sale, offering prospective purchasers th…
Agent's descriptionBuilt-in wardrobes
Agent's descriptionUp to 1,000 Mbps
Available to 100% of premises in the postcode (Ofcom, Jan 2026). Postcode coverage, not a speed guarantee: check this exact address with a provider.
Ofcom postcode coverage≈ £217 a month
Council tax, Band E: £2,606.51 a year, averaged over 12 months
Agent's descriptionRated B. Check the assessment date on the certificate.
Agent's descriptionQuestions worth asking
The listing doesn't answer these. Tick any you'd like to ask and they'll be added to your enquiry message.
Nothing added yet
Loading room styling…
Life nearby
A feel for the area
Getting about
2.2 milesto Brent Cross West Station
Approximate straight-line distance · DfT NaPTAN · 13 Sept 2026Background air quality
- Fine particles · PM₂.₅
- 8.9 µg/m³ · Above the WHO guideline · well within the UK legal limit
- Nitrogen dioxide · NO₂
- 16.8 µg/m³ · Above the WHO guideline · well within the UK legal limit
Annual background levels. For scale: the WHO 2021 guideline is 5 µg/m³ for PM₂.₅ and 10 for NO₂; the UK legal limit is 20 and 40. Lower is better; this is a 1 km model, not a reading at the door.
Defra · 2024 annual model · 1 km areaLocal information is approximate. Distances are straight-line estimates from the available location. Broadband describes postcode coverage, not the speed or service available at this home; check the address with a provider. Air quality is a modelled annual background estimate.
Checking nearby places…
Picture your everyday
Start with the agent's details and explore the Area Overview to get a feel for daily life here.
Local news
Checking connected news sources…
Other homes nearby
Homes in N3 postcode area →About these property details
The information provided in this listing is for general information purposes only and does not constitute property particulars. We make no warranties or guarantees, express or implied, regarding the accuracy, completeness, or availability of the information.
Property details are provided by the listing agent, developer, or other third parties, and we have no control over the content provided. Prospective buyers or tenants should make their own enquiries and verify all information directly with the agent or relevant party.
Information relating to Energy Performance Certificates, Home Reports, or other statutory documents should be obtained directly from the selling agent or developer where applicable.