

Hawkinge · CT18
Juniper Way, Hawkinge
Juniper Way, Hawkinge, CT18
Guide Price
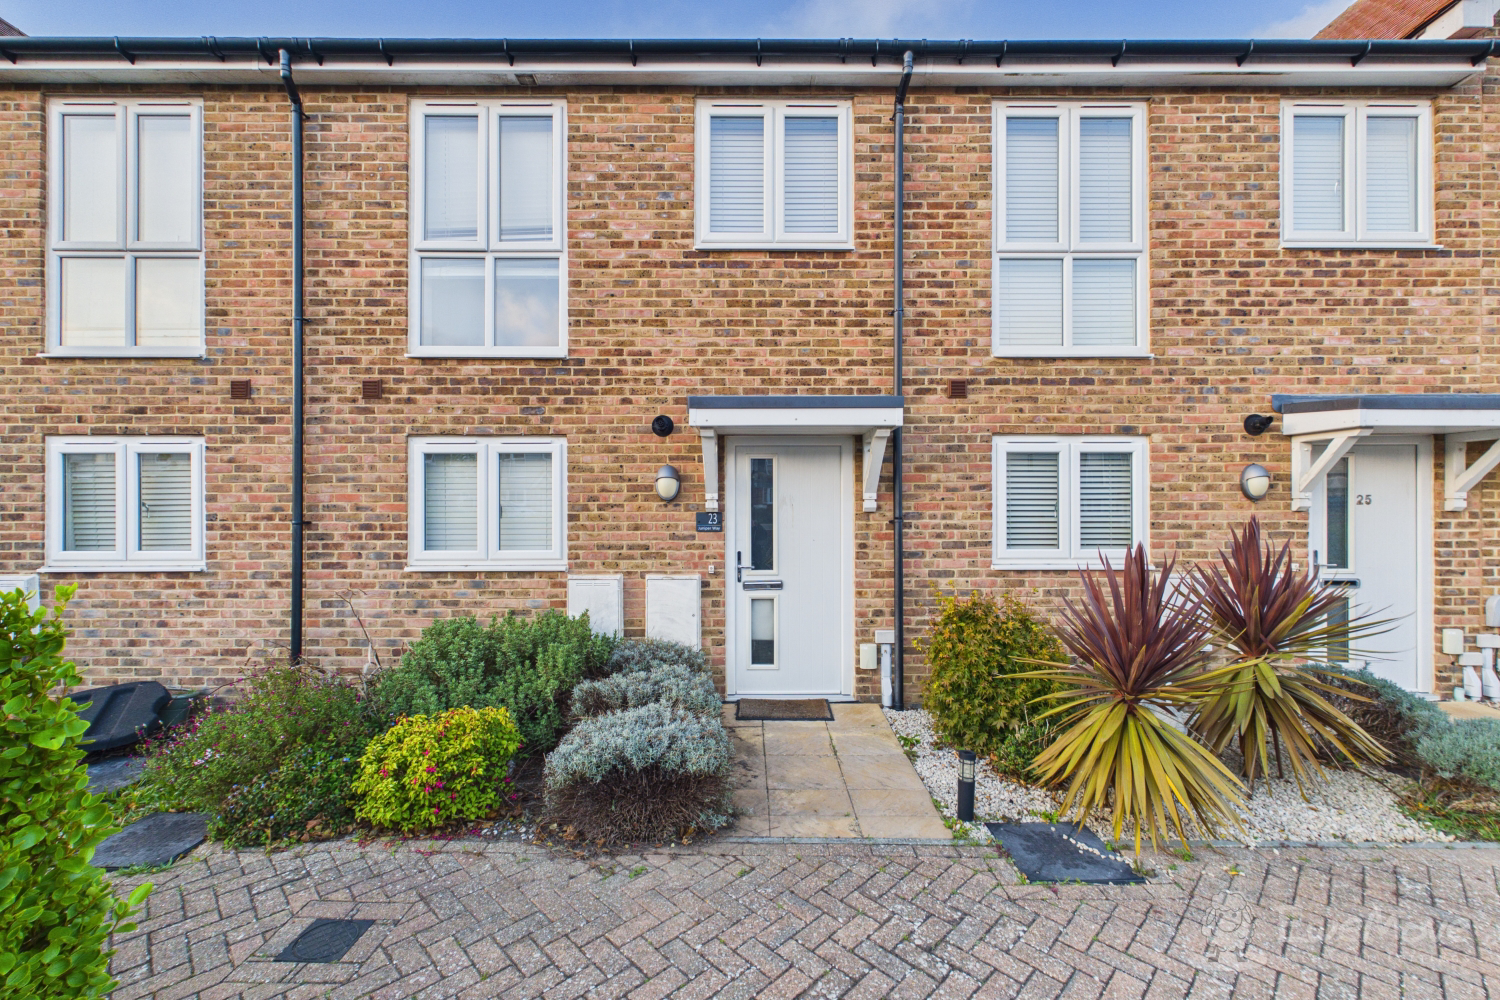
Offered to the market chain free for an effortless and swift purchase, this exceptionally presented Pentland built two-bedroom terraced home stands as a prime example of the modern, low-maintenance living. Nestled within an attractive, highly sought-after residential pocket of Hawkinge, the property combines modern convenience with a peaceful village ambiance.
Listed 13 May 2025 · agent details updated 11 November 2026. An asking price is not a completed sale.
The home, in the agent’s words
- CHAIN FREE!!
- Two Bedroom Terraced House
- Stunning Pentland Built Home
- Spacious Lounge
- Modern Kitchen
- Two Double Bedrooms
- Four Piece Family Bathroom & Downstairs W/C
- Private Rear Garden
- Allocated Parking
- Sought After Hawkinge Location
Read the full agent description
Offered to the market chain free for an effortless and swift purchase, this exceptionally presented Pentland built two-bedroom terraced home stands as a prime example of the modern, low-maintenance living. Nestled within an attractive, highly sought-after residential pocket of Hawkinge, the property combines modern convenience with a peaceful village ambiance.
Upon entering the property, you are greeted by an uncommonly wide and inviting entrance hallway that immediately establishes an open, welcoming atmosphere throughout the ground floor. Neatly tucked away off the hall is a contemporary downstairs cloakroom and WC, an invaluable asset for busy everyday life and visiting guests alike. Positioned to the front of the home is the modern fitted kitchen, intelligently designed to maximise both worktop area and cabinetry storage. Outfitted with smart units, integrated cooking appliances, and dedicated under-counter spots for essential white goods, it provides a functional and attractive cooking environment.
To the rear of the property lies the expansive, bright, and truly spacious lounge. Serving effortlessly as both a comfortable living room and an open dining area, this versatile reception room is bathed in natural light through large rear-facing windows and double French doors that seamlessly extend the living space outdoors.
Ascending to the first floor, a well-lit central landing provides access to two genuine, generously proportioned double bedrooms, ensuring no compromise on space or comfort. The principal double bedroom is positioned quietly to the rear overlooking the garden and benefits from recessed wardrobe storage, while the second double bedroom sits peacefully to the front elevation, offering an equally impressive footprint that easily accommodates double furniture, guest arrangements, or a dedicated work-from-home study.
Serving both bedrooms is the comprehensive four-piece family bathroom—an outstanding, upscale feature rarely encountered in modern two-bedroom properties. Finished in clean, neutral tones, this spacious suite includes a full-length paneled bathtub, a separate walk-in shower enclosure, a pedestal wash hand basin, and a low-level WC, ensuring every morning routine or evening unwind is effortlessly catered for.
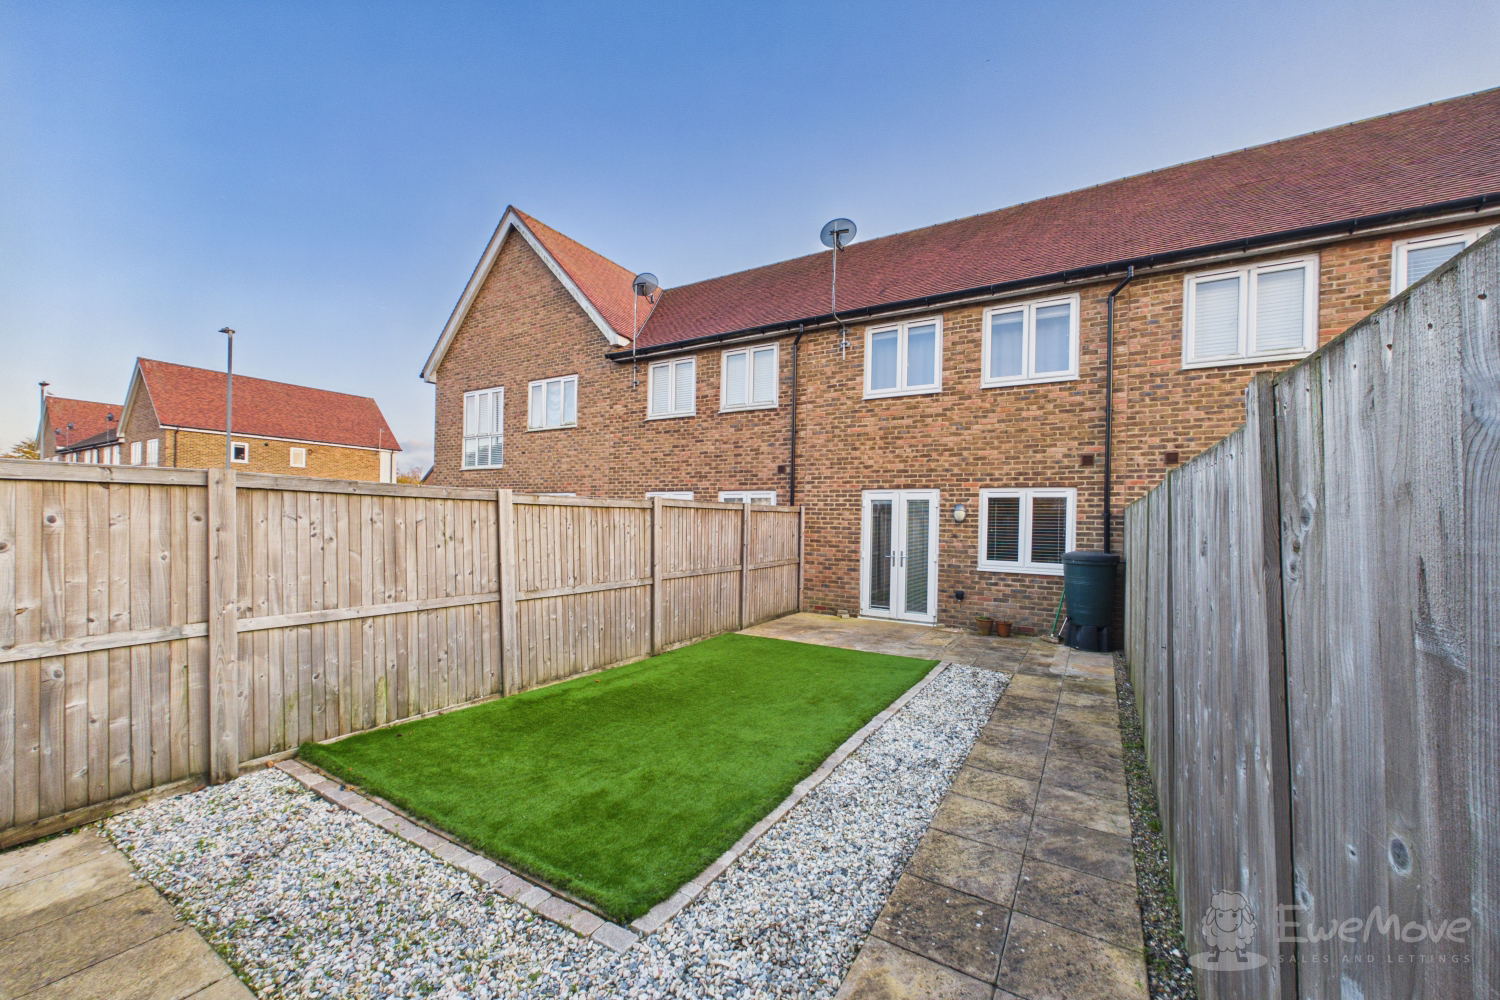
Stepping outside, you find a private, fully enclosed rear garden designed for relaxation and minimal upkeep, featuring a paved patio terrace perfectly suited to summer barbecues and alfresco dining, bordered by a neat lawn area that offers a tranquil, secure haven for pets or quiet afternoon sunbathing.
Benefiting from its own private allocated off-road parking space directly adjacent to the home, this Pentland-built residence represents a truly turn-key opportunity for first-time buyers, downsizers seeking effortless low-maintenance living, or savvy investors seeking a prime rental asset in one of Hawkinge's most desirable locations. proximity to local shops, reputable schools, scenic North Downs countryside, and direct transport links toward Folkestone, Canterbury, and London via the M20.
What it's like to live in
The practical details that shape daily life here, each with its source. Anything the listing leaves open becomes a question to ask.
 Outdoor space
Enclosed rear garden · patio
Agent's descriptionOff-road parking
Benefiting from its own private allocated off-road parking space directly adjacent to the home, this Pentland-built residence represents a truly turn-key opportunity for first-t…
Agent's descriptionUp to 1,000 Mbps
Available to 100% of premises in the postcode (Ofcom, Jan 2026). Postcode coverage, not a speed guarantee: check this exact address with a provider.
Ofcom postcode coverageThe agent has supplied the certificate as a document. Its rating isn't in the listing data, so open it to see the band and assessment date.
Supplied listing documentQuestions worth asking
The listing doesn't answer these. Tick any you'd like to ask and they'll be added to your enquiry message.
Nothing added yet
Loading room styling…
Life nearby
A feel for the area
Getting about
1.9 milesto Folkestone West Rail Station
Approximate straight-line distance · DfT NaPTAN · 13 Sept 2026Background air quality
- Fine particles · PM₂.₅
- 6.7 µg/m³ · Above the WHO guideline · well within the UK legal limit
- Nitrogen dioxide · NO₂
- 7.0 µg/m³ · Meets the WHO guideline
Annual background levels. For scale: the WHO 2021 guideline is 5 µg/m³ for PM₂.₅ and 10 for NO₂; the UK legal limit is 20 and 40. Lower is better; this is a 1 km model, not a reading at the door.
Defra · 2024 annual model · 1 km areaLocal information is approximate. Distances are straight-line estimates from the available location. Broadband describes postcode coverage, not the speed or service available at this home; check the address with a provider. Air quality is a modelled annual background estimate.
Checking nearby places…
Picture your everyday
Start with the agent's details and explore the Area Overview to get a feel for daily life here.
Local news
Checking connected news sources…
Other homes nearby
Homes in CT18 postcode area →About these property details
The information provided in this listing is for general information purposes only and does not constitute property particulars. We make no warranties or guarantees, express or implied, regarding the accuracy, completeness, or availability of the information.
Property details are provided by the listing agent, developer, or other third parties, and we have no control over the content provided. Prospective buyers or tenants should make their own enquiries and verify all information directly with the agent or relevant party.
Information relating to Energy Performance Certificates, Home Reports, or other statutory documents should be obtained directly from the selling agent or developer where applicable.