

Diss, Suffolk · IP22
The Street, Redgrave
The Street, Redgrave, Diss, Suffolk, IP22
Guide price
A beautifully presented barn conversion of over 2,700 sq ft, situated in a ‘tucked away’ location within this sought after and well served village.
Entrance hall, kitchen/dining/living room, sitting room/study, utility room, boot room and a cloakroom.
Galleried first floor landing, master bedroom with en-suite, second bedroom with en-suite, two further double bedrooms and a family bath/shower room.
Driveway, parking, workshop/garage, outbuilding/store and front & rear gardens.
THE PROPERTY
Kiln House is an impressive, attached barn conversion, which was converted in 2016, having originally formed part of an old maltings barn and now offers superbly arranged accommodation over two floors with large spacious rooms enjoying a most pleasant tucked away setting within this conservation area. The property is Grade II listed, as being of special or historic interest and is beautifully presented with the benefit of underfloor heating throughout the ground floor, a newly installed…
Listed 27 June 2026 · agent details updated 3 November 2026. An asking price is not a completed sale.
The home, in the agent’s words
Read the full agent description
A beautifully presented barn conversion of over 2,700 sq ft, situated in a ‘tucked away’ location within this sought after and well served village.
Entrance hall, kitchen/dining/living room, sitting room/study, utility room, boot room and a cloakroom.
Galleried first floor landing, master bedroom with en-suite, second bedroom with en-suite, two further double bedrooms and a family bath/shower room.
Driveway, parking, workshop/garage, outbuilding/store and front & rear gardens.
THE PROPERTY
Kiln House is an impressive, attached barn conversion, which was converted in 2016, having originally formed part of an old maltings barn and now offers superbly arranged accommodation over two floors with large spacious rooms enjoying a most pleasant tucked away setting within this conservation area. The property is Grade II listed, as being of special or historic interest and is beautifully presented with the benefit of underfloor heating throughout the ground floor, a newly installed air source heat pump and retains its period character.
The accommodation comprises a spacious galleried entrance hall with limestone floor and an oak and glass staircase leading to the first floor. Double doors open through to a wonderfully large kitchen /dining/family room with a superb range of base and eye level units with solid wood worksurfaces, integrated appliances, including a dishwasher, double oven and induction hob, a large island unit and bifold doors open out to the beautifully manicured cottage garden. The light and airy sitting room features a wealth of period detail, with a multi-fuel burning stove, double doors out to the garden and a study area ideal for home office working. There is also a utility room, cloakroom and boot room.
On the first floor there are four good sized double bedrooms, two with en-suite shower rooms, both of which have tiled floors with electric underfloor heating, heated towel rails and fully tiled shower cubicles. There is also a superb family bath/shower room, which features a panel enclosed bath, separate tiled shower cubicle, hand wash basin, low level wc, tiled floor with electric underfloor heating and a heated towel rail.
OUTSIDE
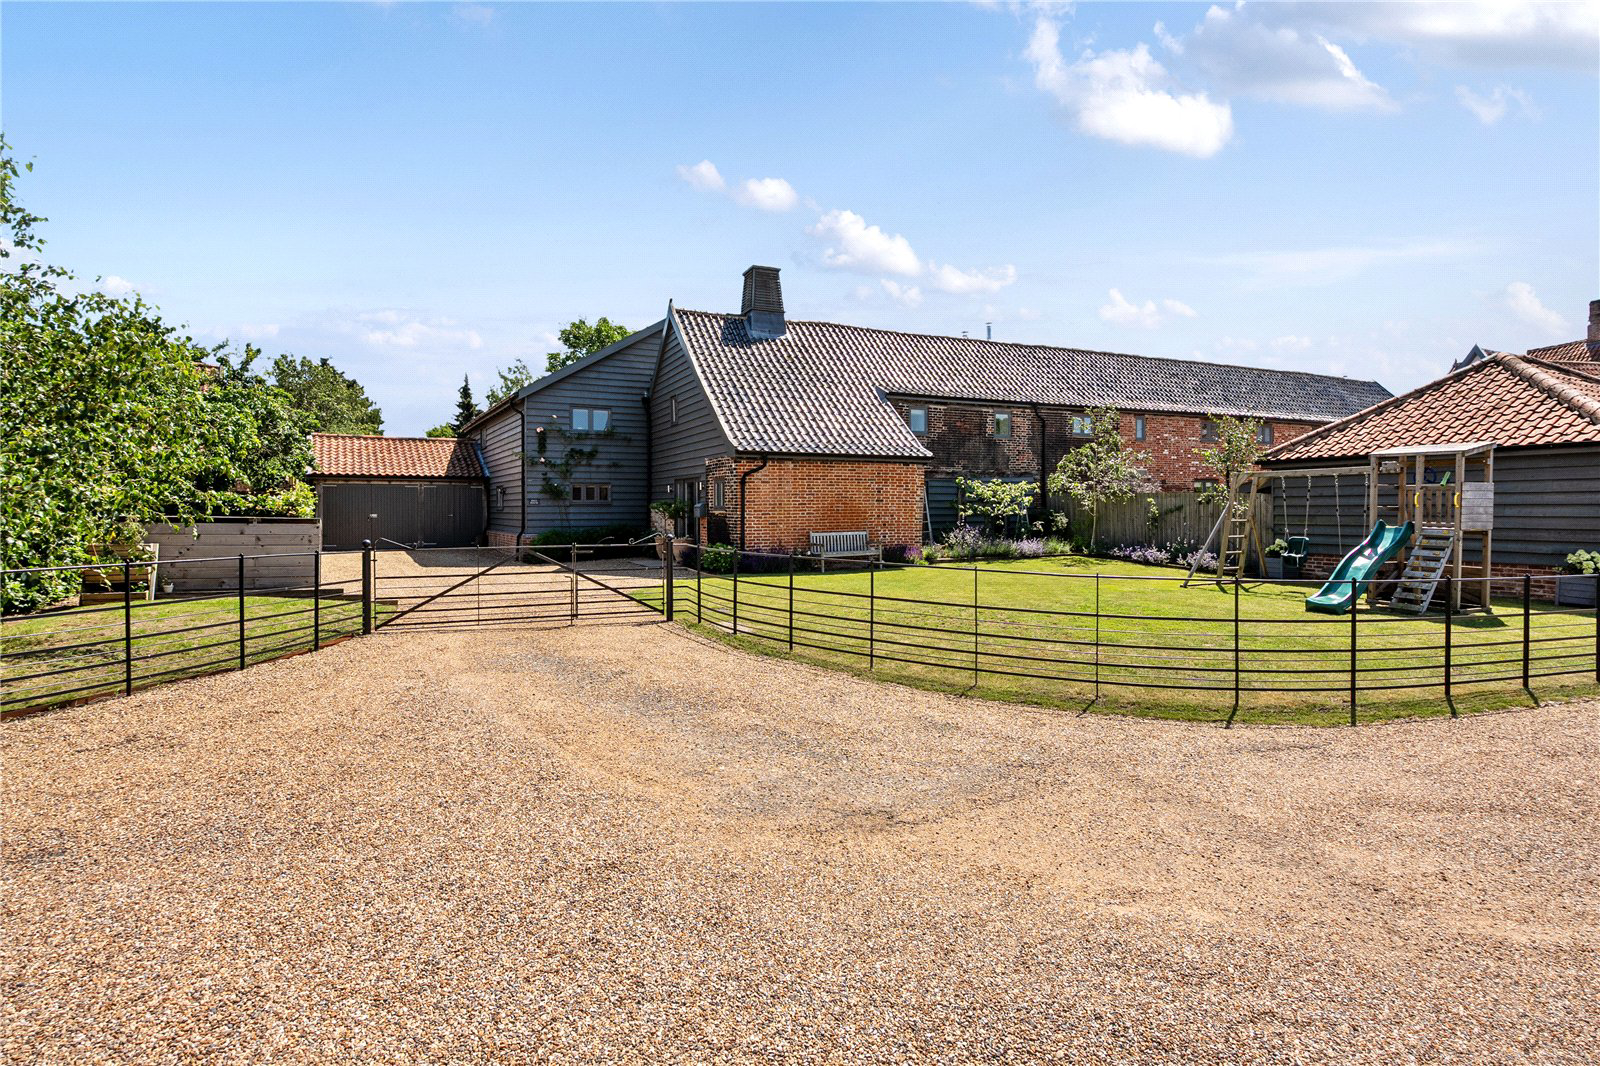
The property is approached over an initial shared driveway leading to the private drive for Kiln House. To the front is parking for numerous cars, a garage/workshop and lawned front garden with well-stocked borders, all enclosed by very smart estate fencing. To the side of the garage there is a door leading to another useful outbuilding with generous space for freestanding fridge/freezers, storage and bike space - this also leads to the rear garden. There is a gravel pathway leading to the partially walled rear garden, which has been beautifully designed by the current owners with well-stocked borders, Salix trees, raised area ideal for alfresco dining and terraced area abutting the rear of the house.
LOCATION
Kiln House sits tucked away off The Street, in this picturesque village, which has an historic coaching inn, The Crosskeys, a very useful community run shop, children’s playground, football club, local community activity centre and on the outskirts of the village is the Starwing Brewery which hosts several events throughout the year. There are also walks from the village in all directions with access to the beautiful and tranquil Redgrave and Lopham Fen Nature Reserve.
The large, combined villages of Botesdale and Rickinghall lie just a short distance away and have good facilities including a medical centre, supermarket, pubs, restaurants and a primary school. The A143 is a short distance away and gives good access to the popular market town of Bury St Edmunds and the A14. The town of Diss is just 5 miles away and has comprehensive facilities including a mainline railway station with services to London Liverpool Street taking approximately 90 minutes. Both Ipswich and Norwich are within easy reach being only 40 minutes away by car.
DIRECTIONS
From Bury St Edmunds proceed along the A143 passing through the villages of Great Barton, Ixworth, Stanton and Hepworth. Bypass the villages of Rickinghall and Botesdale and take the next left signposted Redgrave (B1113). Procced through the village passing The Crosskeys coaching inn on your right and after a short distance the driveway for Kiln House will be found on your right.
PROPERTY INFORMATION
Services Mains water, electricity and drainage.
Air source heat pump.
Local Authority Mid Suffolk District Council
Council Tax Band F
Tenure Freehold
Broadband Owner states full fibre broadband of up to 900Mbps
Mobile Signal/Coverage Yes - Varies depending on network provider. Please visit www.ofcom.org.uk to check availability.
Viewing Only by appointment with Jackson-Stops. Tel. 01284 700535
Key facts
- EPC rating: B (score 82; potential rating B).
- Parking: off street, garage, secure.
- Outside: garden.
What it's like to live in
The practical details that shape daily life here, each with its source. Anything the listing leaves open becomes a question to ask.
Garage + Driveway
Driveway, parking, workshop/garage, outbuilding/store and front & rear gardens.
Agent's descriptionLawned front garden · walled rear garden
Agent's descriptionUnderfloor heating
The property is Grade II listed, as being of special or historic interest and is beautifully presented with the benefit of underfloor heating throughout the ground floor, a newl…
Agent's descriptionUp to 1,000 Mbps
Available to 2% of premises in the postcode (Ofcom, Jan 2026). Postcode coverage, not a speed guarantee: check this exact address with a provider.
Ofcom postcode coverageMains water, electricity and drainage
PROPERTY INFORMATION Services Mains water, electricity and drainage.
Agent's descriptionFreehold
Supplied listing field and any agent featuresBand F
Council tax, Band F
Agent's descriptionRated B. Check the assessment date on the certificate.
Agent's descriptionQuestions worth asking
The listing doesn't answer these. Tick any you'd like to ask and they'll be added to your enquiry message.
Nothing added yet
Loading room styling…
Life nearby
A feel for the area
Getting about
5.3 milesto Diss Rail Station
Approximate straight-line distance · DfT NaPTAN · 13 Sept 2026Background air quality
- Fine particles · PM₂.₅
- 6.8 µg/m³ · Above the WHO guideline · well within the UK legal limit
- Nitrogen dioxide · NO₂
- 5.2 µg/m³ · Meets the WHO guideline
Annual background levels. For scale: the WHO 2021 guideline is 5 µg/m³ for PM₂.₅ and 10 for NO₂; the UK legal limit is 20 and 40. Lower is better; this is a 1 km model, not a reading at the door.
Defra · 2024 annual model · 1 km areaLocal information is approximate. Distances are straight-line estimates from the available location. Broadband describes postcode coverage, not the speed or service available at this home; check the address with a provider. Air quality is a modelled annual background estimate.
Checking nearby places…
Picture your everyday
Start with the agent's details and explore the Area Overview to get a feel for daily life here.
Local news
Checking connected news sources…
Other homes nearby
Homes in IP22 postcode area →About these property details
The information provided in this listing is for general information purposes only and does not constitute property particulars. We make no warranties or guarantees, express or implied, regarding the accuracy, completeness, or availability of the information.
Property details are provided by the listing agent, developer, or other third parties, and we have no control over the content provided. Prospective buyers or tenants should make their own enquiries and verify all information directly with the agent or relevant party.
Information relating to Energy Performance Certificates, Home Reports, or other statutory documents should be obtained directly from the selling agent or developer where applicable.