

Stoke-On-Trent · ST3
Weston Road, Stoke-On-Trent
Weston Road, Stoke-On-Trent, ST3
“One, two, three, four, Tell me that you love me more” And with four bedrooms there’s definitely more to love!
Listed 15 May 2025 · agent details updated 13 October 2026. An asking price is not a completed sale.
The home, in the agent’s words
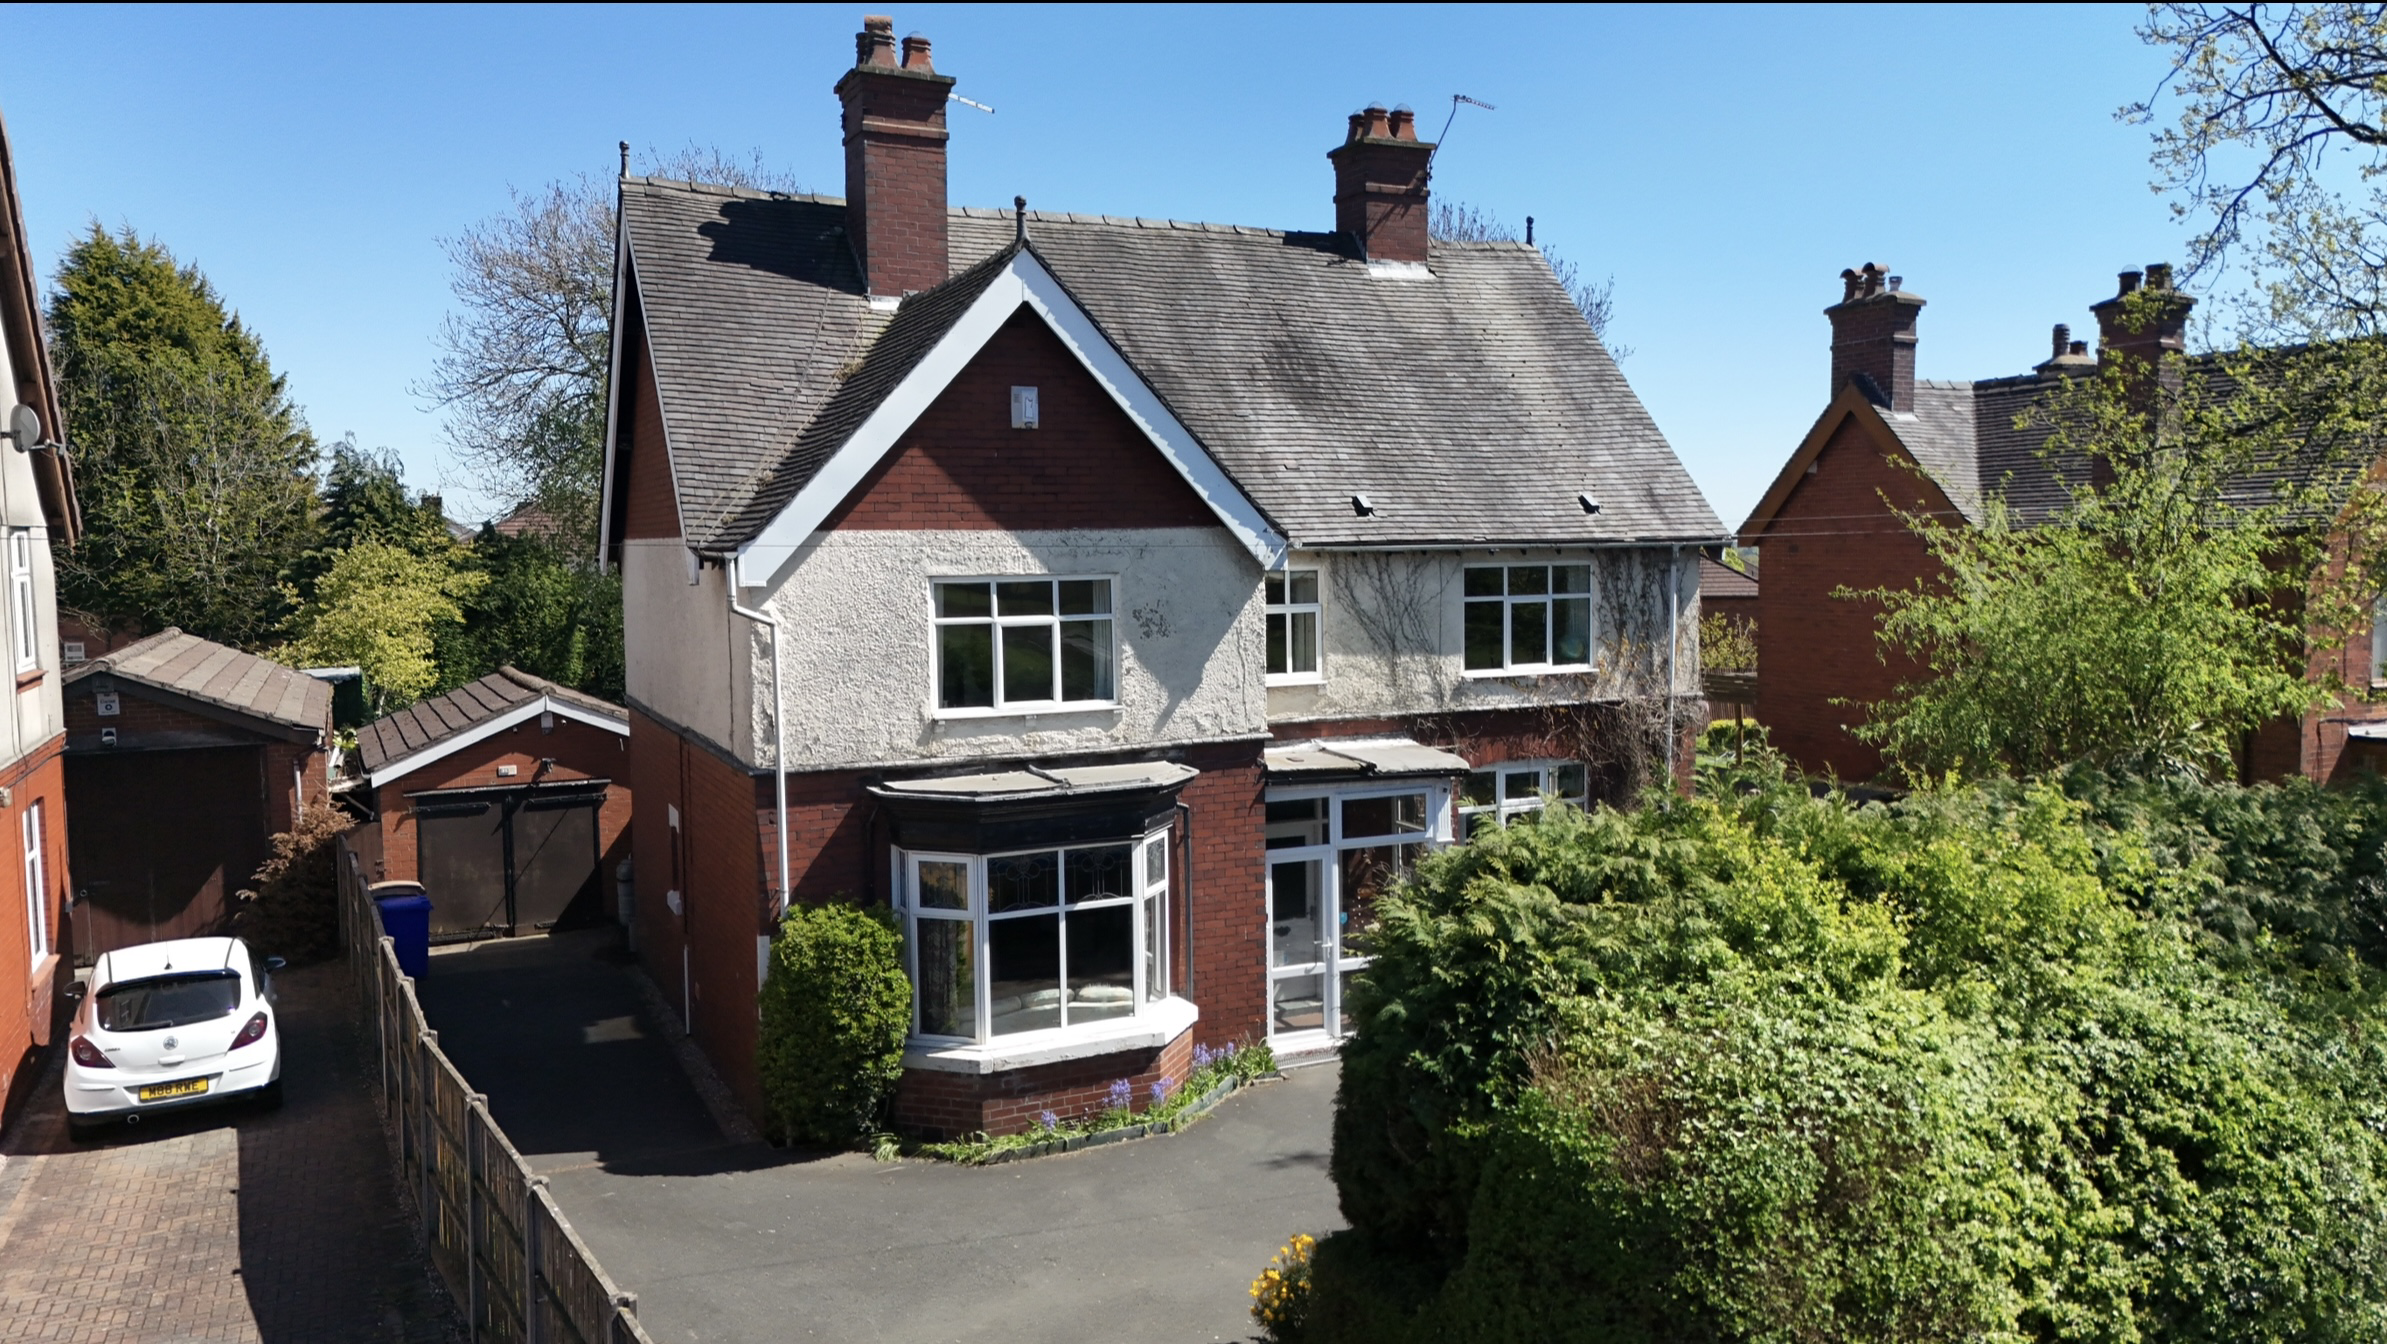
- Spacious four-bedroom detached home with multiple reception rooms, making it ideal for families or those needing extra space.
- Multiple versatile living areas Includes a drawing room with bay window and fireplace, a lounge, a formal dining room, and a garden room.
- Requiring a little modernisation throughout with beautiful character features including Minton tiles, high ceilings and bay windows.
- Generous outdoor space and parking. A secure sunny garden with lawn and patio, plus a large driveway and garage accommodating multiple vehicles.
- Convenient and well-connected location Situated in Weston Coyney, close to the A50, with nearby schools, local amenities, and easy access to the city centre.
Read the full agent description
“One, two, three, four, Tell me that you love me more” And with four bedrooms there’s definitely more to love! On Weston Road, under fluffy hedgerows, sits a characterful detached four-bedroom property with oodles of space. Having stunning characterful features throughout which include high ceilings, coving and bay windows. Step into the porch and head into a spacious entrance hall with beautiful Minton tiles. To your left, you’ll find a bright and roomy drawing room with a large bay window and a grand feature fireplace. Relax here after a hard day's work or entertain guests after dinner. To your right, there’s the lounge, a versatile reception space with a gas fire. There’s plenty of room for the family to spread out. Next is the dining room, a formal area for dining. Whether you are entertaining friends or family, enjoy meals while overlooking the garden. This gives a pleasant dining experience. At the heart of the home is the breakfast kitchen with cream cabinets and stone-effect worktops providing ample storage for your culinary needs. Read a book over a full fry-up or enjoy smashed avocado on toast at the breakfast table. Whatever your fancy, this kitchen has you covered. Heading out for the day? Grab your coats from the cloakroom and tackle the day ahead, fuelled and ready to go. Downstairs is also home to a light-filled garden room overlooking the garden. It’s a perfect space to unwind with a brew. The ground floor is finished with a guest WC. Upstairs, four double bedrooms ensure bedtimes are covered. Each room has wide windows for natural light, providing pleasant morning wake-ups. A family shower room and a separate WC complete this floor. Outside, the fenced and secure garden features a lush green lawn and patio seating area. Mature hedgerows and plants border the space, adding colour and life. For parking, there is a large driveway with room for multiple vehicles, plus a garage for additional space. All of this is situated in Weston Coyney, just a short drive from the A50/A500, where transport routes are strong to both the city centre and beyond. Some great schools in the vicinity, including one just across the road, and rural walks are also just a short drive away. Weston Coyney itself does have eateries and convenience stores, but for more hustle and bustle and everyday needs, the city centre has you covered.
What it's like to live in
The practical details that shape daily life here, each with its source. Anything the listing leaves open becomes a question to ask.
Garage + Driveway
For parking, there is a large driveway with room for multiple vehicles, plus a garage for additional space.
Agent's descriptionGarden · patio
Agent's descriptionUp to 1,000 Mbps
Available to 100% of premises in the postcode (Ofcom, Jan 2026). Postcode coverage, not a speed guarantee: check this exact address with a provider.
Ofcom postcode coveragefreehold
Supplied listing field and any agent featuresQuestions worth asking
The listing doesn't answer these. Tick any you'd like to ask and they'll be added to your enquiry message.
Nothing added yet
Loading room styling…
Life nearby
A feel for the area
Getting about
1.6 milesto Longton Rail Station
Approximate straight-line distance · DfT NaPTAN · 13 Sept 2026Background air quality
- Fine particles · PM₂.₅
- 6.9 µg/m³ · Above the WHO guideline · well within the UK legal limit
- Nitrogen dioxide · NO₂
- 8.8 µg/m³ · Meets the WHO guideline
Annual background levels. For scale: the WHO 2021 guideline is 5 µg/m³ for PM₂.₅ and 10 for NO₂; the UK legal limit is 20 and 40. Lower is better; this is a 1 km model, not a reading at the door.
Defra · 2024 annual model · 1 km areaLocal information is approximate. Distances are straight-line estimates from the available location. Broadband describes postcode coverage, not the speed or service available at this home; check the address with a provider. Air quality is a modelled annual background estimate.
Checking nearby places…
Picture your everyday
Start with the agent's details and explore the Area Overview to get a feel for daily life here.
Local news
Checking connected news sources…
Other homes nearby
Homes in ST3 postcode area →About these property details
The information provided in this listing is for general information purposes only and does not constitute property particulars. We make no warranties or guarantees, express or implied, regarding the accuracy, completeness, or availability of the information.
Property details are provided by the listing agent, developer, or other third parties, and we have no control over the content provided. Prospective buyers or tenants should make their own enquiries and verify all information directly with the agent or relevant party.
Information relating to Energy Performance Certificates, Home Reports, or other statutory documents should be obtained directly from the selling agent or developer where applicable.