
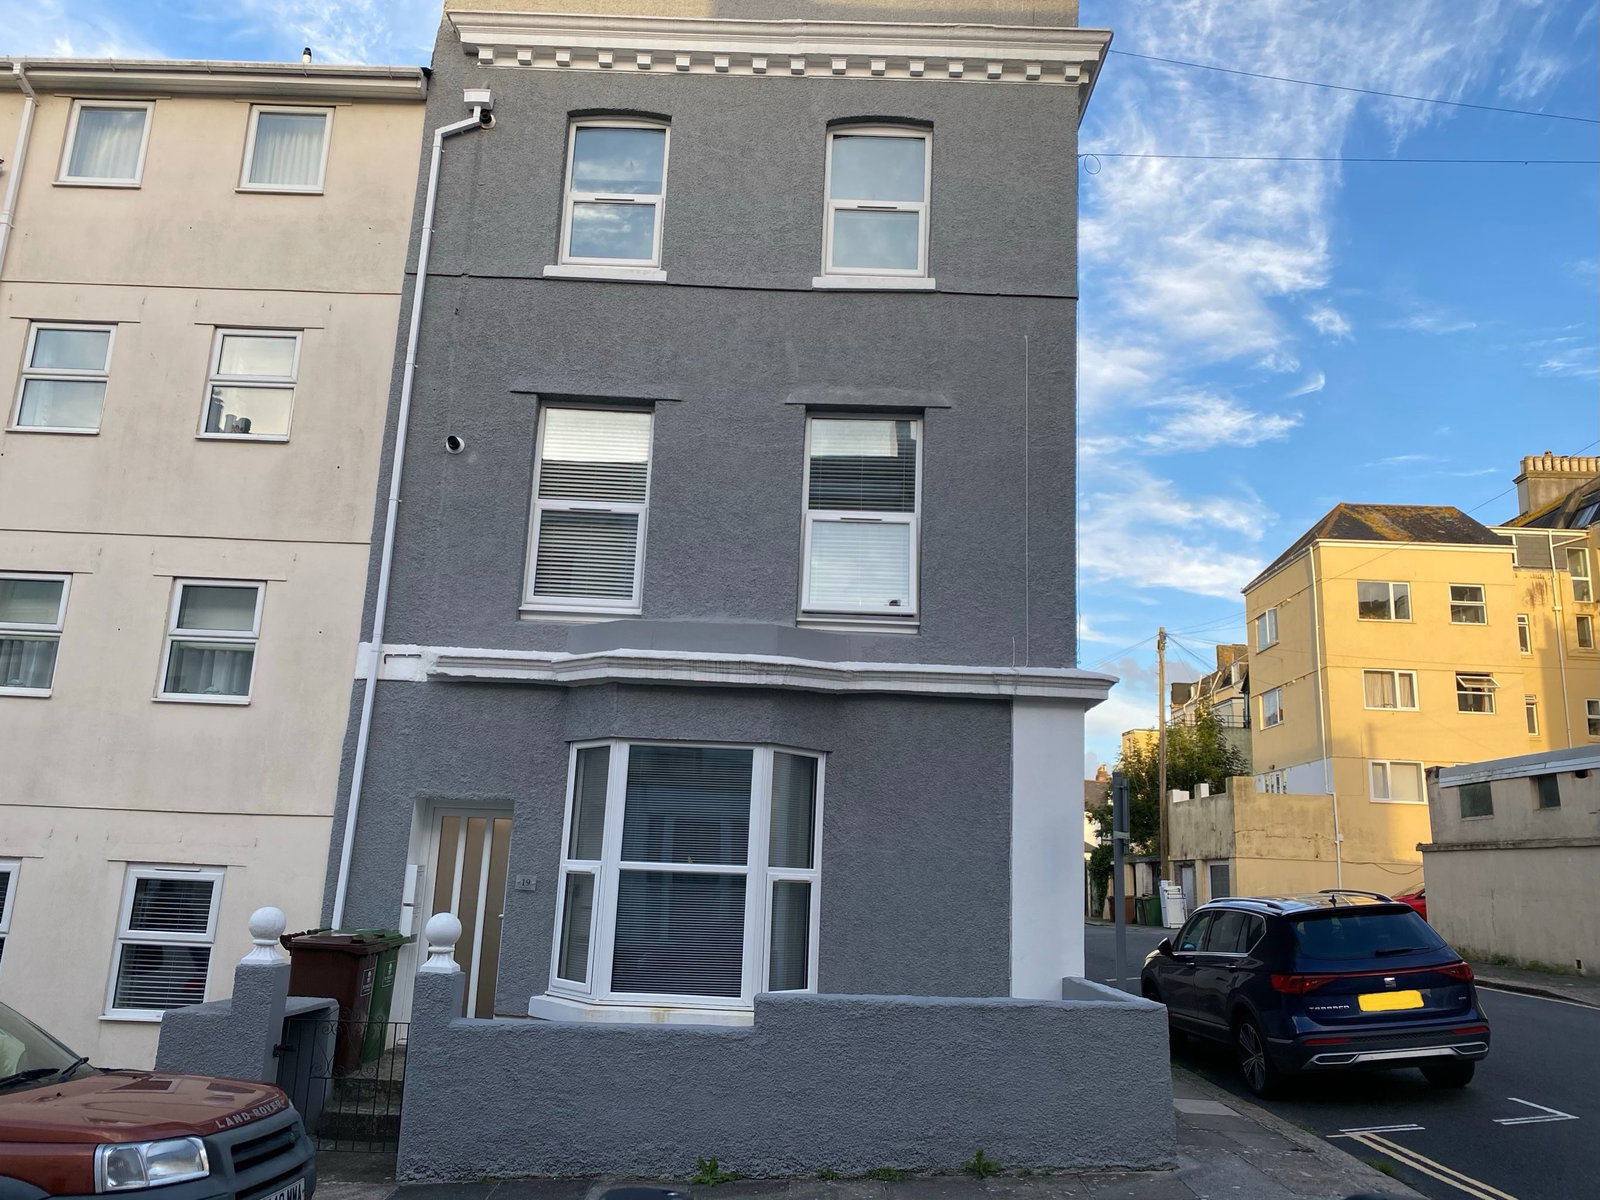

The Hoe, Plymouth · PL1
St. James Place West, The Hoe
St. James Place West, The Hoe, Plymouth
guidePrice
A beautifully presented first-floor flat finished to a high standard, offering a spacious double bedroom, modern shower room and bright, open-plan lounge/kitchen/diner. Further benefits include a 50% share of the freehold, no current monthly maintenance charges, excellent storage and permit parking.
Listed 10 November 2026 · agent details updated 10 November 2026. An asking price is not a completed sale.
The home, in the agent’s words
- Superb, Beautifully Presented First-Floor Flat
- Finished To An Excellent Standard Throughout
- One Third Share Of The Freehold
- No Current Monthly Maintenance Charges
- Spacious & Welcoming Entrance Hallway
- Separate Laundry Cupboard & Additional Storage
- Well-Proportioned Double Bedroom
- Modern Shower Room With Double Shower Cubicle
- Bright & Airy Open-Plan Lounge/Kitchen/Diner
- Permit Parking Available In The Surrounding Area
Read the full agent description
This superb and beautifully presented first-floor flat presents an exceptional and increasingly rare opportunity to acquire a property finished to an exacting standard, further enhanced by the significant benefit of a 1/3rd share of the freehold for the entire building, and the remarkable advantage of currently having no monthly maintenance costs payable, offering considerable savings and control for the fortunate new owner.
Upon entering, you are greeted by a spacious and welcoming entrance hall, setting a positive tone for the rest of this delightful home. Thoughtfully designed with practicality in mind, the hallway incorporates both a convenient laundry cupboard, ideal for neatly housing laundry appliances and essentials, as well as a generously sized separate storage cupboard, providing valuable space to maintain a clutter-free and organized living environment.
The property features a well-proportioned double bedroom, offering a comfortable and tranquil retreat, perfect for restful nights. The modern shower room is stylishly and meticulously appointed with a contemporary double shower cubicle, providing a luxurious and invigorating showering experience.
The true heart of this delightful flat is the bright and airy open-plan lounge/kitchen/diner. This wonderfully versatile space has been cleverly designed to offer a seamless and sociable flow between the relaxing living area, the well-equipped and modern kitchen, and a comfortable dining space. This layout is perfect for both unwinding after a long day and for entertaining friends and family with ease. The kitchen area itself is modern and well-appointed, ready to inspire your culinary creativity and enjoyment.
This property benefits from permit parking, providing residents with convenient and secure parking in the surrounding area. Permits are typically obtained through the local council, ensuring priority parking for those living nearby.
An early viewing is highly recommended.
We understand the apartment is held on a sharing freehold with each flat owning a third share of the lease. The above information is provided in good faith although we would recommend that prospective purchasers consult their own solicitor for formal verification.
What it's like to live in
The practical details that shape daily life here, each with its source. Anything the listing leaves open becomes a question to ask.
Permit parking
This property benefits from permit parking, providing residents with convenient and secure parking in the surrounding area.
Agent's descriptionUp to 1,000 Mbps
Available to 100% of premises in the postcode (Ofcom, Jan 2026). Postcode coverage, not a speed guarantee: check this exact address with a provider.
Ofcom postcode coverageLeasehold One Third Share Of The Freehold
Supplied listing field and any agent featuresThe agent has supplied the certificate as a document. Its rating isn't in the listing data, so open it to see the band and assessment date.
Supplied listing documentQuestions worth asking
The listing doesn't answer these. Tick any you'd like to ask and they'll be added to your enquiry message.
Nothing added yet
Loading room styling…
Life nearby
A feel for the area
Getting about
0.7 milesto Plymouth Rail Station
Approximate straight-line distance · DfT NaPTAN · 13 Sept 2026Background air quality
- Fine particles · PM₂.₅
- 5.5 µg/m³ · Above the WHO guideline · well within the UK legal limit
- Nitrogen dioxide · NO₂
- 8.8 µg/m³ · Meets the WHO guideline
Annual background levels. For scale: the WHO 2021 guideline is 5 µg/m³ for PM₂.₅ and 10 for NO₂; the UK legal limit is 20 and 40. Lower is better; this is a 1 km model, not a reading at the door.
Defra · 2024 annual model · 1 km areaLocal information is approximate. Distances are straight-line estimates from the available location. Broadband describes postcode coverage, not the speed or service available at this home; check the address with a provider. Air quality is a modelled annual background estimate.
Checking nearby places…
Picture your everyday
Start with the agent's details and explore the Area Overview to get a feel for daily life here.
Local news
Checking connected news sources…
Other homes nearby
Homes in PL1 postcode area →About these property details
The information provided in this listing is for general information purposes only and does not constitute property particulars. We make no warranties or guarantees, express or implied, regarding the accuracy, completeness, or availability of the information.
Property details are provided by the listing agent, developer, or other third parties, and we have no control over the content provided. Prospective buyers or tenants should make their own enquiries and verify all information directly with the agent or relevant party.
Information relating to Energy Performance Certificates, Home Reports, or other statutory documents should be obtained directly from the selling agent or developer where applicable.