

WETHERBY · LS22
BARLEYFIELDS ROAD, Wetherby
BARLEYFIELDS ROAD, WETHERBY, LS22
Offers Over
You really need to see this fabulous three-bedroom semi-detached home! Whether you're a first-time buyer, taking your next step up the property ladder, or choosing a base for your family, this delightful home delivers in every respect. On a quiet street, but only a short walk to the town centre, this is the perfect spot to settle in the heart of Wetherby,
Listed 12 October 2026 · agent details updated 15 November 2026. An asking price is not a completed sale.
The home, in the agent’s words
- Perfect family home
- Close to Outstanding school
- Convenient for town centre
- Fantastic loft room
Read the full agent description
You really need to see this fabulous three-bedroom semi-detached home! Whether you're a first-time buyer, taking your next step up the property ladder, or choosing a base for your family, this delightful home delivers in every respect. On a quiet street, but only a short walk to the town centre, this is the perfect spot to settle in the heart of Wetherby,
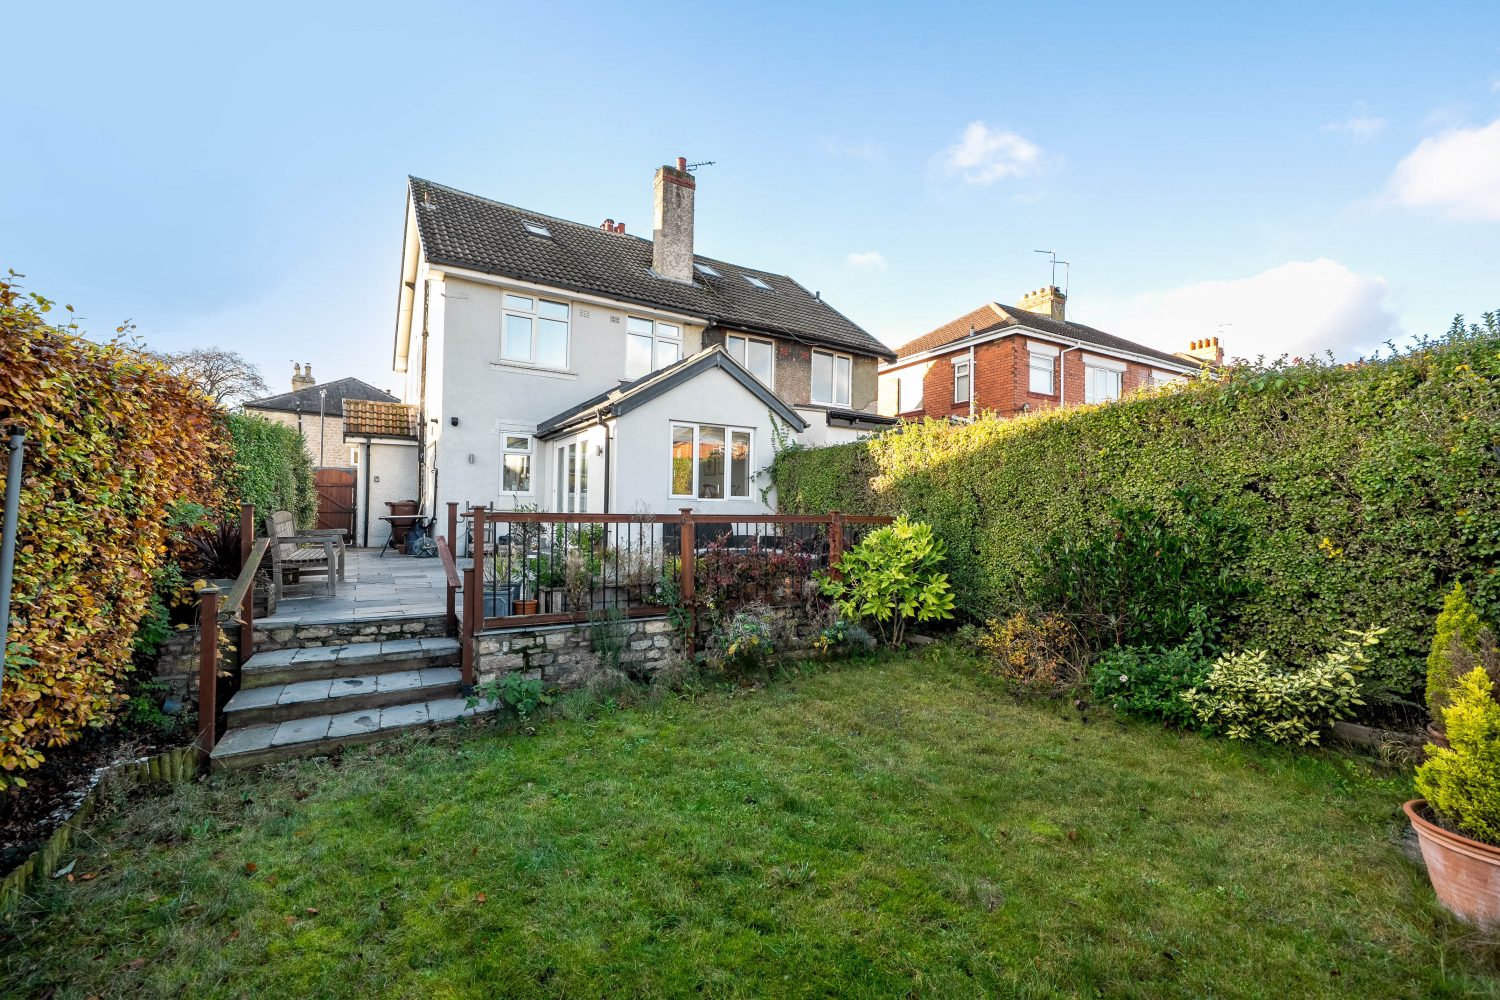
A good-sized gravel drive (with plenty of space for two cars) leads up to the front door. Stepping inside, the hallway has a rich wood-effect laminate floor leading to a wonderfully cosy living room that is centred on an attractive fireplace (with electric "log burner" fire). In the other direction, passing through the modern well-equipped kitchen (with double oven and generous 5-ring hob), leads you to the high-ceilinged dining room. Open and light, this extension is perfect for entertaining or everyday family use; in summer the patio doors open straight onto the garden, and in winter the underfloor heating keeps your toes toasty on even the coldest night.
Moving upstairs, the Master Bedroom has built-in storage, and looks out onto the quiet street and beyond to playing fields. Bedroom Two also comfortably fits a double bed, and overlooks the rear garden. The third Bedroom is the smaller of the three, but still has plenty of room for a bed or cot, and cupboards/drawers or desk depending on how you choose to use it.
At the top of the house, a fantastic loft room gives space for whatever your imagination fancies! Accessed by a fixed stair/ladder, the loft has been cleverly converted into a wonderfully large room that can be an office, a gym, a playroom...or the perfect teen-sanctuary away from annoying adults. The modern family bathroom has a well-sized bath and shower.
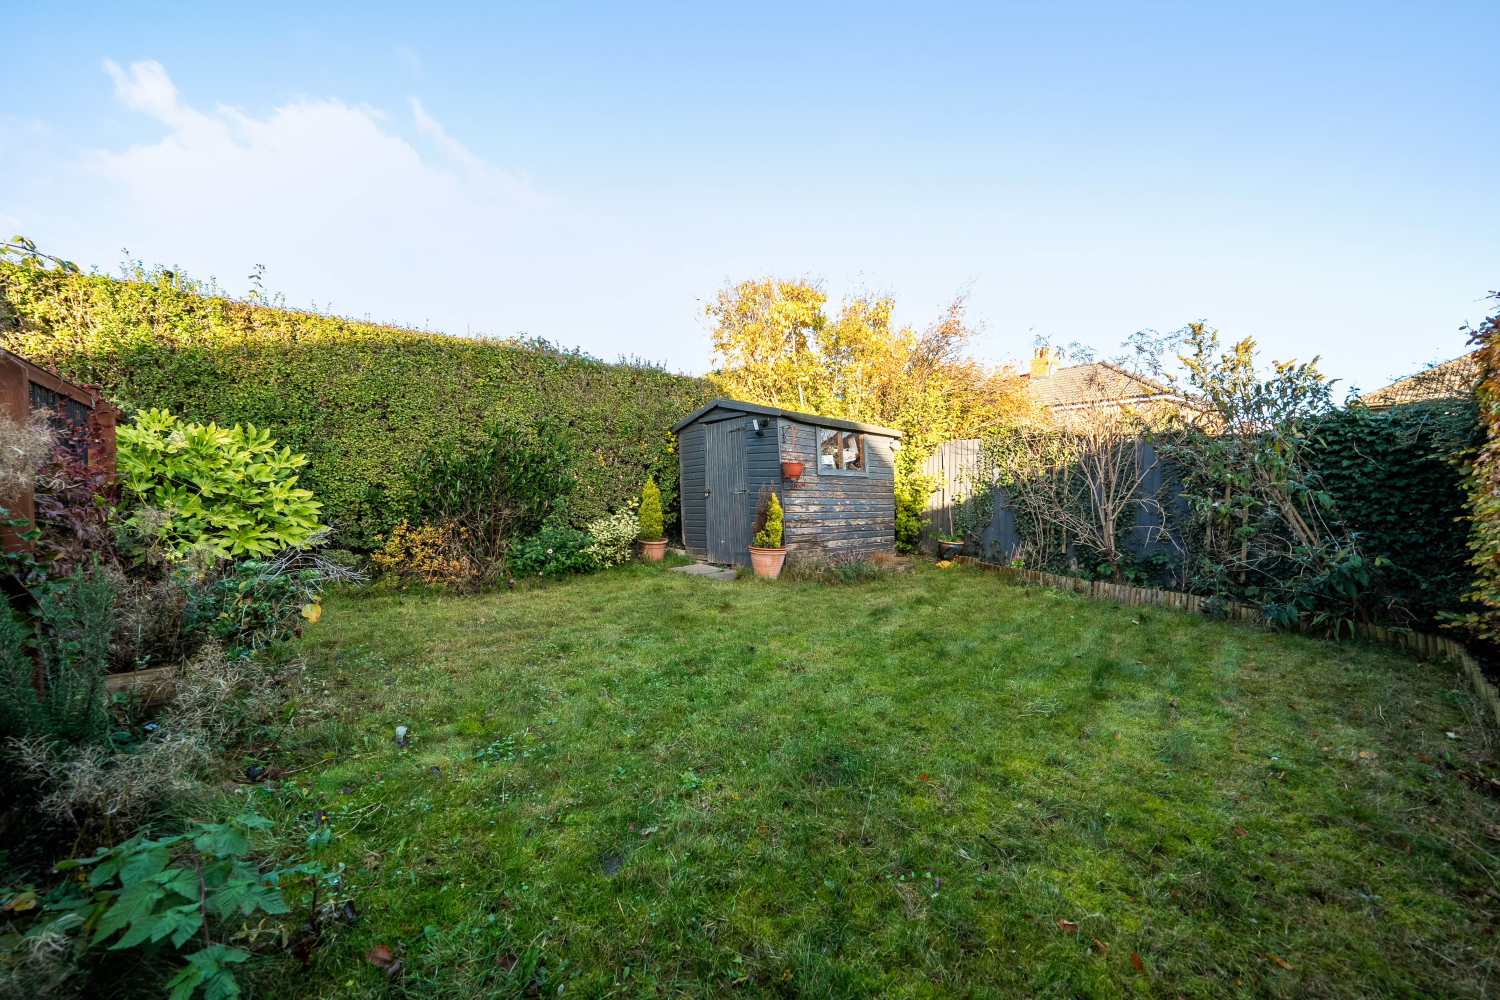
To the rear of the house, there is a great garden that has both a well-sized lawn for more active fun, and a stylish patio that is perfect for relaxing with a book, hosting a barbecue, or hosting friends on long summer evenings. The patio door access from the dining room makes this very convenient for entertaining, There's also a very usefully-sized garden shed.
In terms of amenities and access, everything you need is more or less on your doorstep!
Wetherby Town Centre (Approx. 8–10 minute stroll): Enjoy a leisurely walk into the historic market town, bursting with independent boutiques, cosy cafés, traditional pubs, and weekly market. You can pop to the shops for your weekly grocery run or fresh morning bread, or in the evening stroll to the nearby Wetherby Cinema (they also have a kids' club on Saturday mornings!).
Parks, playgournds & riverside walks (Approx. 5–10 minute walk): Millennium Field, the Ings, and picturesque walking routes along the River Wharfe are moments away for dog walks, jogging, or weekend picnics. There's a fantastic bike track nearby, and long rides along disused railway lines (National Cycle Network route 665) allow traffic-free exploring to into the countryside.
Commuter Links: Excellent road connections via the A58, A64 and A1(M) and provide direct access to Leeds, York, Harrogate, and further afield. Good local bus services also run to nearby towns and cities if you prefer to leave the car at home.
Families will love the unbeatable proximity to top-tier local schools. The Outstanding Crossley Street Primary School is just 300m away, and Wetherby High School is a convenient 5–8 minute walk (approx. 0.3 miles), avoiding the need for any secondary school run!
Book your viewing today and come see why this home is truly something special!
This property is of standard construction and has mains sewerage. It has double glazing, gas central heating, with mains electricity and gas (provided by Octopus). Mains water is provided by Yorkshire Water. There are no private or public rights of way, flood risks, planning permissions or developments adversely affecting the property known to the vendor.
Please Note: The vendors have opted to provide a legal pack for the sale of their property which includes a set of searches. The legal pack provides the essential documentation upfront that tends to cause or create delays in the transactional process. The legal pack includes:
-
Evidence of title
-
Standard searches (regulated local authority, water & drainage & environmental)
-
Protocol forms and answers to standard conveyancing enquiries
The legal pack is available to view prior to agreeing to purchase the property. The vendor requests that the buyer buys the searches provided in the pack which will be billed at £360 inc VAT upon completion.
What it's like to live in
The practical details that shape daily life here, each with its source. Anything the listing leaves open becomes a question to ask.
 Outdoor space
Rear garden · patio
Agent's descriptionUnderfloor heating
Open and light, this extension is perfect for entertaining or everyday family use; in summer the patio doors open straight onto the garden, and in winter the underfloor heating…
Agent's descriptionDouble glazed
It has double glazing, gas central heating, with mains electricity and gas (provided by Octopus).
Agent's descriptionUp to 1,000 Mbps
Available to 100% of premises in the postcode (Ofcom, Jan 2026). Postcode coverage, not a speed guarantee: check this exact address with a provider.
Ofcom postcode coverageThe agent has supplied the certificate as a document. Its rating isn't in the listing data, so open it to see the band and assessment date.
Supplied listing documentQuestions worth asking
The listing doesn't answer these. Tick any you'd like to ask and they'll be added to your enquiry message.
Nothing added yet
Loading room styling…
Life nearby
A feel for the area
Getting about
5.3 milesto Cattal Rail Station
Approximate straight-line distance · DfT NaPTAN · 13 Sept 2026Background air quality
- Fine particles · PM₂.₅
- 6.2 µg/m³ · Above the WHO guideline · well within the UK legal limit
- Nitrogen dioxide · NO₂
- 7.5 µg/m³ · Meets the WHO guideline
Annual background levels. For scale: the WHO 2021 guideline is 5 µg/m³ for PM₂.₅ and 10 for NO₂; the UK legal limit is 20 and 40. Lower is better; this is a 1 km model, not a reading at the door.
Defra · 2024 annual model · 1 km areaLocal information is approximate. Distances are straight-line estimates from the available location. Broadband describes postcode coverage, not the speed or service available at this home; check the address with a provider. Air quality is a modelled annual background estimate.
Checking nearby places…
Picture your everyday
Start with the agent's details and explore the Area Overview to get a feel for daily life here.
Local news
Checking connected news sources…
Other homes nearby
Homes in LS22 postcode area →About these property details
The information provided in this listing is for general information purposes only and does not constitute property particulars. We make no warranties or guarantees, express or implied, regarding the accuracy, completeness, or availability of the information.
Property details are provided by the listing agent, developer, or other third parties, and we have no control over the content provided. Prospective buyers or tenants should make their own enquiries and verify all information directly with the agent or relevant party.
Information relating to Energy Performance Certificates, Home Reports, or other statutory documents should be obtained directly from the selling agent or developer where applicable.