

Oadby · LE2
The Yews, Oadby
The Yews, Oadby, LE2
Guide Price · Originally listed at £800,000
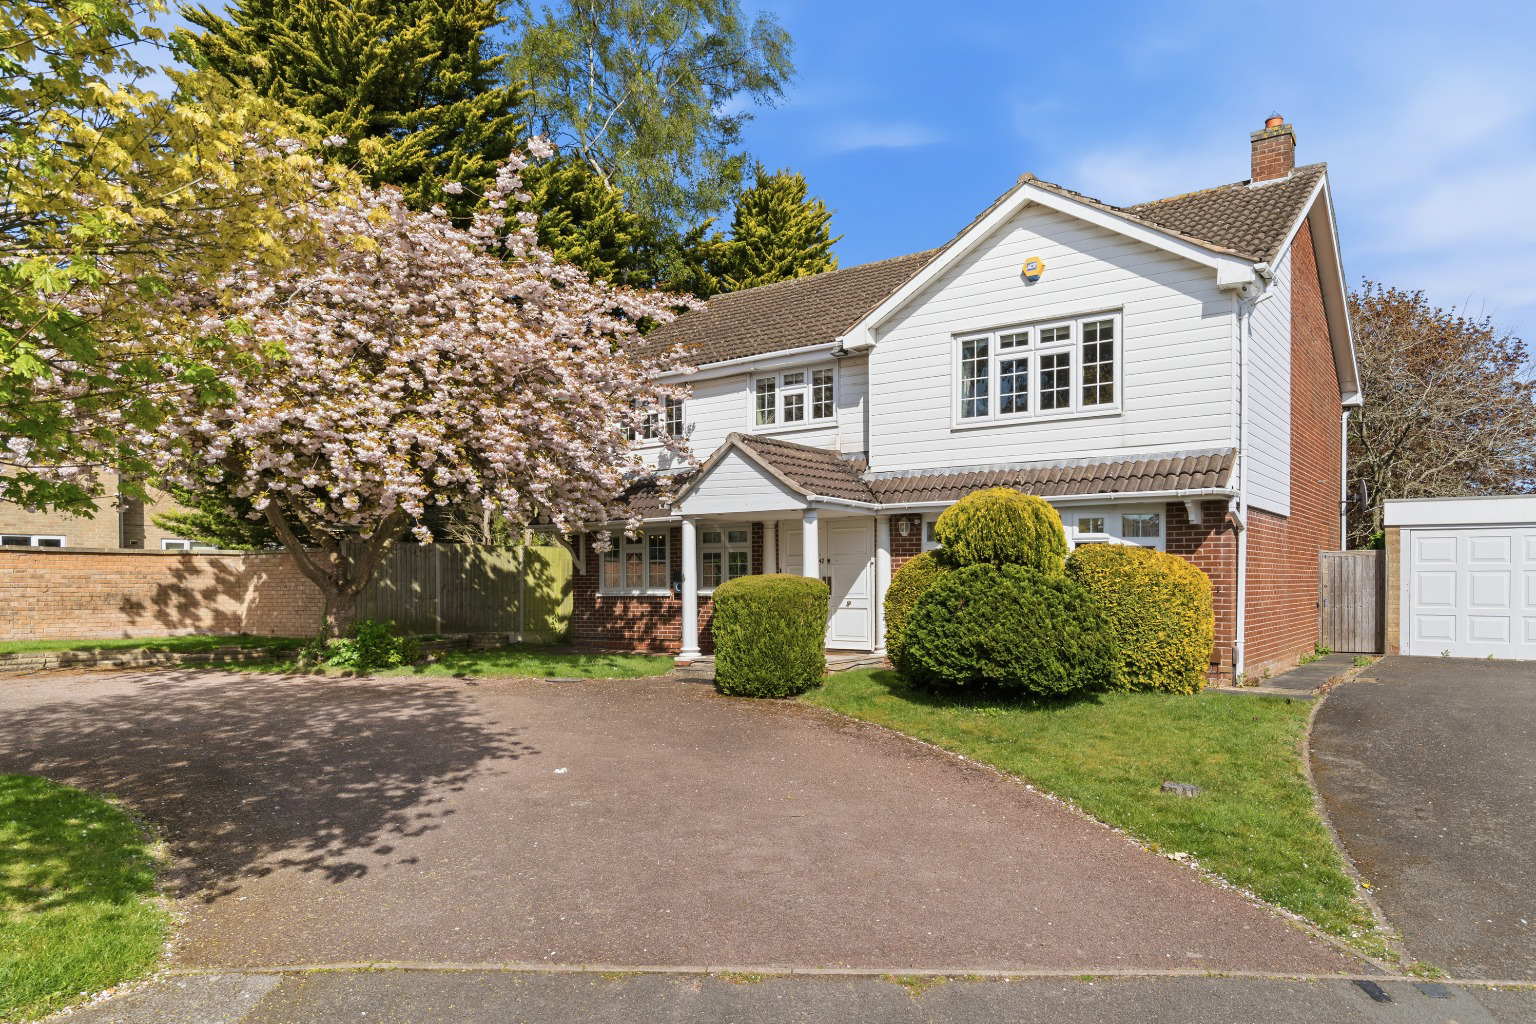
A four bedroom detached family home of real quality and character in a sought after Oadby close. Offering 2,485 sq ft across two floors with a showstopping vaulted kitchen, luxurious marble bathrooms, a generous private garden, ample driveway parking and a detached single garage.
Listed 18 April 2026 · agent details updated 15 October 2026. An asking price is not a completed sale.
The home, in the agent’s words
- Beautifully presented four bedroom detached family home in the prestigious close of The Yews, Oadby
- 2,485 sq ft of generous and versatile accommodation across two floors
- Spectacular extended kitchen with dramatic vaulted ceilings and roof lights
- Vast living room with corner fireplace, oak flooring and patio doors to the garden
- Exceptional marble effect en suite and family bathroom both with walk in rainfall showers
- Generous private rear garden with block paved terrace, raised lawn and established planting
- Wide driveway with ample parking for multiple vehicles and a detached single garage
- Moments from Leicester Grammar, Beauchamp College and Stoneygate School with direct rail to London St Pancras in just over an hour
Read the full agent description
A substantial and beautifully presented four bedroom detached family home, occupying a generous and private plot on one of Oadby's most sought after and well regarded residential addresses. The Yews is a quiet and exclusive close within the heart of LE2, and number 42 is one of the finest homes within it. From the attractive frontage framed by blossom trees and manicured planting to the beautifully proportioned rooms within, this is a home that impresses at every turn.
Extending to 2,485 sq ft across two floors, the accommodation is generous, versatile and thoughtfully laid out. A welcoming porch leads into a well proportioned foyer, setting the tone for the quality and care that is evident throughout the home.
Ground Floor
The living room is an immediate highlight. A vast and light filled space, it runs to an extraordinary depth and features a characterful corner brick fireplace, beautiful oak flooring, an elegant arched opening leading through to the dining area, and full width sliding patio doors opening directly onto the rear garden. The combination of these features creates a seamless flow between inside and outside that is genuinely rare, and the room itself is one of the finest reception spaces available in Oadby at this price point.
The dining area sits naturally within the same open plan space, defined by the elegant arched colonnade that frames the transition between the two zones. It is a wonderful everyday setting for family meals and a superb entertaining space for larger gatherings.
The kitchen is simply stunning. Beautifully extended and fitted with sleek taupe gloss cabinetry, dark granite worktops and a striking mosaic tiled splashback, it is the dramatic vaulted ceiling above that truly sets this room apart. Soaring overhead with painted timber beams and roof lights that flood the space with natural light, it is the kind of kitchen extension that stops people in their tracks. A separate laundry room and an additional room beyond, ideal as a pantry, home office or hobby room, provide excellent practical space alongside the kitchen. A ground floor WC and a separate office or reception room complete a remarkably flexible ground floor offering.
First Floor
The first floor is accessed via a well proportioned landing with a handsome timber balustrade staircase. The principal bedroom is a genuinely impressive room, spanning over 20 feet in depth, beautifully bright with a large front facing window framing lovely tree views, oak flooring and fitted wardrobes. The en suite to the principal bedroom is nothing short of spectacular. Finished entirely in large format Carrara marble effect porcelain tiles from floor to ceiling, it features a generously sized walk in rainfall shower, a wall hung vanity unit with an oversized mirror, a chrome heated towel rail and a bidet. The quality of finish in this room is exceptional and rivals bathrooms found in homes of significantly higher value.
The family bathroom is equally impressive, continuing the Carrara marble theme with the same large format tiles, a generous walk in shower with rainfall head, wall hung sanitaryware and a beautifully calm and luxurious feel throughout.
Three further bedrooms, all well proportioned and comfortable, complete the first floor accommodation. The second bedroom is a generous double, and the remaining bedrooms serve equally well as children's rooms, guest bedrooms or home office space as required.
Outside
To the front, a wide and attractive driveway provides ample off road parking for several vehicles and is framed by established planting, a manicured front lawn and beautiful blossom trees that create a wonderful first impression in season. A detached single garage sits to the side.
The rear garden is private, generous and beautifully laid out. A wide block paved terrace immediately off the living room provides a wonderful outdoor entertaining space, with steps rising to a well kept and neatly bordered lawn beyond. Established trees and planting to the boundaries create excellent privacy and seclusion, and the detached outbuilding to the rear provides useful additional storage or workshop space. The plot as a whole is genuinely
impressive for the location and gives the home a sense of space and breathing room that is increasingly hard to find within Oadby.
Location
The Yews sits in the heart of Oadby, one of Leicestershire's most consistently sought after residential areas and a postcode that families actively seek out year after year. The close itself is quiet, private and well regarded, while remaining moments from everything that makes this area so appealing.
Oadby town centre and The Parade are within easy reach, providing a great range of shops including Sainsbury's, Asda and Lidl alongside cafes, restaurants and everyday conveniences. The fashionable independent boutiques and coffee spots of Allandale Road, Francis Street and Queens Road in nearby Stoneygate are also easily accessible, offering a more boutique everyday experience.
The University of Leicester Botanic Gardens, one of the finest green spaces in the East Midlands, is moments away and provides 16 acres of beautifully maintained grounds to explore throughout the year. Leicester Racecourse, Glen Gorse Golf Club and Parklands Leisure Centre are all close by, providing outstanding leisure and recreational facilities for the whole family.
The schooling provision in this area is exceptional and is one of the principal reasons families choose LE2 above all other postcodes. Leicester Grammar School, Leicester High School for Girls, Stoneygate School and Beauchamp College are all within easy reach, alongside Gartree High School and Manor High School, both situated within Oadby itself.
For commuters, Leicester city centre is just a few miles away with excellent road connections via the A6 and A563 ring road. Leicester Railway Station provides direct services to London St Pancras in just over an hour. The M1 is also conveniently accessible, providing strong onward connectivity in every direction.
This is a home of genuine quality, impressive proportions and outstanding specification, in a location that speaks entirely for itself.
Key Features
A substantial four bedroom detached family home in the prestigious and sought after close of The Yews, Oadby LE2
2,485 sq ft of beautifully presented accommodation across two floors
Spectacular extended kitchen with dramatic vaulted ceilings, painted timber beams and roof lights
Vast living room with corner brick fireplace, oak flooring and full width patio doors to the garden
Elegant open plan dining area with arched colonnade feature
Stunning principal en suite finished in full Carrara marble effect porcelain with walk in rainfall shower and bidet
Impressive family bathroom with the same luxurious marble finish and walk in shower
Principal bedroom spanning over 20 feet in depth with fitted wardrobes
Three further well proportioned bedrooms
Dedicated ground floor office or additional reception room
Separate laundry room and additional store or pantry room
Ground floor WC
Wide and attractive private driveway with ample parking and detached single garage
Generous and private rear garden with block paved terrace, raised lawn and established planting
Detached outbuilding to the rear
Moments from Oadby town centre, The Parade and all local amenities
Outstanding schooling including Leicester Grammar, Beauchamp College and Stoneygate School
Close to the University of Leicester Botanic Gardens, Leicester Racecourse and Glen Gorse Golf Club
Direct rail to London St Pancras in just over an hour via Leicester Railway Station
What it's like to live in
The practical details that shape daily life here, each with its source. Anything the listing leaves open becomes a question to ask.
Single garage + Driveway
A detached single garage sits to the side.
Agent's descriptionTerrace · private rear garden
Agent's descriptionBuilt-in wardrobes
Agent's descriptionUp to 1,000 Mbps
Available to 100% of premises in the postcode (Ofcom, Jan 2026). Postcode coverage, not a speed guarantee: check this exact address with a provider.
Ofcom postcode coverageFreehold
Supplied listing field and any agent featuresQuestions worth asking
The listing doesn't answer these. Tick any you'd like to ask and they'll be added to your enquiry message.
Nothing added yet
Loading room styling…
Life nearby
A feel for the area
Getting about
2.8 milesto South Wigston Rail Station
Approximate straight-line distance · DfT NaPTAN · 13 Sept 2026Background air quality
- Fine particles · PM₂.₅
- 7.3 µg/m³ · Above the WHO guideline · well within the UK legal limit
- Nitrogen dioxide · NO₂
- 10.4 µg/m³ · Above the WHO guideline · well within the UK legal limit
Annual background levels. For scale: the WHO 2021 guideline is 5 µg/m³ for PM₂.₅ and 10 for NO₂; the UK legal limit is 20 and 40. Lower is better; this is a 1 km model, not a reading at the door.
Defra · 2024 annual model · 1 km areaLocal information is approximate. Distances are straight-line estimates from the available location. Broadband describes postcode coverage, not the speed or service available at this home; check the address with a provider. Air quality is a modelled annual background estimate.
Checking nearby places…
Picture your everyday
Start with the agent's details and explore the Area Overview to get a feel for daily life here.
Local news
Checking connected news sources…
Other homes nearby
Homes in LE2 postcode area →About these property details
The information provided in this listing is for general information purposes only and does not constitute property particulars. We make no warranties or guarantees, express or implied, regarding the accuracy, completeness, or availability of the information.
Property details are provided by the listing agent, developer, or other third parties, and we have no control over the content provided. Prospective buyers or tenants should make their own enquiries and verify all information directly with the agent or relevant party.
Information relating to Energy Performance Certificates, Home Reports, or other statutory documents should be obtained directly from the selling agent or developer where applicable.