

Pontycymer, Bridgend · CF32
Lower Adare Street, Pontycymer
Lower Adare Street, Pontycymer, Bridgend
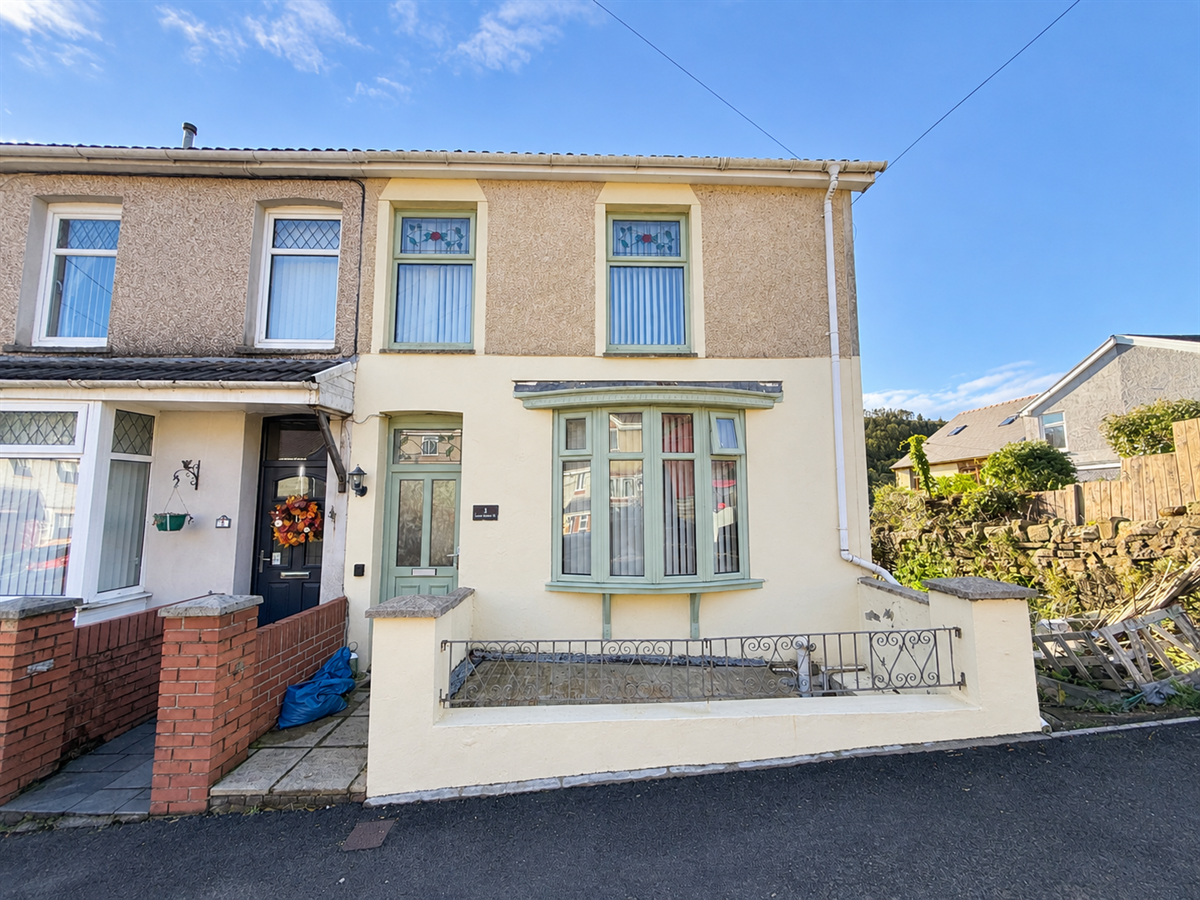
Chain-free four-bedroom semi-detached home in Pontycymer, offering spacious and versatile living accommodation, a flexible layout, generous garden with patio and artificial lawn, and fantastic valley views.
Listed 31 October 2026 · agent details updated 17 November 2026. An asking price is not a completed sale.
The home, in the agent’s words
- 3 Storey
- 4 Bedrooms
- Chain free
- Ideal family home
- Lean to
- Mountain and valley views
- NEW EPC
- Semi detached
Read the full agent description
Situated in the popular village of Pontycymer, this spacious four-bedroom semi-detached home offers generous living accommodation, a versatile layout and beautiful valley views, making it an ideal opportunity for families or anyone looking for a little extra space.
Offered to the market chain free, the property welcomes you through an entrance hall leading into a spacious living room, with windows to both the front and rear allowing plenty of natural light. Upstairs, the home benefits from three bedrooms. The third bedroom was previously a bathroom and still retains the existing plumbing, offering the potential for buyers to convert it back if desired. Alongside a fourth bedroom situated on the first floor, which offers excellent flexibility and could also be used as an additional reception room, home office or hobby space.
The ground floor features a separate lounge/dining area, providing further space for relaxing or entertaining, with an open archway leading through to the kitchen. The kitchen offers a range of fitted units and worktop space, with convenient side access directly out to the garden. The cooker, oven and washing machine were all installed just over a year ago, with the option for these to be included in the sale, subject to negotiation. The family bathroom is generously proportioned and comprises a bath with overhead shower, wash basin and WC. There is also a separate door leading through to a lean-to, which is currently being used for additional storage.
Externally, the property benefits from a low-maintenance forecourt to the front. To the rear, there is a generous concrete patio area, ideal for outdoor dining and entertaining, with a few steps leading up to an artificial lawn. The garden also benefits from a greenhouse and storage shed, while the elevated position provides some fantastic valley views.
With four bedrooms, flexible living space, a manageable garden and attractive outlooks, this property offers plenty of potential for a growing family or buyers looking to make a house their own.
An early viewing is highly recommended to appreciate the space and setting this home has to offer.
Council Tax Band: B
Tenure: Freehold
Parking options: On Street
Garden details: Rear Garden
Living room w: 3.6m x l: 6.12m (w: 11' 10" x l: 20' 1")
Access through archway from entrance hall. Large windows to front and rear. Two chandeliers. Neutral Stipe Carpet. Neutral Patterned Wallpaper. Radiator to front and rear.
Entrance hall
Entrance from front door through to entrance hall. Stairs to first floor. Archway through to living room. Oak wood laminate flooring. Light in centre, Radiator to left.
Lounge/Diner w: 3.63m x l: 3.21m (w: 11' 11" x l: 10' 6")
Access from stairs from first floor to ground floor. Window to rear, Door to front gives access to bathroom, open archway to kitchen. Grey carpet, cream walls. Light in centre. Under stair storage. Radiator to rear.
Kitchen w: 3.4m x l: 2.21m (w: 11' 2" x l: 7' 3")
Access from living/dining area. Oak wood vinyl flooring. White gloss splashback tiles, green walls. Cream cabinets with gold handles. Granite effect worktops. White sink with gold tap. Light in centre. Access to garden through side door.
Bathroom w: 1.91m x l: 4.15m (w: 6' 3" x l: 13' 7")
Access from lounge/diner. Grey laminate flooring, white spotted cladding, green splashback tiles, wood panelling to rear wall. Window to front. Door to front giving access to lean to. White bath/shower, sink and toilet unit. Light in centre.
Landing w: 2.82m x l: 1.55m (w: 9' 3" x l: 5' 1")
Access to all three bedrooms. Neutral carpet. Cream walls and banister. Window to rear. Light in centre.
Bedroom 1 w: 2.43m x l: 4.42m (w: 7' 11" x l: 14' 6")
Neutral Carpet. Cream walls., Light in centre. Window to front. Radiator to right.
Bedroom 2 w: 3.9m x l: 1.85m (w: 12' 10" x l: 6' 1")
Neutral Carpet. Cream walls. Light in centre. Window to front.
Bedroom 3 w: 2.75m x l: 1.77m (w: 9' x l: 5' 10")
Neutral Carpet. Cream walls. Light in centre. Window to rear.
Bedroom 4 w: 1.85m x l: 3.21m (w: 6' 1" x l: 10' 6")
Situated on the first floor. Can be used as a 4th bedroom or an extra living area. Oak wood laminate flooring. Grey walls and one pattern wallpaper. Window to rear and side. Radiator to left. Light in centre.
Disclaimer
Your attention is drawn to the fact that we have been unable to confirm whether certain items included with the property are in full working order. Any prospective purchaser must accept that the property is offered for sale on this basis. All dimensions are approximate and for guidance purposes only
What it's like to live in
The practical details that shape daily life here, each with its source. Anything the listing leaves open becomes a question to ask.
Patio · rear garden
Agent's descriptionUnderstairs cupboard
Agent's descriptionUp to 1,000 Mbps
Available to 100% of premises in the postcode (Ofcom, Jan 2026). Postcode coverage, not a speed guarantee: check this exact address with a provider.
Ofcom postcode coverageFreehold
Supplied listing field and any agent featuresBand B
Council tax, Band B
Agent's descriptionThe agent has supplied the certificate as a document. Its rating isn't in the listing data, so open it to see the band and assessment date.
Supplied listing documentQuestions worth asking
The listing doesn't answer these. Tick any you'd like to ask and they'll be added to your enquiry message.
Nothing added yet
Loading room styling…
Life nearby
A feel for the area
Getting about
2.8 milesto Garth (Bridgend) Rail Station
Approximate straight-line distance · DfT NaPTAN · 13 Sept 2026Background air quality
- Fine particles · PM₂.₅
- 4.8 µg/m³ · Meets the WHO guideline
- Nitrogen dioxide · NO₂
- 4.6 µg/m³ · Meets the WHO guideline
Annual background levels. For scale: the WHO 2021 guideline is 5 µg/m³ for PM₂.₅ and 10 for NO₂; the UK legal limit is 20 and 40. Lower is better; this is a 1 km model, not a reading at the door.
Defra · 2024 annual model · 1 km areaLocal information is approximate. Distances are straight-line estimates from the available location. Broadband describes postcode coverage, not the speed or service available at this home; check the address with a provider. Air quality is a modelled annual background estimate.
Checking nearby places…
Picture your everyday
Start with the agent's details and explore the Area Overview to get a feel for daily life here.
Local news
Checking connected news sources…
Other homes nearby
Homes in CF32 postcode area →About these property details
The information provided in this listing is for general information purposes only and does not constitute property particulars. We make no warranties or guarantees, express or implied, regarding the accuracy, completeness, or availability of the information.
Property details are provided by the listing agent, developer, or other third parties, and we have no control over the content provided. Prospective buyers or tenants should make their own enquiries and verify all information directly with the agent or relevant party.
Information relating to Energy Performance Certificates, Home Reports, or other statutory documents should be obtained directly from the selling agent or developer where applicable.