

Ketley Bank · TF2
Hillside Road, Ketley Bank
Hillside Road, Ketley Bank, TF2
Offers Over · Originally listed at £475,000
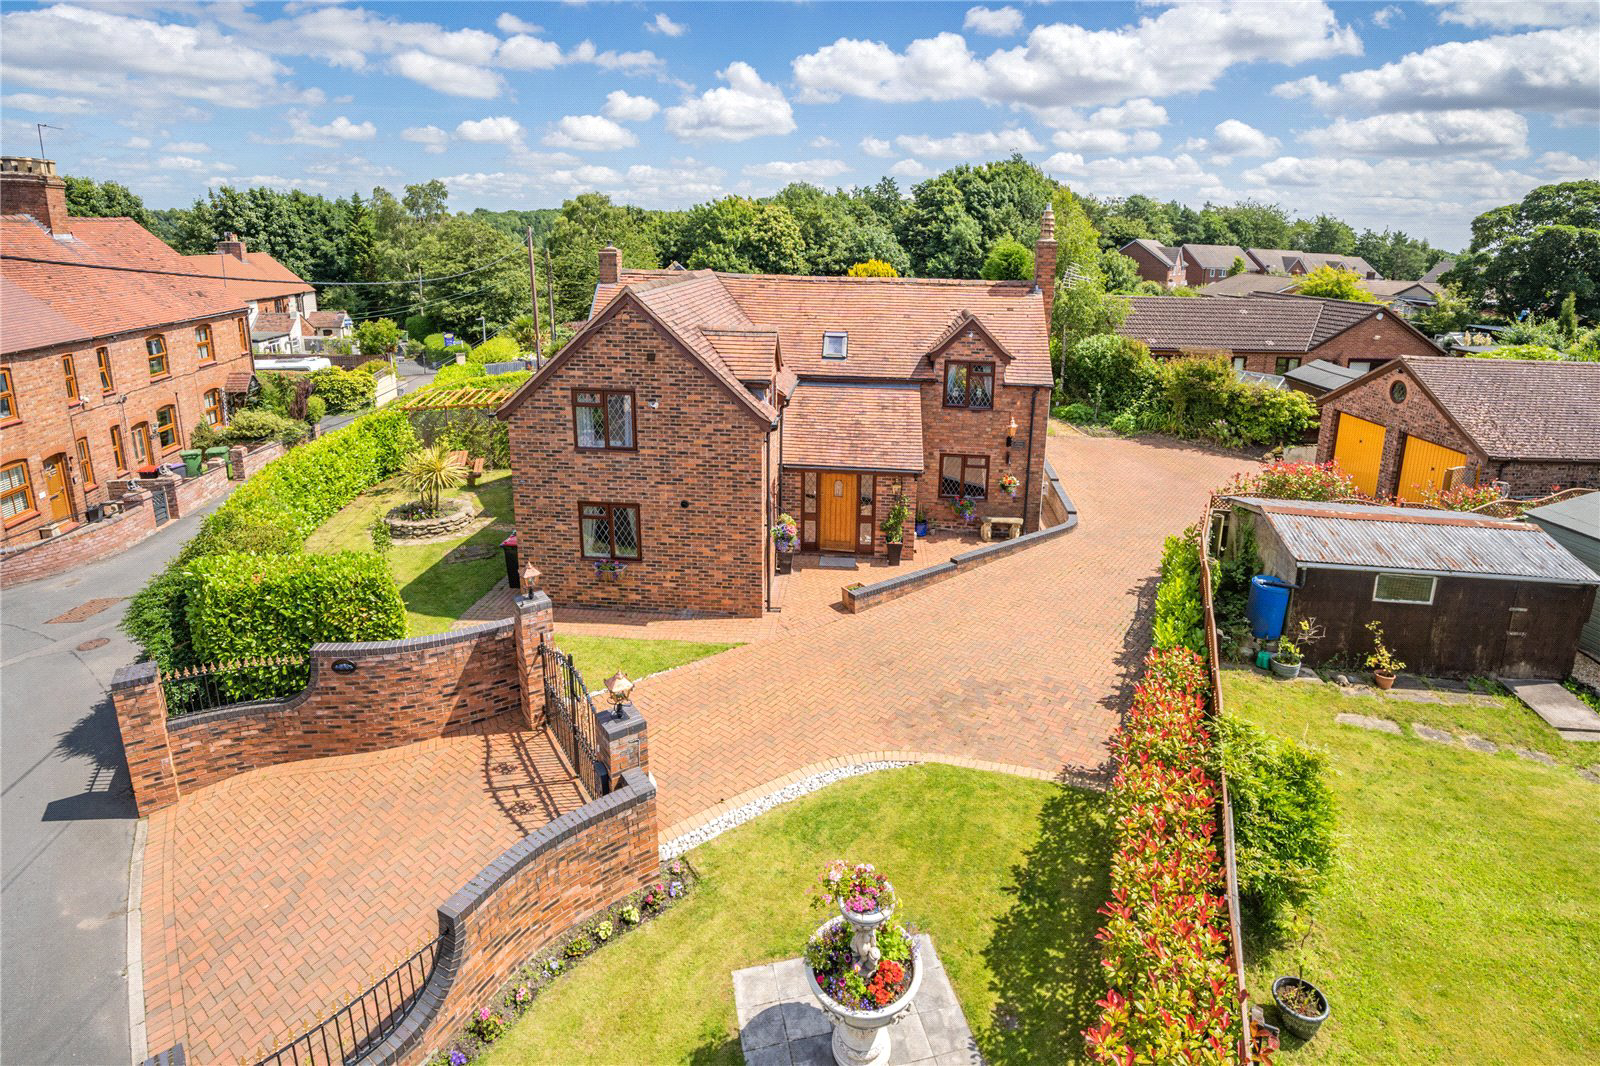
A beautifully presented four bedroom detached cottage which benefits from a large extension, situated on a large tucked away plot in Ketley Bank.
Bathroom count needs confirmation: 3 / 2 across the supplied listing and agent features. The supplied sources disagree. Ask the agent to confirm the bathroom count and layout.
Listed 9 January 2026 · agent details updated 29 September 2026. An asking price is not a completed sale.
The home, in the agent’s words
- Orangery
- Stunning Kitchen/Dining Room
- Immaculately Presented Throughout
- Two Bathrooms
- Four Bedrooms
- Utility Room/WC & Home Office/Study
- Impressive Detached Cottage in Ketley Bank
- Beautiful Wrap Around Gardens
- Large Driveway & Detached Double Garage
- Living Room
Read the full agent description
Clifton Cottage is a rare opportunity to acquire a beautifully presented four bedroom detached cottage which benefits from a large two storey extension, occupying a large, quiet tucked away plot in the highly popular area of Ketley Bank. The property offers flexible and spacious living accommodation throughout, and has been maintained to an extremely high standard by the owners.
Accommodation to the ground floor comprises an entrance porch/hallway leading into a handy utility room with WC and a home office/study. A door leads into the stunning open plan kitchen/dining room which is a great entertaining space. The modern kitchen is fully equipped and has plenty of high and low level units and cupboards. French doors lead into the beautiful orangery, which looks out onto the exquisite gardens. There is also a separate living room with dual aspect windows.
To the first floor are four good sized bedrooms, the Master bedroom features built in wardrobes. On this floor there is also a bathroom and a shower room.
Outside, the driveway sits behind double gates offering ample off road parking and a detached double garage. The lawned garden is beautifully maintained and wraps round the house. Throughout the garden are a variety of mature trees, bushes and shrubs. There is also a paved patio as well as a pergola above a decked area.
Situated in the residential area of Ketley Bank, this property is approximately 2 miles from Telford Town Centre which offers a range of shops, restaurants and leisure facilities, as well as Telford Central railway Station and access on to the M54. It is also conveniently situated for the local amenities of Oakengates including medical practice, pharmacy, dental practice, convenience stores and post office.
Buyer and Seller Protection Available
Buyers Compliance Administration Fee: In accordance with The Money Laundering Regulations 2007, Agents are required to carry out due diligence on all Clients to confirm their identity, including eventual buyers of a property. The Agents use electronic verification system to verify Clients’ identity. This is not a credit check so will have no effect on credit history though may check details you supply against any particulars on any database to which they have access. By placing an offer on a property you agree that if your offer is accepted, subject to contract, we as Agents for the seller can complete this check for a fee of £75 inc VAT (£62.50 + VAT) per property transaction, non-refundable under any circumstance. A record of the search will be retained by the Agents.
What it's like to live in
The practical details that shape daily life here, each with its source. Anything the listing leaves open becomes a question to ask.
Double garage + Driveway
Outside, the driveway sits behind double gates offering ample off road parking and a detached double garage.
Agent's descriptionLawned garden · patio
Agent's descriptionBuilt-in wardrobes
Agent's descriptionUp to 1,000 Mbps
Available to 100% of premises in the postcode (Ofcom, Jan 2026). Postcode coverage, not a speed guarantee: check this exact address with a provider.
Ofcom postcode coveragefreehold
Supplied listing field and any agent featuresQuestions worth asking
The listing doesn't answer these. Tick any you'd like to ask and they'll be added to your enquiry message.
Nothing added yet
Loading room styling…
Life nearby
A feel for the area
Getting about
0.2 milesto Oakengates Rail Station
Approximate straight-line distance · DfT NaPTAN · 13 Sept 2026Background air quality
- Fine particles · PM₂.₅
- 6.5 µg/m³ · Above the WHO guideline · well within the UK legal limit
- Nitrogen dioxide · NO₂
- 7.8 µg/m³ · Meets the WHO guideline
Annual background levels. For scale: the WHO 2021 guideline is 5 µg/m³ for PM₂.₅ and 10 for NO₂; the UK legal limit is 20 and 40. Lower is better; this is a 1 km model, not a reading at the door.
Defra · 2024 annual model · 1 km areaLocal information is approximate. Distances are straight-line estimates from the available location. Broadband describes postcode coverage, not the speed or service available at this home; check the address with a provider. Air quality is a modelled annual background estimate.
Checking nearby places…
Picture your everyday
Start with the agent's details and explore the Area Overview to get a feel for daily life here.
Local news
Checking connected news sources…
Other homes nearby
Homes in TF2 postcode area →About these property details
The information provided in this listing is for general information purposes only and does not constitute property particulars. We make no warranties or guarantees, express or implied, regarding the accuracy, completeness, or availability of the information.
Property details are provided by the listing agent, developer, or other third parties, and we have no control over the content provided. Prospective buyers or tenants should make their own enquiries and verify all information directly with the agent or relevant party.
Information relating to Energy Performance Certificates, Home Reports, or other statutory documents should be obtained directly from the selling agent or developer where applicable.