

Sunderland · SR2
Brookfield Gardens, Sunderland
Brookfield Gardens, Sunderland, SR2
Guide Price
GUIDE PRICE £400,000 - £450,000
Stunning Four-Bedroom Town House in Exclusive Gated Development
Listed 19 October 2026 · agent details updated 17 November 2026. An asking price is not a completed sale.
The home, in the agent’s words
- Quote Ref: 848582 when calling
- High Spec Property
- 4 Double Bedrooms
- 4 Bathrooms
- Underfloor Heating
- Impressive Kitchen/Diner
- Fantastic Views Over Backhouse Park
Read the full agent description
GUIDE PRICE £400,000 - £450,000
We are delighted to present this impressive four-bedroom town house, occupying a superb position within an exclusive gated development in the sought-after Ashbrooke area of Sunderland.
Offering spacious, well-appointed accommodation across multiple floors, this attractive home combines contemporary living with an enviable location, making it an excellent choice for growing families, professionals and buyers seeking something a little special.
The property boasts an impressive interior, with four well-proportioned bedrooms and four bathrooms, providing plenty of flexibility for modern family life and visiting guests.
At the heart of the home is a luxury dining kitchen, complete with integrated appliances and ample space for cooking, dining and entertaining with the added advantage of under floor heating. The generous living accommodation offers an inviting setting for relaxing with family or hosting friends, while the private rear garden provides a welcome outdoor retreat.
Externally, the property benefits from a garage and driveway, offering valuable off-street parking for 2-3 cars and additional storage. Its position within an exclusive gated development adds to the appeal, creating an attractive residential setting.
Conveniently located within walking distance of a variety of local amenities, the property also enjoys easy access to Sunderland city centre, making it well placed for shopping, restaurants, transport links and everyday essentials.
Viewing is highly recommended to fully appreciate the accommodation, location and lifestyle this impressive home has to offer.
Entrance Hall
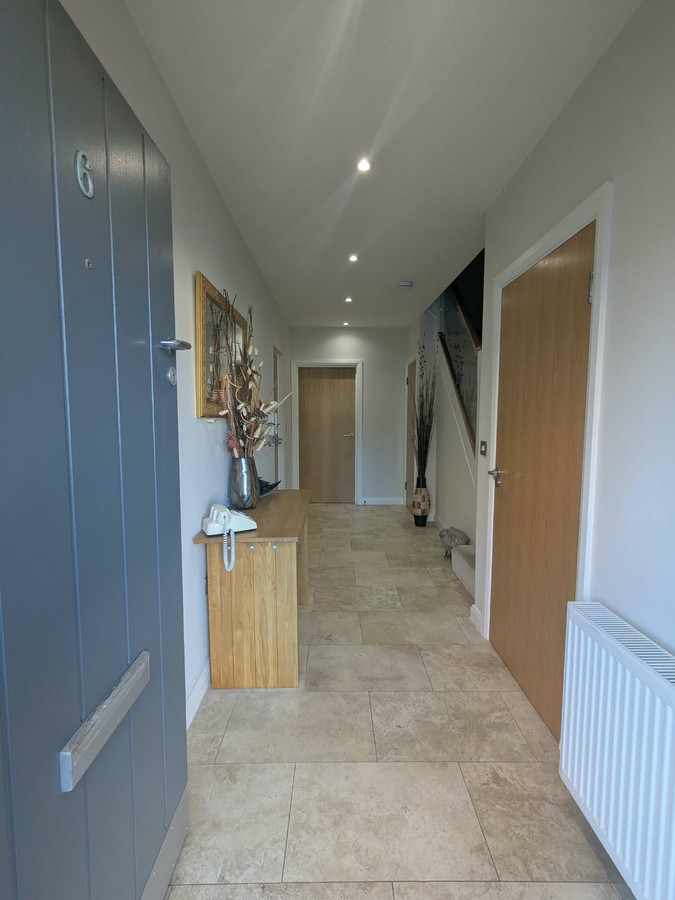
Welcoming and well-presented entrance hallway featuring attractive tiled flooring with the added comfort of underfloor heating. Finished in neutral décor with recessed ceiling spotlights, provides access to the adjoining rooms and staircase. A bright, modern and practical entrance that creates an excellent first impression.
Downstairs W.C.
Low level w.c and hand basin all in neutral tone
Kitchen/Diner
Impressive contemporary kitchen featuring an extensive range of sleek, high-gloss fitted units, complemented by contrasting dark work surfaces and stylish splashbacks. The kitchen benefits from a range of integrated appliances, including an oven, microwave and hob, together with a stainless-steel American-style fridge freezer. A central breakfast bar provides the perfect space for informal dining and entertaining, while the generous dining area comfortably accommodates a family-sized table. Attractive tiled flooring with the added luxury of underfloor heating runs throughout, and double doors open directly onto the outside space, creating a wonderful connection between indoor and outdoor living. Recessed ceiling spotlights complete this superb space.
First Floor
An impressive staircase leads to all floors, elegantly appointed with sleek glass balustrades, solid oak handrails and plush carpeting
Lounge
An exceptionally spacious and light-filled living room featuring a private balcony with stunning views across Backhouse Park. Large windows and patio doors maximise the outlook and natural daylight, creating a bright and inviting living space. Offering excellent proportions for both lounge and dining furniture, this elegant room is ideal for modern living, with the balcony providing a perfect extension of the living area to enjoy the attractive parkland setting.
Bedroom 2
Double bedroom, radiator, double glazed window.
Shower Room
Low level w.c. hand basin enclosed shower cubicle, tiles walls and floor with ladder radiator, large mirror.
Second Floor
Master Bedroom
An impressive and generously proportioned master bedroom, beautifully presented with a contemporary feature wall and large window allowing an abundance of natural light. The room offers ample space for a king-size bed and additional furniture, while a comprehensive range of stylish white gloss fitted wardrobes provides excellent storage. Further benefits built-in window seating and direct access to a modern en-suite bathroom.
Ensuite
A spacious and well-appointed en-suite bathroom, fitted with a low-level WC, washbasin, enclosed shower cubicle and separate bath. The room is finished with tiled flooring and walls, creating a practical and stylish space.
Bedroom 3
Double bedroom, double glazed window and radiator
Shower Room
Low level w.c., enclosed shower cubicle, hand basin, tiled walls and floor, ladder radiator.
Third Floor
Bedroom 4
A generously proportioned fourth bedroom occupying the top floor of the property, offering a wonderful sense of privacy and boasting a private balcony with lovely views across Backhouse Park. An added benefit is the en-suite shower room, making this an ideal principal bedroom or private guest suite.
Ensuite
Enclosed shower cubicle, low level w.c., hand basin, ladder radiator, Velux style window
Outside
Situated within a private gated development, the property enjoys an attractive outlook over an open green area to the front, along with private parking for two to three vehicles. To the rear, a low-maintenance garden provides a pleasant outdoor space, enjoying lovely views towards Backhouse Park.
DISCLAIMER
Property Particulars and Material Information
These particulars are prepared in good faith as a fair, clear and general guide to the property. They do not form part of any offer or contract and must not be relied upon as a statement of fact, warranty or representation. While we aim to ensure information is accurate and up to date, buyers and tenants should verify all details through inspection, survey, searches, enquiries with relevant authorities and legal advice before proceeding.
If any matter is important to you, including services, restrictions, costs, planning, boundaries, rights of way, tenure, lease terms, charges, flood risk, building safety, broadband/mobile availability, parking or utilities, please ask us for clarification before viewing, travelling, making an offer or incurring expense
DISCLAIMER
Measurements, Floor Areas and Plans
All measurements, dimensions, floor areas, room sizes, distances, plans and floorplans are approximate, for guidance only and may not be to scale. They should not be relied upon where accuracy is essential, and buyers or tenants should check critical measurements independently.
Services, Systems and Appliances
Unless expressly stated, we have not tested any services, systems, utilities, heating, electrics, plumbing, drainage, fixtures, fittings or appliances. No warranty is given as to their condition, safety, compliance, availability or working order. Buyers and tenants should arrange their own inspections or professional reports before proceeding.
DISCLAIMER
Limitation of Representations
No employee, agent or representative has authority to make or give any representation, warranty or guarantee about the property unless confirmed in writing by the seller, landlord or their legal representative. References to alterations, use, planning, building regulations, guarantees, certificates, consents, rights, restrictions or title matters should be independently verified.
Identification and Anti-Money Laundering Requirements
Prospective purchasers and relevant parties may be required to provide proof of identity, proof of address and, where applicable, evidence of source of funds in line with current anti-money laundering requirements. Please provide requested information promptly to avoid delays.
What it's like to live in
The practical details that shape daily life here, each with its source. Anything the listing leaves open becomes a question to ask.
Garage + Driveway
Externally, the property benefits from a garage and driveway, offering valuable off-street parking for 2-3 cars and additional storage.
Agent's descriptionPrivate rear garden · private balcony
Agent's descriptionUnderfloor heating
Welcoming and well-presented entrance hallway featuring attractive tiled flooring with the added comfort of underfloor heating.
Agent's descriptionDouble glazed
Bedroom 2 Double bedroom, radiator, double glazed window.
Agent's descriptionBuilt-in wardrobes
Agent's descriptionUp to 30 Mbps
Available to 100% of premises in the postcode (Ofcom, Jan 2026). Postcode coverage, not a speed guarantee: check this exact address with a provider.
Ofcom postcode coverageFreehold
Supplied listing field and any agent featuresThe agent has supplied the certificate as a document. Its rating isn't in the listing data, so open it to see the band and assessment date.
Supplied listing documentQuestions worth asking
The listing doesn't answer these. Tick any you'd like to ask and they'll be added to your enquiry message.
Nothing added yet
Loading room styling…
Life nearby
A feel for the area
Getting about
0.8 milesto Sunderland Rail Station
Approximate straight-line distance · DfT NaPTAN · 13 Sept 2026Background air quality
- Fine particles · PM₂.₅
- 5.8 µg/m³ · Above the WHO guideline · well within the UK legal limit
- Nitrogen dioxide · NO₂
- 8.8 µg/m³ · Meets the WHO guideline
Annual background levels. For scale: the WHO 2021 guideline is 5 µg/m³ for PM₂.₅ and 10 for NO₂; the UK legal limit is 20 and 40. Lower is better; this is a 1 km model, not a reading at the door.
Defra · 2024 annual model · 1 km areaLocal information is approximate. Distances are straight-line estimates from the available location. Broadband describes postcode coverage, not the speed or service available at this home; check the address with a provider. Air quality is a modelled annual background estimate.
Checking nearby places…
Picture your everyday
Start with the agent's details and explore the Area Overview to get a feel for daily life here.
Local news
Checking connected news sources…
Other homes nearby
Homes in SR2 postcode area →About these property details
The information provided in this listing is for general information purposes only and does not constitute property particulars. We make no warranties or guarantees, express or implied, regarding the accuracy, completeness, or availability of the information.
Property details are provided by the listing agent, developer, or other third parties, and we have no control over the content provided. Prospective buyers or tenants should make their own enquiries and verify all information directly with the agent or relevant party.
Information relating to Energy Performance Certificates, Home Reports, or other statutory documents should be obtained directly from the selling agent or developer where applicable.