

Stogursey · TA5
Stunning Renovated Bungalow - Town Close, Stogursey
Guide Price · Originally listed at £280,000
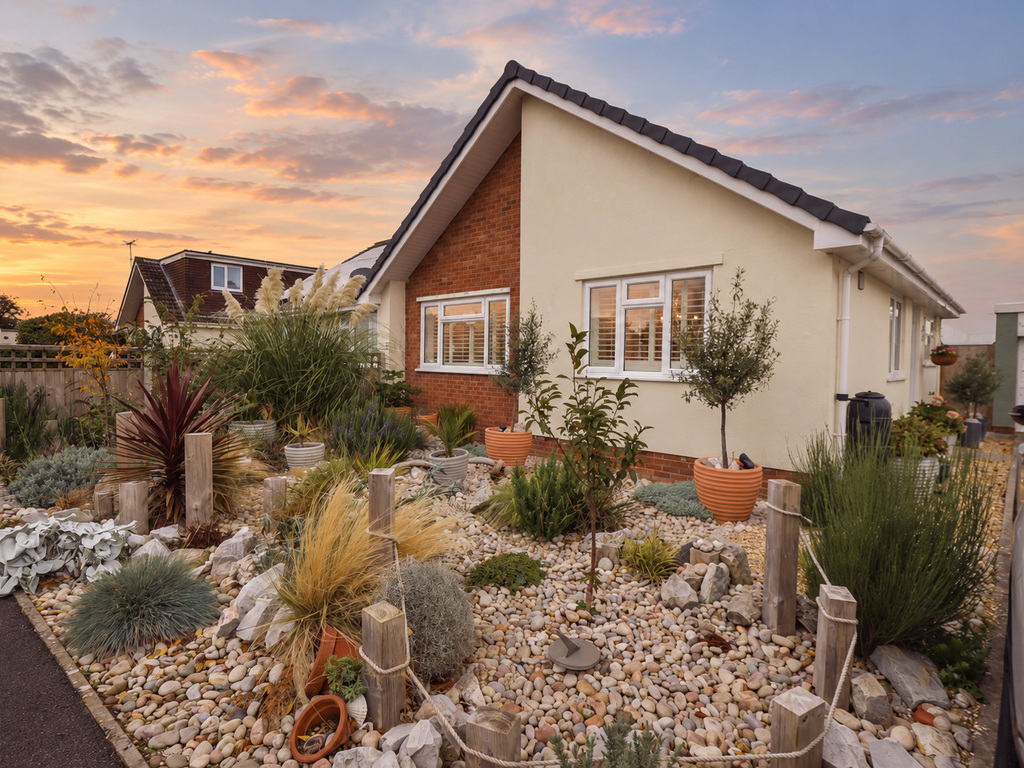
Stylish, beautifully modernised and ready to move straight into, this two-bedroom bungalow offers a contemporary kitchen/diner, cosy sitting room with wood burner, landscaped garden, garage and parking, all within easy walking distance of the heart of Stogursey.
Listed 16 September 2026 · agent details updated 16 October 2026. An asking price is not a completed sale.
The home, in the agent’s words
- AGENT ID - 6700
- Beautifully modernised throughout
- Stylish contemporary kitchen/dining room
- Cosy sitting room with wood-burning stove
- Double bedroom plus generous single bedroom
- Attractive landscaped rear garden
- Garage & Driveway
- Easy walk to the heart of Stogursey
Read the full agent description
There’s something particularly appealing about a home where all the hard work has already been done, and this one has been done exceptionally well.
Thoughtfully reconfigured and beautifully modernised by the current owner, this stylish two-bedroom home combines a crisp, contemporary finish with plenty of warmth and character. From the wood-burning stove in the sitting room to the smart kitchen/dining room, landscaped garden and immaculate presentation throughout, it’s a home that feels every bit as good as it looks.
And importantly, it isn’t simply a case of making things look pretty. The improvements have been comprehensive, including rewiring, new radiators, new fascias and soffits and a beautifully considered interior, creating somewhere that is genuinely ready to move straight into and enjoy.
Step through the front door and the entrance hall immediately sets the tone, with oak internal doors and a clean, understated finish that continues throughout the property.
The kitchen/dining room is one of the real highlights. Recently fitted by Wren, it’s a bright, contemporary space with a dual aspect and plantation shutters, combining plenty of storage and worktop space with room for a dining table. Integrated appliances include an AEG dishwasher and washing machine, combination microwave and oven and induction hob with extractor, while a Samsung American-style fridge/freezer completes the space.
Across the hall, the sitting room manages to feel both smart and cosy. A large picture window draws in plenty of natural light and looks across the front garden, while the wood-burning stove provides a natural focal point and somewhere to retreat to when the evenings turn cooler.
There are two well-proportioned bedrooms. The principal bedroom is a comfortable double and sits peacefully to the rear, overlooking the garden, while the second is a generous single with fitted wardrobes and the added bonus of a glazed door opening directly outside.
The shower room has been finished in keeping with the rest of the home, with a large walk-in enclosure, vanity unit with inset basin, WC and heated towel rail. It’s contemporary and stylish, and another room where the attention to detail is immediately apparent.
Outside, the gardens have been attractively landscaped with a mixture of lawn, established planting and patio areas, creating an easy-to-manage space with plenty of room to sit out and enjoy the warmer months. A private driveway provides off-road parking and leads to the garage, with gated access continuing through to the rear garden.
Town Close sits within easy walking distance of the heart of Stogursey, a popular and characterful village surrounded by beautiful Somerset countryside. The village offers a useful range of everyday amenities and a strong sense of community, while the Quantock Hills, West Somerset coastline, Bridgwater and the M5 are all within easy reach.
For anyone looking for a home where the decorating, updating and expensive jobs can be left firmly off the to-do list, this is a particularly appealing option. Stylish, manageable and immaculately presented, with a lovely garden, garage and off-road parking, you really could simply unpack and start enjoying it.
What it's like to live in
The practical details that shape daily life here, each with its source. Anything the listing leaves open becomes a question to ask.
Garage + Driveway
A private driveway provides off-road parking and leads to the garage, with gated access continuing through to the rear garden.
Agent's descriptionLandscaped garden · front garden
Agent's descriptionBuilt-in wardrobes
Agent's descriptionUp to 300 Mbps
Available to 10% of premises in the postcode (Ofcom, Jan 2026). Postcode coverage, not a speed guarantee: check this exact address with a provider.
Ofcom postcode coverageFreehold
Supplied listing field and any agent featuresThe agent has supplied the certificate as a document. Its rating isn't in the listing data, so open it to see the band and assessment date.
Supplied listing documentQuestions worth asking
The listing doesn't answer these. Tick any you'd like to ask and they'll be added to your enquiry message.
Nothing added yet
Loading room styling…
Life nearby
A feel for the area
Getting about
7.8 milesto Bridgwater Rail Station
Approximate straight-line distance · DfT NaPTAN · 13 Sept 2026Background air quality
- Fine particles · PM₂.₅
- 4.8 µg/m³ · Meets the WHO guideline
- Nitrogen dioxide · NO₂
- 3.4 µg/m³ · Meets the WHO guideline
Annual background levels. For scale: the WHO 2021 guideline is 5 µg/m³ for PM₂.₅ and 10 for NO₂; the UK legal limit is 20 and 40. Lower is better; this is a 1 km model, not a reading at the door.
Defra · 2024 annual model · 1 km areaLocal information is approximate. Distances are straight-line estimates from the available location. Broadband describes postcode coverage, not the speed or service available at this home; check the address with a provider. Air quality is a modelled annual background estimate.
Checking nearby places…
Picture your everyday
Start with the agent's details and explore the Area Overview to get a feel for daily life here.
Local news
Checking connected news sources…
Other homes nearby
Homes in TA5 postcode area →About these property details
The information provided in this listing is for general information purposes only and does not constitute property particulars. We make no warranties or guarantees, express or implied, regarding the accuracy, completeness, or availability of the information.
Property details are provided by the listing agent, developer, or other third parties, and we have no control over the content provided. Prospective buyers or tenants should make their own enquiries and verify all information directly with the agent or relevant party.
Information relating to Energy Performance Certificates, Home Reports, or other statutory documents should be obtained directly from the selling agent or developer where applicable.