
Ash Vale, Surrey · GU12
Denton Close, Ash Vale
Denton Close, Ash Vale, Surrey, GU12
Offers in excess · Originally listed at £475,000
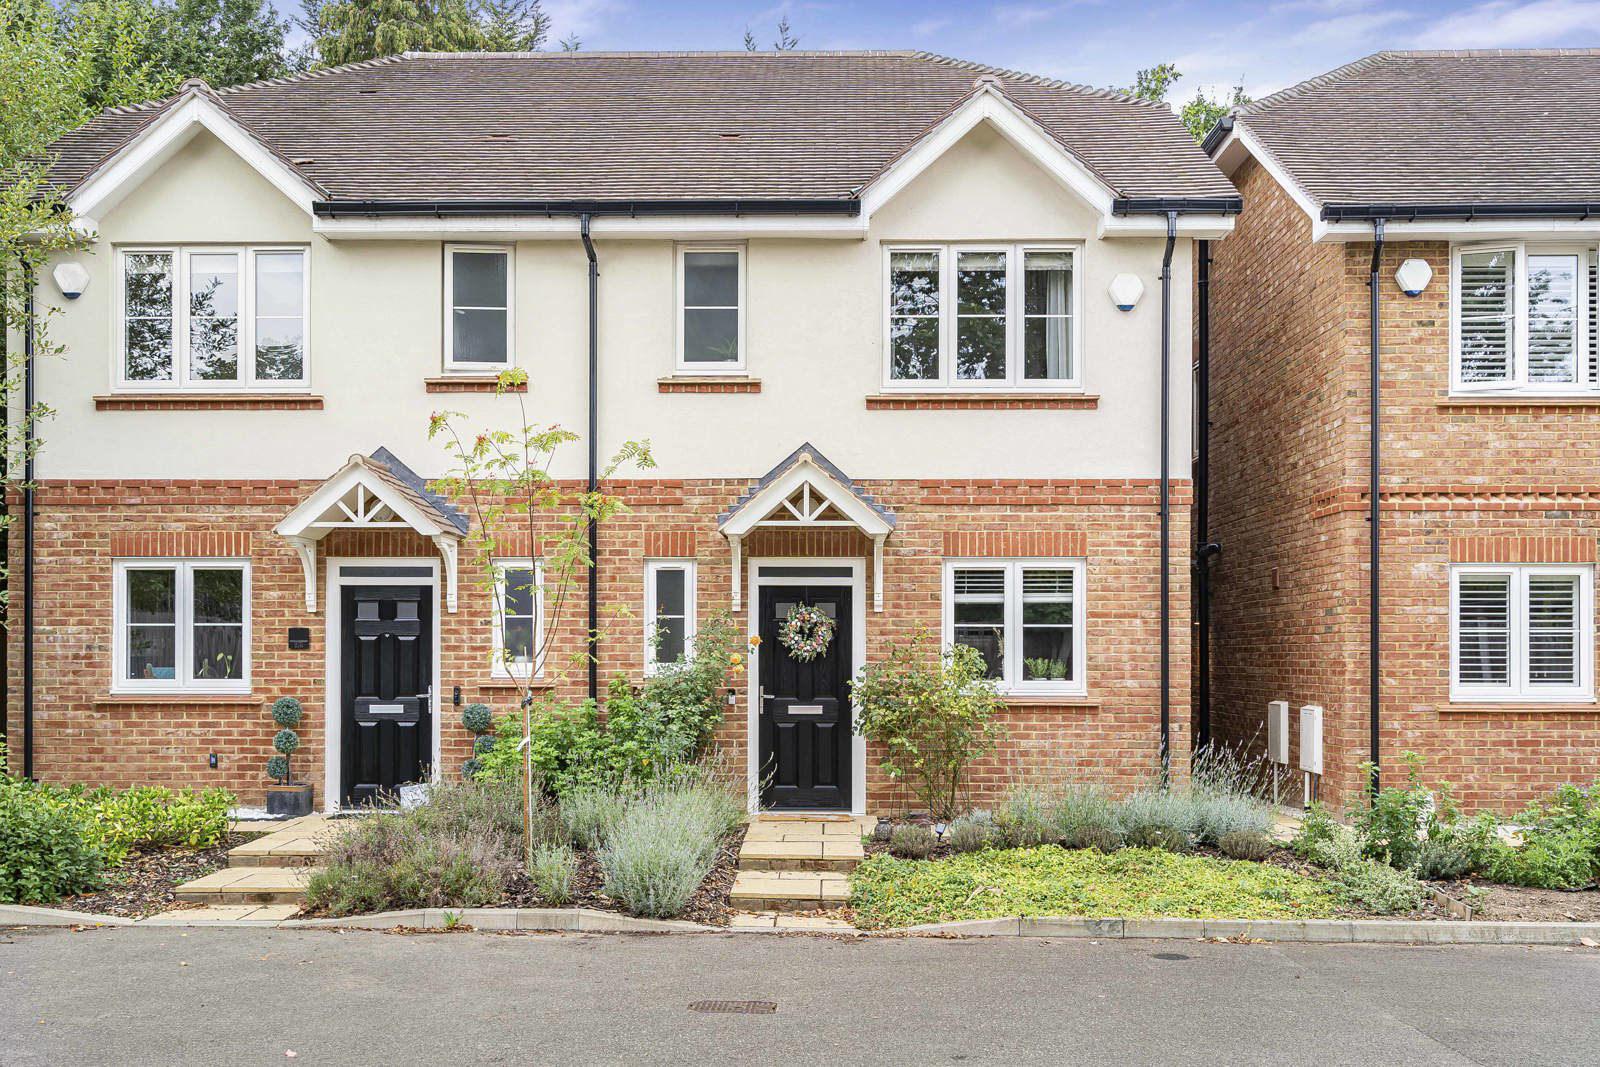
A beautifully presented three-bedroom home offering stylish interior throughout, offering convenient access to a range of local shops, amenities and well-regarded schools. NO CHAIN
Listed 7 September 2026 · agent details updated 16 November 2026. An asking price is not a completed sale.
The home, in the agent’s words
Read the full agent description
NO CHAIN
Built in June 2022, this beautifully presented three-bedroom home offers stylish, thoughtfully designed accommodation across two floors, combining contemporary finishes with practical features ideal for modern living.
At the heart of the home is the generous living/dining room, offering plenty of space for separate seating and dining areas. The well-proportioned layout makes it ideal for both everyday living and entertaining, while doors open directly onto the rear garden, creating an easy connection between the indoor and outdoor spaces.
The separate contemporary kitchen is well equipped with integrated Siemens appliances, complemented by a stylish herringbone backsplash installed in 2023 and electrically operated blinds, creating a sleek and practical space for everyday use. Underfloor heating runs throughout the ground floor while a convenient downstairs cloakroom completes the ground-floor accommodation.
Upstairs, the property offers three well-proportioned bedrooms, including a generous principal bedroom with built-in storage and en suite. New Karndean flooring has been fitted to the hallway and third bedroom, while all bedrooms feature app or remote-controlled electric blinds and curtain pelmets, two with integrated lighting. A modern family bathroom, ample storage and approximately 11 sq m of boarded loft space, installed in 2024, complete the first floor.
Outside, the property enjoys a generous front garden and an enviable position at the end of the close, providing an excellent degree of privacy. To the rear is a private garden featuring a patio area ideal for outdoor seating and entertaining, alongside a lawn.
Allocated parking is conveniently positioned to the front of the property.
Key facts
- Parking: off street.
- Outside: garden.
What it's like to live in
The practical details that shape daily life here, each with its source. Anything the listing leaves open becomes a question to ask.
Allocated parking
Allocated parking is conveniently positioned to the front of the property.
Agent's descriptionRear garden · generous front garden
Agent's descriptionUnderfloor heating
Underfloor heating runs throughout the ground floor while a convenient downstairs cloakroom completes the ground-floor accommodation.
Agent's descriptionBoarded loft
A modern family bathroom, ample storage and approximately 11 sq m of boarded loft space, installed in 2024, complete the first floor.
Agent's descriptionFreehold
Supplied listing field and any agent featuresThe agent has supplied the certificate as a document. Its rating isn't in the listing data, so open it to see the band and assessment date.
Supplied listing documentQuestions worth asking
The listing doesn't answer these. Tick any you'd like to ask and they'll be added to your enquiry message.
Nothing added yet
Loading room styling…
Life nearby
Picture your everyday
Start with the agent's details and explore the Area Overview to get a feel for daily life here.
Local news
Checking connected news sources…
Other homes nearby
Homes in GU12 postcode area →About these property details
The information provided in this listing is for general information purposes only and does not constitute property particulars. We make no warranties or guarantees, express or implied, regarding the accuracy, completeness, or availability of the information.
Property details are provided by the listing agent, developer, or other third parties, and we have no control over the content provided. Prospective buyers or tenants should make their own enquiries and verify all information directly with the agent or relevant party.
Information relating to Energy Performance Certificates, Home Reports, or other statutory documents should be obtained directly from the selling agent or developer where applicable.