

Lisvane, Cardiff · CF14
Rudry Road, Lisvane
Rudry Road, Lisvane, Cardiff, CF14 0SN
Guide Price · Originally listed at £975,000
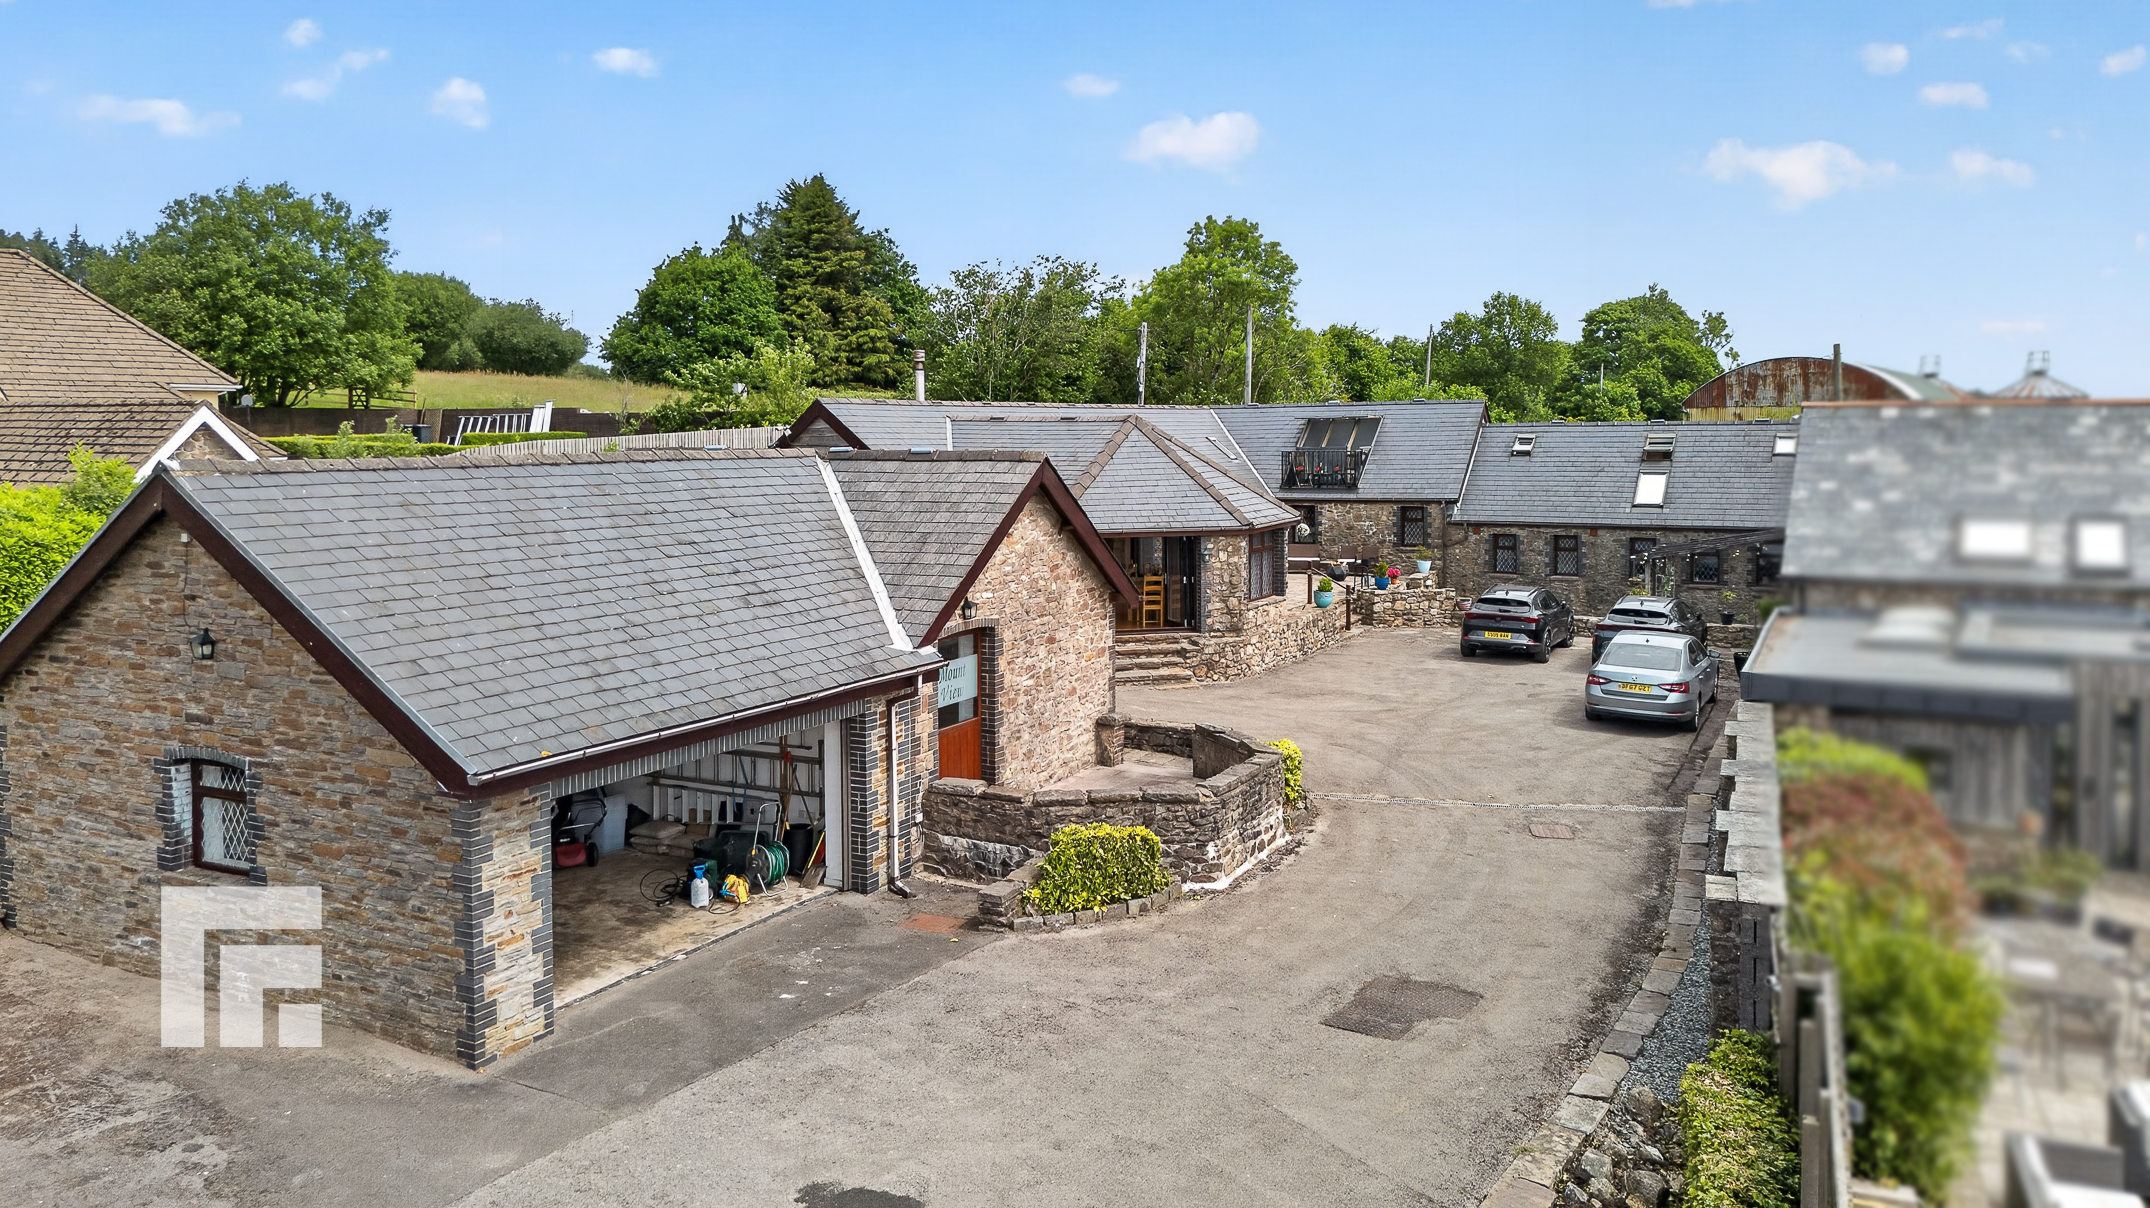
Stunning detached barn conversion with vaulted ceilings, panoramic views, gated access, large gardens, garage, gym, and potential annexe. Close to Cardiff, offering privacy and versatile living.
Listed 13 May 2026 · agent details updated 27 October 2026. An asking price is not a completed sale.
The home, in the agent’s words
- Breathtaking views
- Gated access and ample off road parking
- Impressive vaulted ceilings and beams
- Potential for an annexe, currently a large garage and gym with room above.
Read the full agent description
Offered with no ongoing chain to enable a swift completion, this exceptional 4 bedroom detached barn conversion offers a rare opportunity to acquire a home that combines breathtaking views, impressive architectural features, and remarkable privacy within a highly sought-after rural setting. Approached via secure gated access, the property enjoys a sense of exclusivity and seclusion, while remaining conveniently close to Cardiff for easy commuting and access to amenities. The home’s interior is defined by striking vaulted ceilings and exposed beams, creating a sense of light and space throughout the generous living areas. The spacious kitchen is ideal for both family life and entertaining, with plenty of room for dining and relaxing. Accommodation is thoughtfully arranged, and flows beautifully. Bedroom 2 on the first floor enjoys direct access to a balcony enjoying the views, and also benefits from 2 dressing areas and a spacious ensuite. Bedroom One on the ground floor also has the benefit of a generous ensuite. The property also offers significant versatility, with a large garage and gym (featuring a room above) presenting excellent potential to create an annexe (subject to any necessary consents), perfect for multigenerational living or a home office.
The outside space is equally impressive, designed to make the most of the stunning rural outlook. The grounds offer ample off-road parking for numerous vehicles, ideal for families and visitors alike, all secured behind electric gates. The gardens and outdoor spaces are thoughtfully landscaped to ensure privacy and to frame the spectacular panoramic views, making this a tranquil haven for relaxation or entertaining. Whether enjoying a morning coffee while taking in the countryside, hosting gatherings in the garden, or simply appreciating the peace and quiet, this property offers an unrivalled lifestyle opportunity in a picturesque yet accessible location.
What it's like to live in
The practical details that shape daily life here, each with its source. Anything the listing leaves open becomes a question to ask.
Garage + Off-road parking
The property also offers significant versatility, with a large garage and gym (featuring a room above) presenting excellent potential to create an annexe (subject to any necessa…
Agent's descriptionBalcony · garden
Agent's descriptionUp to 1,000 Mbps
Available to 70% of premises in the postcode (Ofcom, Jan 2026). Postcode coverage, not a speed guarantee: check this exact address with a provider.
Ofcom postcode coveragefreehold
Supplied listing field and any agent featuresQuestions worth asking
The listing doesn't answer these. Tick any you'd like to ask and they'll be added to your enquiry message.
Nothing added yet
Loading room styling…
Life nearby
A feel for the area
Getting about
1.1 milesto Lisvane & Thornhill Rail Station
Approximate straight-line distance · DfT NaPTAN · 13 Sept 2026Background air quality
- Fine particles · PM₂.₅
- 5.4 µg/m³ · Above the WHO guideline · well within the UK legal limit
- Nitrogen dioxide · NO₂
- 7.8 µg/m³ · Meets the WHO guideline
Annual background levels. For scale: the WHO 2021 guideline is 5 µg/m³ for PM₂.₅ and 10 for NO₂; the UK legal limit is 20 and 40. Lower is better; this is a 1 km model, not a reading at the door.
Defra · 2024 annual model · 1 km areaLocal information is approximate. Distances are straight-line estimates from the available location. Broadband describes postcode coverage, not the speed or service available at this home; check the address with a provider. Air quality is a modelled annual background estimate.
Checking nearby places…
Picture your everyday
Start with the agent's details and explore the Area Overview to get a feel for daily life here.
Local news
Good news from Cardiff and the surrounding area: openings, events, schools, sport, green spaces and investment. Read each story for the places and dates it covers.
Checking connected news sources…
Other homes nearby
Homes in Cardiff →About these property details
The information provided in this listing is for general information purposes only and does not constitute property particulars. We make no warranties or guarantees, express or implied, regarding the accuracy, completeness, or availability of the information.
Property details are provided by the listing agent, developer, or other third parties, and we have no control over the content provided. Prospective buyers or tenants should make their own enquiries and verify all information directly with the agent or relevant party.
Information relating to Energy Performance Certificates, Home Reports, or other statutory documents should be obtained directly from the selling agent or developer where applicable.