
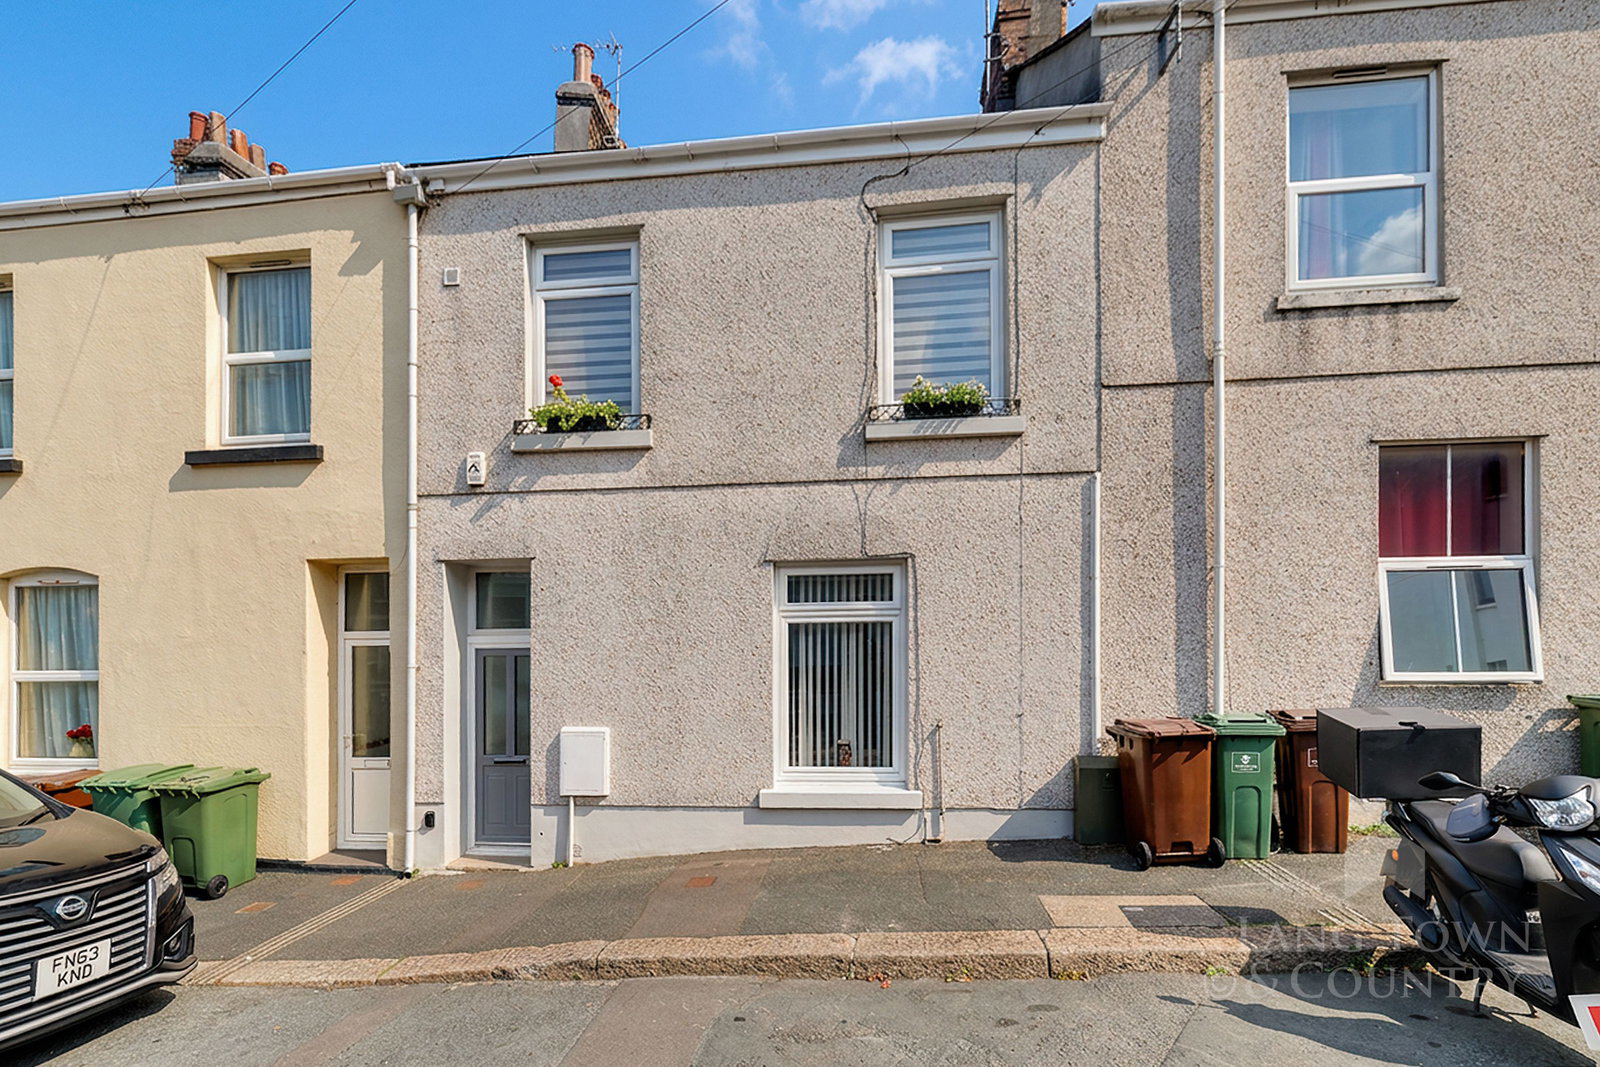

Stonehouse, Plymouth · PL1
St. Paul Street, Stonehouse
St. Paul Street, Stonehouse, Plymouth
none
St Paul’s Street is a quiet cul-de-sac located in the popular Stonehouse Peninsula only a short walk away from Royal William Yard and Devil's Point Waterfront. The area offers easy access into Plymouth City Centre, plus local primary and secondary schools Regular water taxis can take you from The Royal William yard to various parts of the city and the Cremyll Ferry will take you across the river Tamar to Mount Edgcumbe, where you can enjoy the spectacular coastal path to Kingsand and Cawsand.
Listed 10 October 2026 · agent details updated 10 October 2026. An asking price is not a completed sale.
The home, in the agent’s words
- Excellent Potential For Investment, Multi-Generational Living Or Conversion Into One Family Home
- Sunny, Low-Maintenance Courtyard Garden With New Decking & Storage
- Two Additional Bedrooms Recently Created Within The Top-Floor Conversion
- Spacious Four-Bedroom Split-Level Maisonette Across The Upper Floors
- Ground-Floor Apartment Featuring Two Bedrooms & Two Bathrooms
- Currently Configured As Two Self-Contained Apartments
- Substantial Freehold Property Arranged Across Three Floors
- Excellent Access To Plymouth City Centre, Schools & Water Transport
- Short Walk To Royal William Yard & Devil’s Point Waterfront
- Quiet Cul-De-Sac Location On The Popular Stonehouse Peninsula
Read the full agent description
St Paul’s Street is a quiet cul-de-sac located in the popular Stonehouse Peninsula only a short walk away from Royal William Yard and Devil's Point Waterfront. The area offers easy access into Plymouth City Centre, plus local primary and secondary schools Regular water taxis can take you from The Royal William yard to various parts of the city and the Cremyll Ferry will take you across the river Tamar to Mount Edgcumbe, where you can enjoy the spectacular coastal path to Kingsand and Cawsand.
Set across three floors and currently arranged as two self-contained apartments, this substantial freehold property offers an appealing combination of flexible accommodation, investment potential and the opportunity to create an impressive single family home in the future.
The ground-floor apartment provides a well-planned two-bedroom, two-bathroom layout. At the front is a generous reception room, while the accommodation continues through to a spacious kitchen and dining area, creating a natural hub for everyday living and entertaining. To the rear, the side-return extension adds valuable additional space and provides access out to a private courtyard garden. Both bedrooms are well proportioned, with two shower rooms and a separate WC completing this self-contained apartment.
Occupying the upper floors is a spacious four-bedroom split-level maisonette. The accommodation includes its own kitchen and reception space alongside four bedrooms arranged over two levels, creating a particularly versatile home with plenty of separation between living and sleeping areas. The top floor has been recently converted to provide two additional bedrooms, with the works completed less than 12 months ago, adding valuable modern accommodation to the property. The conversion has been thoughtfully designed to include storage spaces and a shower facility on this floor.
One of the property's greatest strengths is its flexibility. The existing configuration lends itself naturally to those seeking two independent dwellings, whether for rental purposes, multi-generational living or a combination of home and income. Equally, subject to any necessary consents and works, there is clear scope to reconfigure the building back into one substantial house, allowing a future owner to adapt the property as their circumstances change.
To the outside the ground floor apartment has access to a low maintenance sunny courtyard garden with new decking and ample storage spaces along with a handy utility space.
Offered for sale with the freehold, this is a distinctive and highly adaptable property whose scale, recent improvements and existing self-contained arrangement provide a range of possibilities for both owner-occupiers and investors.
What it's like to live in
The practical details that shape daily life here, each with its source. Anything the listing leaves open becomes a question to ask.
Private courtyard · garden
Agent's descriptionUp to 1,000 Mbps
Available to 100% of premises in the postcode (Ofcom, Jan 2026). Postcode coverage, not a speed guarantee: check this exact address with a provider.
Ofcom postcode coverageFreehold Substantial Freehold Property Arranged Across Three Floors
Supplied listing field and any agent featuresThe agent has supplied the certificate as a document. Its rating isn't in the listing data, so open it to see the band and assessment date.
Supplied listing documentQuestions worth asking
The listing doesn't answer these. Tick any you'd like to ask and they'll be added to your enquiry message.
Nothing added yet
Loading room styling…
Life nearby
A feel for the area
Getting about
1.1 milesto Devonport Rail Station
Approximate straight-line distance · DfT NaPTAN · 13 Sept 2026Background air quality
- Fine particles · PM₂.₅
- 5.1 µg/m³ · Above the WHO guideline · well within the UK legal limit
- Nitrogen dioxide · NO₂
- 5.9 µg/m³ · Meets the WHO guideline
Annual background levels. For scale: the WHO 2021 guideline is 5 µg/m³ for PM₂.₅ and 10 for NO₂; the UK legal limit is 20 and 40. Lower is better; this is a 1 km model, not a reading at the door.
Defra · 2024 annual model · 1 km areaLocal information is approximate. Distances are straight-line estimates from the available location. Broadband describes postcode coverage, not the speed or service available at this home; check the address with a provider. Air quality is a modelled annual background estimate.
Checking nearby places…
Picture your everyday
Start with the agent's details and explore the Area Overview to get a feel for daily life here.
Local news
Checking connected news sources…
Other homes nearby
Homes in PL1 postcode area →About these property details
The information provided in this listing is for general information purposes only and does not constitute property particulars. We make no warranties or guarantees, express or implied, regarding the accuracy, completeness, or availability of the information.
Property details are provided by the listing agent, developer, or other third parties, and we have no control over the content provided. Prospective buyers or tenants should make their own enquiries and verify all information directly with the agent or relevant party.
Information relating to Energy Performance Certificates, Home Reports, or other statutory documents should be obtained directly from the selling agent or developer where applicable.