

CONISBROUGH, DONCASTER · DN12
PRIORY CLOSE, Conisbrough
8 PRIORY CLOSE, CONISBROUGH, DONCASTER
Guide Price
Welcome to this inviting and substantial family home located in the peaceful cul-de-sac of Priory Close, Conisbrough. Ideally positioned for privacy and views, this property offers a fantastic blend of spacious living areas and recently refreshed interiors. The standout feature is undoubtedly the sleeping accommodation; all three bedrooms have been treated to a comprehensive re-decoration, presenting a crisp, modern aesthetic that is ready for immediate enjoyment. Downstairs, the home boasts a vast open-plan lounge and dining room with dual-aspect windows and sliding patio doors, creating a bright and social heart to the home. A well-equipped kitchen and a highly practical utility room add to the convenience. Outside, the property features a tiered rear garden with a generous patio for entertaining, plus an attached garage and driveway. With excellent links to Conisbrough Castle and the A630, this is a priority viewing!
Listed 28 January 2026 · agent details updated 30 July 2026. An asking price is not a completed sale.
The home, in the agent’s words
- Freshly Renovated Bedrooms with Modern Decor
- Expansive Open-Plan Lounge & Dining Area (22ft)
- Large Kitchen with Separate Utility Room
- Private Tiered Rear Garden
- Attached Garage & Driveway Parking for Multiple Vehicles
Read the full agent description
A Fresh Start in a Historic Town!
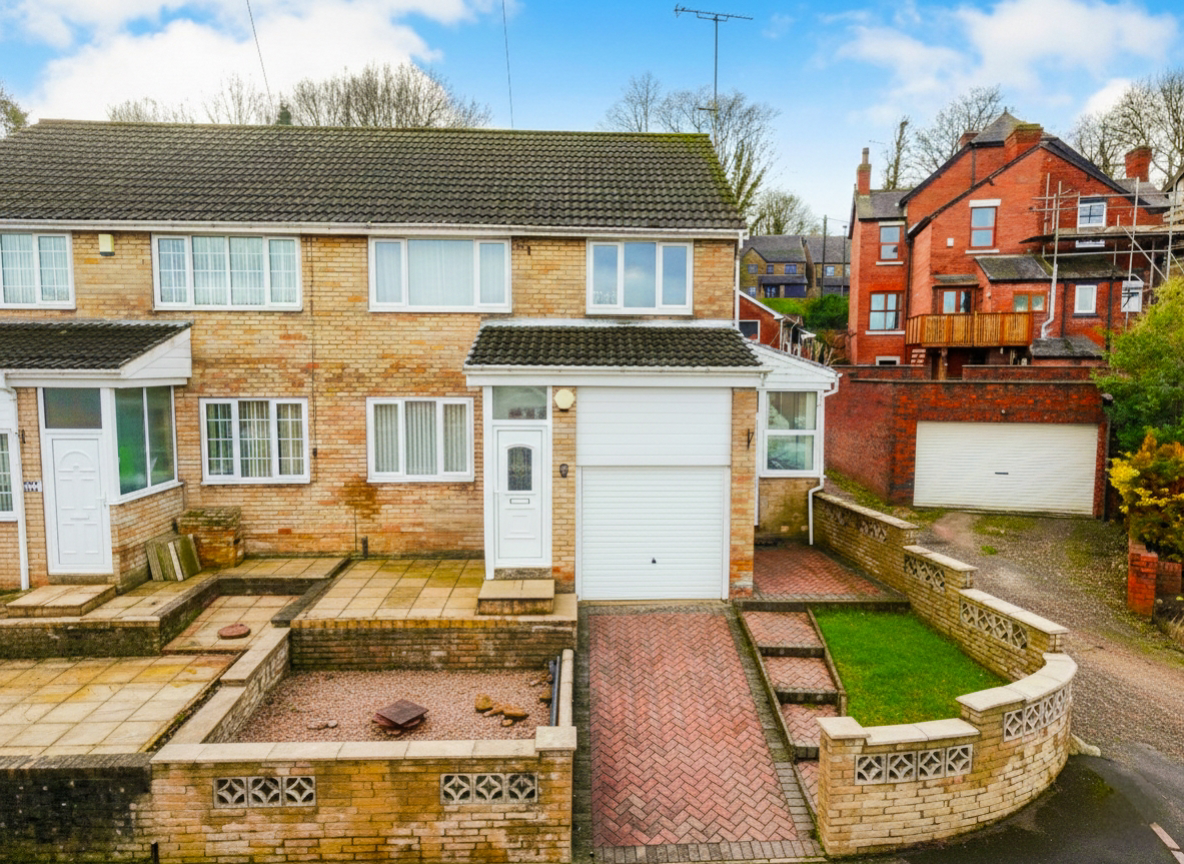
We are delighted to present this beautifully maintained three-bedroom semi-detached property, situated in a quiet and elevated position in Conisbrough, Doncaster. Combining generous dimensions with a "move-in ready" finish—thanks to the newly decorated bedrooms—Number 8 Priory Close is the perfect choice for families looking for space, comfort, and style without the hassle of immediate renovation work.
Ground Floor
Stepping through the front door, you are welcomed into a bright Entrance Hall, which provides access to the main living areas and stairs rising to the first floor. To the right lies the impressive Open-Plan Lounge / Dining Room, a room of fantastic proportions that spans the full depth of the house. This dual-aspect space is flooded with natural light, featuring a large window to the front that captures elevated views of the town, and wide sliding patio doors to the rear that open directly onto the garden terrace. It is a versatile space, easily accommodating oversized sofas around the feature fireplace and a large family dining table for evening meals. Adjacent is the Kitchen, a functional and stylish workspace fitted with warm wood-effect shaker cabinetry, contrasting dark work surfaces, and on-trend white subway tiling. It flows seamlessly into a dedicated Utility Room—a rare and valuable asset in this style of home—which keeps laundry and muddy boots separate from the main living areas and provides direct access to the rear garden and garage.
First Floor
The first-floor landing leads to the home's showpiece: the newly refreshed sleeping quarters. The Master Bedroom is positioned at the front to take full advantage of the scenic outlook. It has been tastefully re-decorated in calming neutral tones and features a sleek, dark-wood fitted wardrobe with sliding doors that maximise floor space. Bedroom Two is another substantial double room, also benefitting from fresh decor and new carpeting, offering a bright and airy blank canvas for the new owners. Bedroom Three is a versatile space located at the rear, ideal as a child's room, nursery, or peaceful home office. Serving these rooms is the Family Bathroom, a generous space fully tiled in a classic green and white scheme, complete with a bathtub with overhead shower, pedestal wash basin, and WC.
External
The property commands a strong position on the street with excellent curb appeal. A neat gravelled front garden sits alongside a herringbone brick Driveway, providing off-street parking and leading to the Attached Single Garage (with roller door), offering secure storage or workshop potential. The rear garden is fully enclosed and has been thoughtfully landscaped into tiers. A substantial paved patio area sits immediately off the dining room and utility—perfect for summer BBQs and alfresco dining. Steps lead up to a private lawned area, offering a safe play space for children or a quiet spot to relax.
Location & Lifestyle
Conisbrough is a town rich in heritage, famous for its magnificent 12th-century Castle. Transport: The property is ideally located for commuters, with easy access to the A630 connecting to Doncaster and Rotherham, plus nearby train links. Schools: Families are well-served by local schools, including Conisbrough Ivanhoe Primary and De Warenne Academy. Amenities: A range of local shops, supermarkets, and healthcare facilities are within minutes of the property. Recreation: History buffs will love the castle grounds, while walkers can enjoy the nearby Trans Pennine Trail. This property offers the best of both worlds: a spacious, established family home with the fresh, modern feel of a new renovation in the bedrooms. Viewing is highly recommended.
What it's like to live in
The practical details that shape daily life here, each with its source. Anything the listing leaves open becomes a question to ask.
Single garage + Driveway
A neat gravelled front garden sits alongside a herringbone brick Driveway, providing off-street parking and leading to the Attached Single Garage (with roller door), offering se…
Agent's descriptionTerrace · rear garden
Agent's descriptionBuilt-in wardrobes
Agent's descriptionUp to 1,000 Mbps
Available to 100% of premises in the postcode (Ofcom, Jan 2026). Postcode coverage, not a speed guarantee: check this exact address with a provider.
Ofcom postcode coverageThe agent has supplied the certificate as a document. Its rating isn't in the listing data, so open it to see the band and assessment date.
Supplied listing documentQuestions worth asking
The listing doesn't answer these. Tick any you'd like to ask and they'll be added to your enquiry message.
Nothing added yet
Loading room styling…
Life nearby
A feel for the area
Getting about
0.3 milesto Conisbrough Rail Station
Approximate straight-line distance · DfT NaPTAN · 13 Sept 2026Background air quality
- Fine particles · PM₂.₅
- 7.4 µg/m³ · Above the WHO guideline · well within the UK legal limit
- Nitrogen dioxide · NO₂
- 9.7 µg/m³ · Meets the WHO guideline
Annual background levels. For scale: the WHO 2021 guideline is 5 µg/m³ for PM₂.₅ and 10 for NO₂; the UK legal limit is 20 and 40. Lower is better; this is a 1 km model, not a reading at the door.
Defra · 2024 annual model · 1 km areaLocal information is approximate. Distances are straight-line estimates from the available location. Broadband describes postcode coverage, not the speed or service available at this home; check the address with a provider. Air quality is a modelled annual background estimate.
Checking nearby places…
Picture your everyday
Start with the agent's details and explore the Area Overview to get a feel for daily life here.
Local news
Checking connected news sources…
Other homes nearby
Homes in DN12 postcode area →About these property details
The information provided in this listing is for general information purposes only and does not constitute property particulars. We make no warranties or guarantees, express or implied, regarding the accuracy, completeness, or availability of the information.
Property details are provided by the listing agent, developer, or other third parties, and we have no control over the content provided. Prospective buyers or tenants should make their own enquiries and verify all information directly with the agent or relevant party.
Information relating to Energy Performance Certificates, Home Reports, or other statutory documents should be obtained directly from the selling agent or developer where applicable.