

Weybridge · KT13
Oatlands Avenue, Weybridge
Oatlands Avenue, Weybridge, KT13
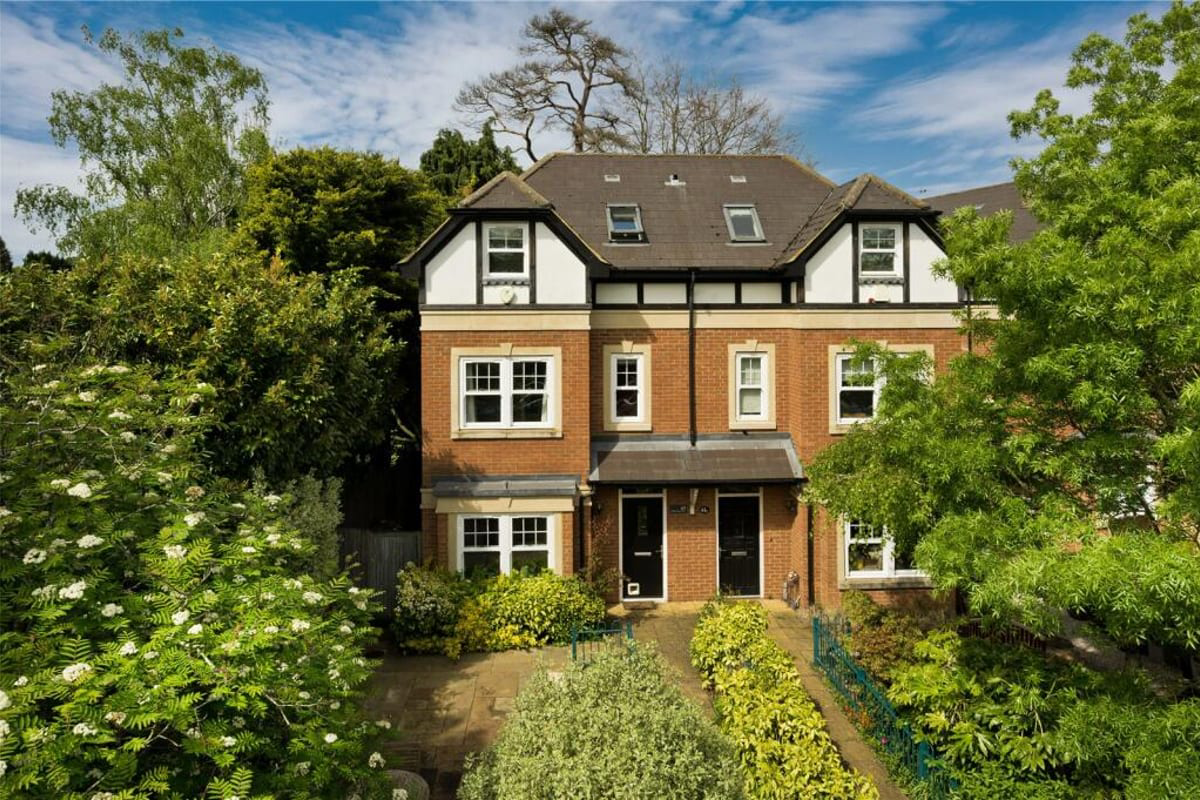
Perfectly positioned for families looking to trade London life for space, community, and outstanding education, this stylishly decorated townhouse offers a seamless blend of modern living and suburban convenience. Located within the close-knit Sterling Place community, this property sits securely wi
Listed 28 September 2026 · agent details updated 1 October 2026. An asking price is not a completed sale.
The home, in the agent’s words
- Stylish three-storey semi-detached home
- Three double bedrooms, all with fitted cupboards, including an en-suite
- Modern kitchen/diner with sleek handleless units
- Living room with an impressive fitted bookcase and feature fireplace
- Contemporary family bathroom
- Private front and rear gardens
- Versatile ground-floor study or family room
- Walking distance to Walton-on-Thames station
- Within the catchment area for Cleves School
- Garage plus gated parking space
Read the full agent description
Property Ref: S7354
Perfectly positioned for families looking to trade London life for space, community, and outstanding education, this stylishly decorated townhouse offers a seamless blend of modern living and suburban convenience. Located within the close-knit Sterling Place community, this property sits securely within the catchment area for the highly regarded, Ofsted-rated Outstanding Cleves School. Commuters will appreciate being within walking distance to Walton on Thames station, while local pubs and cafes are just a short stroll away for relaxed weekend mornings.
The ground floor opens into a welcoming hallway with a handy coat and shoe cupboard, a small detail that makes everyday life easier. The modern kitchen/diner is the heart of the home. Sleek handleless cabinetry, generous worktop space and a bright dining area overlooking the garden make it ideal for everyday meals and relaxed entertaining. Also on this floor is a versatile study or family room, perfect as a home office, guest room, playroom or snug.
On the first floor is the standout room of the house: an elegant living room with an impressive fitted bookcase spanning the wall, a feature fireplace and French doors that fill the space with light. It is a genuinely special room, the kind that makes a house feel like a home. This floor also has an en-suite bedroom with fitted cupboards.
The top floor has two further double bedrooms, both with skylights and fitted cupboards, and a contemporary family bathroom. With built-in storage in every bedroom, there is ample space to keep the whole house clutter-free.
Outside, the front garden is a paved terrace framed by mature planting, a private spot for summer evenings. There is also a secluded rear garden, a garage and a gated parking space.
The home is part of the friendly Sterling Place community, where residents jointly own the estate's communal grounds. It is within walking distance of Walton-on-Thames station, with direct trains to London Waterloo. It is also close to local pubs and cafés and within the catchment area for the Ofsted rated Outstanding Cleves School.
Ground Floor
Heart of the Home: A modern, well-appointed kitchen and diner provides a sleek, bright space for family meals and entertaining.
Flexible Living: A versatile study or family room offers the perfect environment for remote working or a dedicated children's playroom.
Practical Storage: The welcoming hallway includes a dedicated coat and shoe cupboard to keep family life organized and clutter-free.
Immaculate Finish: The entire ground floor is tied together with stylish decor and modern fittings.
First Floor
Showpiece Living Room: The spacious first-floor living area is elevated by an impressive fitted bookshelf, creating a standout focal point and a sophisticated space to unwind.
Primary Suite: This floor also hosts a generous en-suite bedroom, offering privacy and comfort.
Second Floor
Family Bedrooms: The top floor provides two well-proportioned double bedrooms, perfect for children or guests.
Family Bathroom: A contemporary, modern family bathroom serves the top floor with high-quality fixtures.
Outside Space & Parking
Private Gardens: The property uniquely benefits from both a secluded front garden and a private back garden, offering safe, peaceful retreats for outdoor dining and play.
Secure Parking: Practicality is guaranteed with a private garage alongside an additional gated parking space.
Council tax band: G
Annual service charge: £1,200
**ENQUIRIES**
For all enquiries, viewing requests or to create your own listing please visit the Emoov website. If calling, please quote reference: S7354
What it's like to live in
The practical details that shape daily life here, each with its source. Anything the listing leaves open becomes a question to ask.
Garage + Parking space
There is also a secluded rear garden, a garage and a gated parking space.
Agent's descriptionTerrace · secluded rear garden
Agent's descriptionUp to 1,000 Mbps
Available to 100% of premises in the postcode (Ofcom, Jan 2026). Postcode coverage, not a speed guarantee: check this exact address with a provider.
Ofcom postcode coverageFreehold
Supplied listing field and any agent featuresBand G
Council tax, Band G
Agent's descriptionService charge: £1,200
Agent's descriptionThe agent has supplied the certificate as a document. Its rating isn't in the listing data, so open it to see the band and assessment date.
Supplied listing documentQuestions worth asking
The listing doesn't answer these. Tick any you'd like to ask and they'll be added to your enquiry message.
Nothing added yet
Loading room styling…
Life nearby
A feel for the area
Getting about
0.6 milesto Walton-on-Thames Rail Station
Approximate straight-line distance · DfT NaPTAN · 13 Sept 2026Background air quality
- Fine particles · PM₂.₅
- 7.6 µg/m³ · Above the WHO guideline · well within the UK legal limit
- Nitrogen dioxide · NO₂
- 12.2 µg/m³ · Above the WHO guideline · well within the UK legal limit
Annual background levels. For scale: the WHO 2021 guideline is 5 µg/m³ for PM₂.₅ and 10 for NO₂; the UK legal limit is 20 and 40. Lower is better; this is a 1 km model, not a reading at the door.
Defra · 2024 annual model · 1 km areaLocal information is approximate. Distances are straight-line estimates from the available location. Broadband describes postcode coverage, not the speed or service available at this home; check the address with a provider. Air quality is a modelled annual background estimate.
Checking nearby places…
Picture your everyday
Start with the agent's details and explore the Area Overview to get a feel for daily life here.
Local news
Checking connected news sources…
Other homes nearby
Homes in KT13 postcode area →About these property details
The information provided in this listing is for general information purposes only and does not constitute property particulars. We make no warranties or guarantees, express or implied, regarding the accuracy, completeness, or availability of the information.
Property details are provided by the listing agent, developer, or other third parties, and we have no control over the content provided. Prospective buyers or tenants should make their own enquiries and verify all information directly with the agent or relevant party.
Information relating to Energy Performance Certificates, Home Reports, or other statutory documents should be obtained directly from the selling agent or developer where applicable.