

Cheadle · ST10
Wedgwood Road, Cheadle
Wedgwood Road, Cheadle, ST10
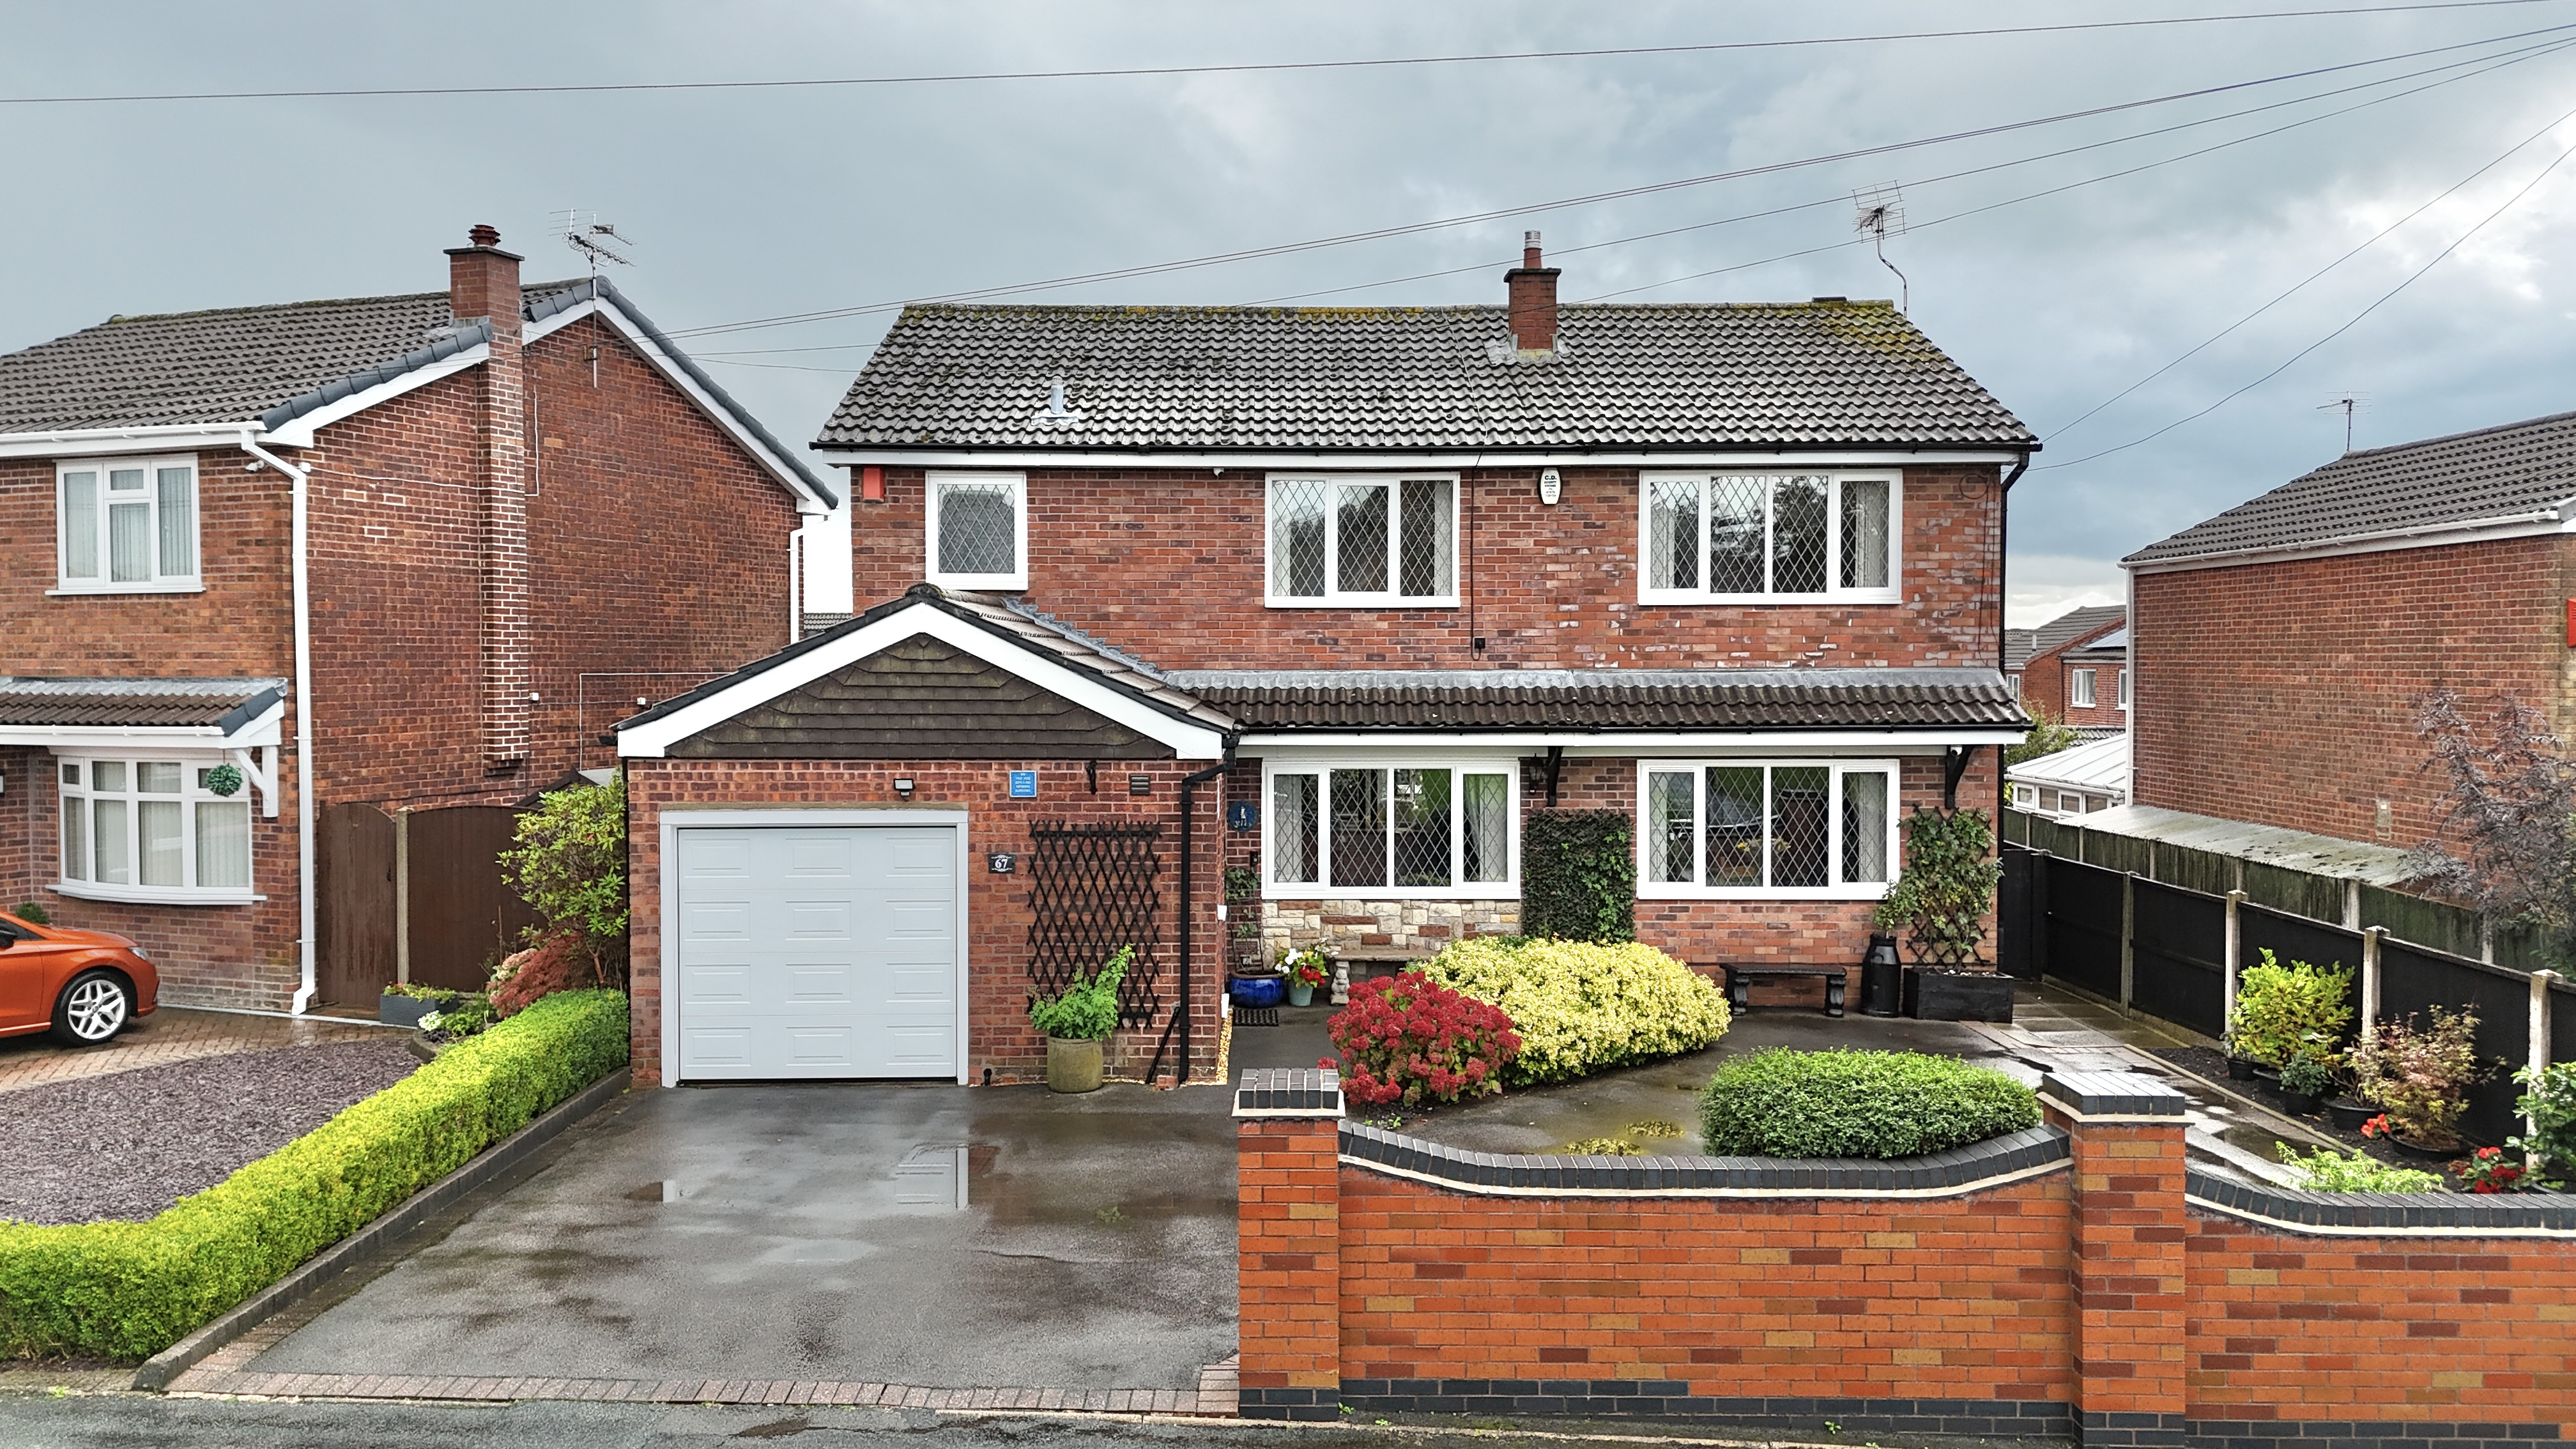
A ray of sunshine, a place to grow and a home to make memories in! Welcome to Wedgwood Road, Cheadle a spacious four-bedroom detached family home.
Listed 12 October 2026 · agent details updated 20 October 2026. An asking price is not a completed sale.
The home, in the agent’s words
- Three double bedrooms, a principal suite with en-suite and dressing room, plus a versatile fourth bedroom.
- Generous kitchen diner with breakfast bar, movable island and space for the whole family.
- Enclosed, low-maintenance garden with Indian stone patio and pergola for sunny days outdoors.
- Exceptionally spacious lounge with a cosy fireplace and sliding doors opening into a sun-soaked conservatory – perfect for family time and relaxing evenings.
- Light-filled conservatory, perfect for soaking up the sunshine and enjoying cosy evenings.
Read the full agent description
A ray of sunshine, a place to grow and a home to make memories in! Welcome to Wedgwood Road, Cheadle, a spacious four-bedroom detached family home where generous living spaces, thoughtful features and a lovely garden come together to create somewhere truly special. Step through the front door and into a long, wide entrance hallway, offering a warm welcome and plenty of practical space for coats, shoes and all the everyday essentials that come with family life. A handy guest WC and useful storage cupboard keep things neat and organised, while straight ahead, a separate utility room provides even more storage and the perfect place to keep household chores tucked away from sight. To the right, you'll discover an exceptionally spacious lounge, ready for everything from lively family gatherings to those much-needed cosy evenings in. A feature fireplace adds warmth and character, while sliding doors open into a light-filled conservatory, bringing the sunshine streaming in and creating a lovely spot to sit back and relax. As the evening draws in, the spotlights give this additional living space a cosy feel, perfect for a quiet read, a family games night or simply enjoying the garden views. The kitchen diner is another real highlight, offering the kind of space that brings everyone together. Shaker-style cabinetry is complemented by stone-effect worktops, while a movable kitchen island with brakes and a built-in breakfast bar makes clever use of the space and offers the perfect perch for morning coffee, quick breakfasts or chatting while dinner is prepared. There's ample room for a large dining table, making it ideal for family meals, celebrations and entertaining friends. With a second cosy fireplace adding a touch of character, this is a kitchen diner designed to be enjoyed throughout the year. Heading upstairs, you'll find four well-proportioned bedrooms, including three doubles and a generous single. Whether you need space for the children, a welcoming guest room, a nursery or a dedicated home office, there's flexibility here to suit the changing needs of family life. The principal bedroom is a particularly lovely retreat, complete with its own en-suite and dressing room, a little extra luxury for the grown-ups! A family bathroom completes the first floor, conveniently serving the remaining bedrooms. Outside, the enclosed rear garden offers a secure and inviting space for children to play, summer barbecues and relaxed afternoons in the sunshine. Designed with low maintenance in mind, the garden features a luxurious Indian stone patio, attractive borders, a pergola and useful outbuildings. Whether you're entertaining friends or enjoying a peaceful moment outdoors, there's plenty of potential to make this space your own. Adding to the home's appeal are the solar panels, which help keep household electricity costs down while also generating a small annual income, offering a welcome financial benefit for the next owners. The sellers are also leaving the fully wired-in CCTV system in place, providing added peace of mind and a practical security feature for the new owners to enjoy. Parking is well catered for too, with a large tarmac driveway providing ample off-road parking alongside a garage ideal for additional storage, bikes, outdoor equipment and all those family essentials. Located in Cheadle, in the beautiful Staffordshire Moorlands, Wedgwood Road offers an appealing balance of everyday convenience and access to the great outdoors. Families can enjoy local schools, scenic countryside walks, nearby parks and even a theme park within easy reach. With access to the A50, commuting and exploring further afield is straightforward, while Cheadle itself offers a welcoming community, everyday amenities and plenty to enjoy. With generous accommodation, versatile living spaces, energy-saving solar panels and a garden ready for making memories, this is a home that can grow with you, adapt to family life and be enjoyed for years to come. So, if you're looking for a home where family life can flourish, where there's room to grow and where the best memories are waiting to be made, Wedgwood Road could be the ray of sunshine you've been searching for.
What it's like to live in
The practical details that shape daily life here, each with its source. Anything the listing leaves open becomes a question to ask.
Garage + Driveway
Parking is well catered for too, with a large tarmac driveway providing ample off-road parking alongside a garage ideal for additional storage, bikes, outdoor equipment and all…
Agent's descriptionEnclosed rear garden · patio
Agent's descriptionUp to 1,000 Mbps
Available to 100% of premises in the postcode (Ofcom, Jan 2026). Postcode coverage, not a speed guarantee: check this exact address with a provider.
Ofcom postcode coveragefreehold
Supplied listing field and any agent featuresQuestions worth asking
The listing doesn't answer these. Tick any you'd like to ask and they'll be added to your enquiry message.
Nothing added yet
Loading room styling…
Life nearby
A feel for the area
Getting about
3.2 milesto Blythe Bridge Rail Station
Approximate straight-line distance · DfT NaPTAN · 13 Sept 2026Background air quality
- Fine particles · PM₂.₅
- 6.4 µg/m³ · Above the WHO guideline · well within the UK legal limit
- Nitrogen dioxide · NO₂
- 5.8 µg/m³ · Meets the WHO guideline
Annual background levels. For scale: the WHO 2021 guideline is 5 µg/m³ for PM₂.₅ and 10 for NO₂; the UK legal limit is 20 and 40. Lower is better; this is a 1 km model, not a reading at the door.
Defra · 2024 annual model · 1 km areaLocal information is approximate. Distances are straight-line estimates from the available location. Broadband describes postcode coverage, not the speed or service available at this home; check the address with a provider. Air quality is a modelled annual background estimate.
Checking nearby places…
Picture your everyday
Start with the agent's details and explore the Area Overview to get a feel for daily life here.
Local news
Checking connected news sources…
Other homes nearby
Homes in ST10 postcode area →About these property details
The information provided in this listing is for general information purposes only and does not constitute property particulars. We make no warranties or guarantees, express or implied, regarding the accuracy, completeness, or availability of the information.
Property details are provided by the listing agent, developer, or other third parties, and we have no control over the content provided. Prospective buyers or tenants should make their own enquiries and verify all information directly with the agent or relevant party.
Information relating to Energy Performance Certificates, Home Reports, or other statutory documents should be obtained directly from the selling agent or developer where applicable.