

Vale of Glamorgan. · CF5
The Croft. Peterston-Super-Ely, Vale of Glamorgan.
The Croft. Peterston-Super-Ely, Vale of Glamorgan. CF5 6LH
Offers Over
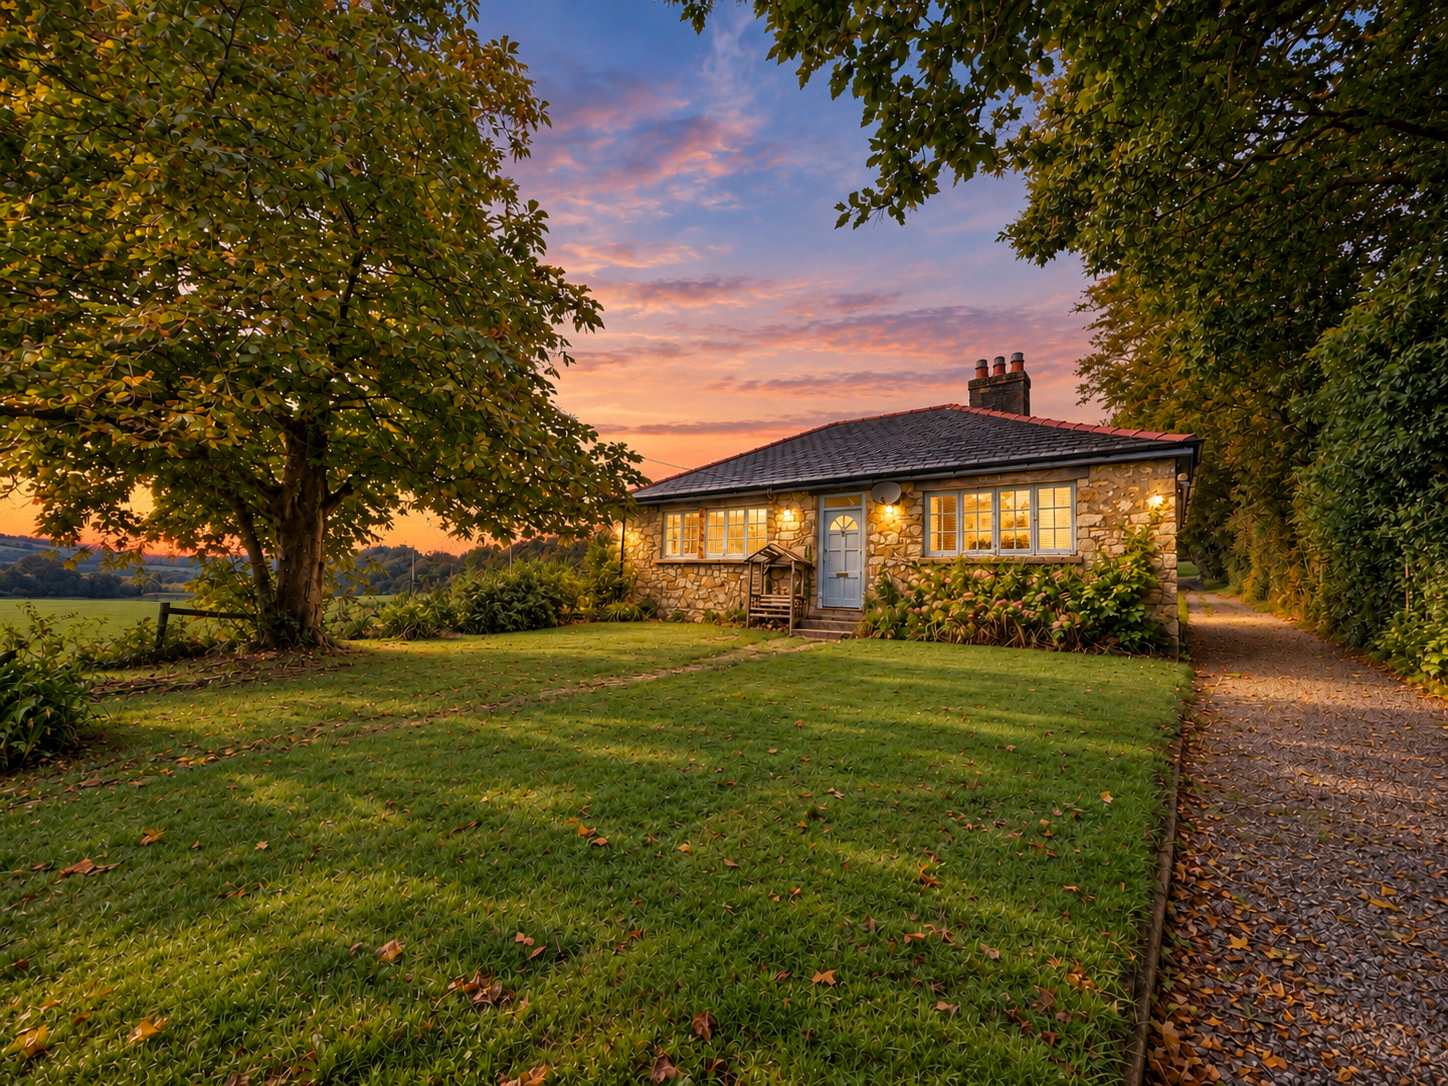
A rare opportunity in the sought-after village of Peterston-super-Ely. The Croft offers a substantial plot, beautiful countryside views and planning permission for a four-bedroom dormer bungalow with detached oak double garage.
Listed 29 September 2026 · agent details updated 11 November 2026. An asking price is not a completed sale.
The home, in the agent’s words
- Rare Rural Village Opportunity
- Substantial Plot with Countryside Views
- Existing Four-Bedroom Detached Bungalow
- Planning Permission Granted
- Complete Renovation Opportunity
- Approved Oak Double Garage with WC
- No Chain
- Sale classification: Property to Refurbish
- Secure Car parking
- Double Bedrooms
Read the full agent description
Council tax band: G.
Olivia Louise are to pleased to present The Croft, Peterston-Super-Ely, Vale of Glamorgan, CF5 6LH
A rare opportunity to acquire a charming four-bedroom detached bungalow, privately positioned on a substantial plot in the highly sought-after rural village of Peterston-super-Ely.
Surrounded by beautiful countryside and enjoying far-reaching rural views, The Croft offers an exciting opportunity for someone looking to create a truly special home in an enviable village setting.
The existing property requires complete renovation, providing an excellent opportunity to bring a new vision to this characterful home. The stone exterior, generous accommodation and substantial plot combine to offer enormous potential.
Planning Permission Granted:
The Croft benefits from planning permission for the replacement of the existing bungalow, providing an exciting opportunity to create a substantial new family home.
The approved scheme provides for a four-bedroom dormer bungalow, together with a detached two-storey oak double garage incorporating a WC.
The proposed development has been designed to make the most of the property's generous plot and exceptional countryside setting, offering the opportunity to create a bespoke home in one of the Vale of Glamorgan's most desirable rural locations.
The Area:
Peterston-super-Ely is a picturesque and well-connected village, ideally positioned between Cardiff and the Vale of Glamorgan. The village offers a peaceful countryside setting while remaining within easy reach of the city and surrounding towns.
The nearby villages of St Brides-super-Ely, Pendoylan and Wenvoe provide additional local amenities, while Cardiff and Cowbridge offer a wider choice of shopping, dining, leisure and educational facilities.
Transport & Connectivity:
Despite its rural setting, Peterston-super-Ely benefits from excellent transport connections. The village is conveniently located for access to Cardiff, the M4 motorway and the wider Vale of Glamorgan, making it particularly well placed for commuters.
Cardiff Airport is also readily accessible, while the M4 provides straightforward connections across South Wales and beyond.
An Exceptional Opportunity:<u> <br> </u>Whether creating a beautiful forever home through renovation or taking advantage of the existing planning permission to build a substantial new residence, The Croft represents a rare opportunity in a highly desirable rural setting.
For further information or to arrange an exclusive viewing, please contact the Olivia Louise Team today on 02920 575631 or
email sales@olivia-louise.co.uk
Features
- Large Gardens
- Fireplace
- Front Garden
- Rear Garden
Property additional info
Beautiful Front Gardens
Porch
Living room: 11' 11" x 13' 5" (3.63m x 4.09m)
Bedroom one: 13' 3" x 12' (4.04m x 3.66m)
Bedroom two: 9' 1" x 12' (2.77m x 3.66m)
Bedroom three: 8' 11" x 13' 2" (2.72m x 4.01m)
Bedroom four: 8' 8" x 12' 1" (2.64m x 3.68m)
Kitchen: 11' 9" x 7' 3" (3.58m x 2.21m)
Bathroom: 8' 7" x 5' 6" (2.62m x 1.68m)
What it's like to live in
The practical details that shape daily life here, each with its source. Anything the listing leaves open becomes a question to ask.
Double garage
The approved scheme provides for a four-bedroom dormer bungalow, together with a detached two-storey oak double garage incorporating a WC.
Agent's descriptionLarge garden · front garden
Agent's descriptionUp to 1,000 Mbps
Available to 100% of premises in the postcode (Ofcom, Jan 2026). Postcode coverage, not a speed guarantee: check this exact address with a provider.
Ofcom postcode coverageFreehold
Supplied listing field and any agent featuresBand G
Council tax, Band G
Agent's descriptionEvery room the agent measured
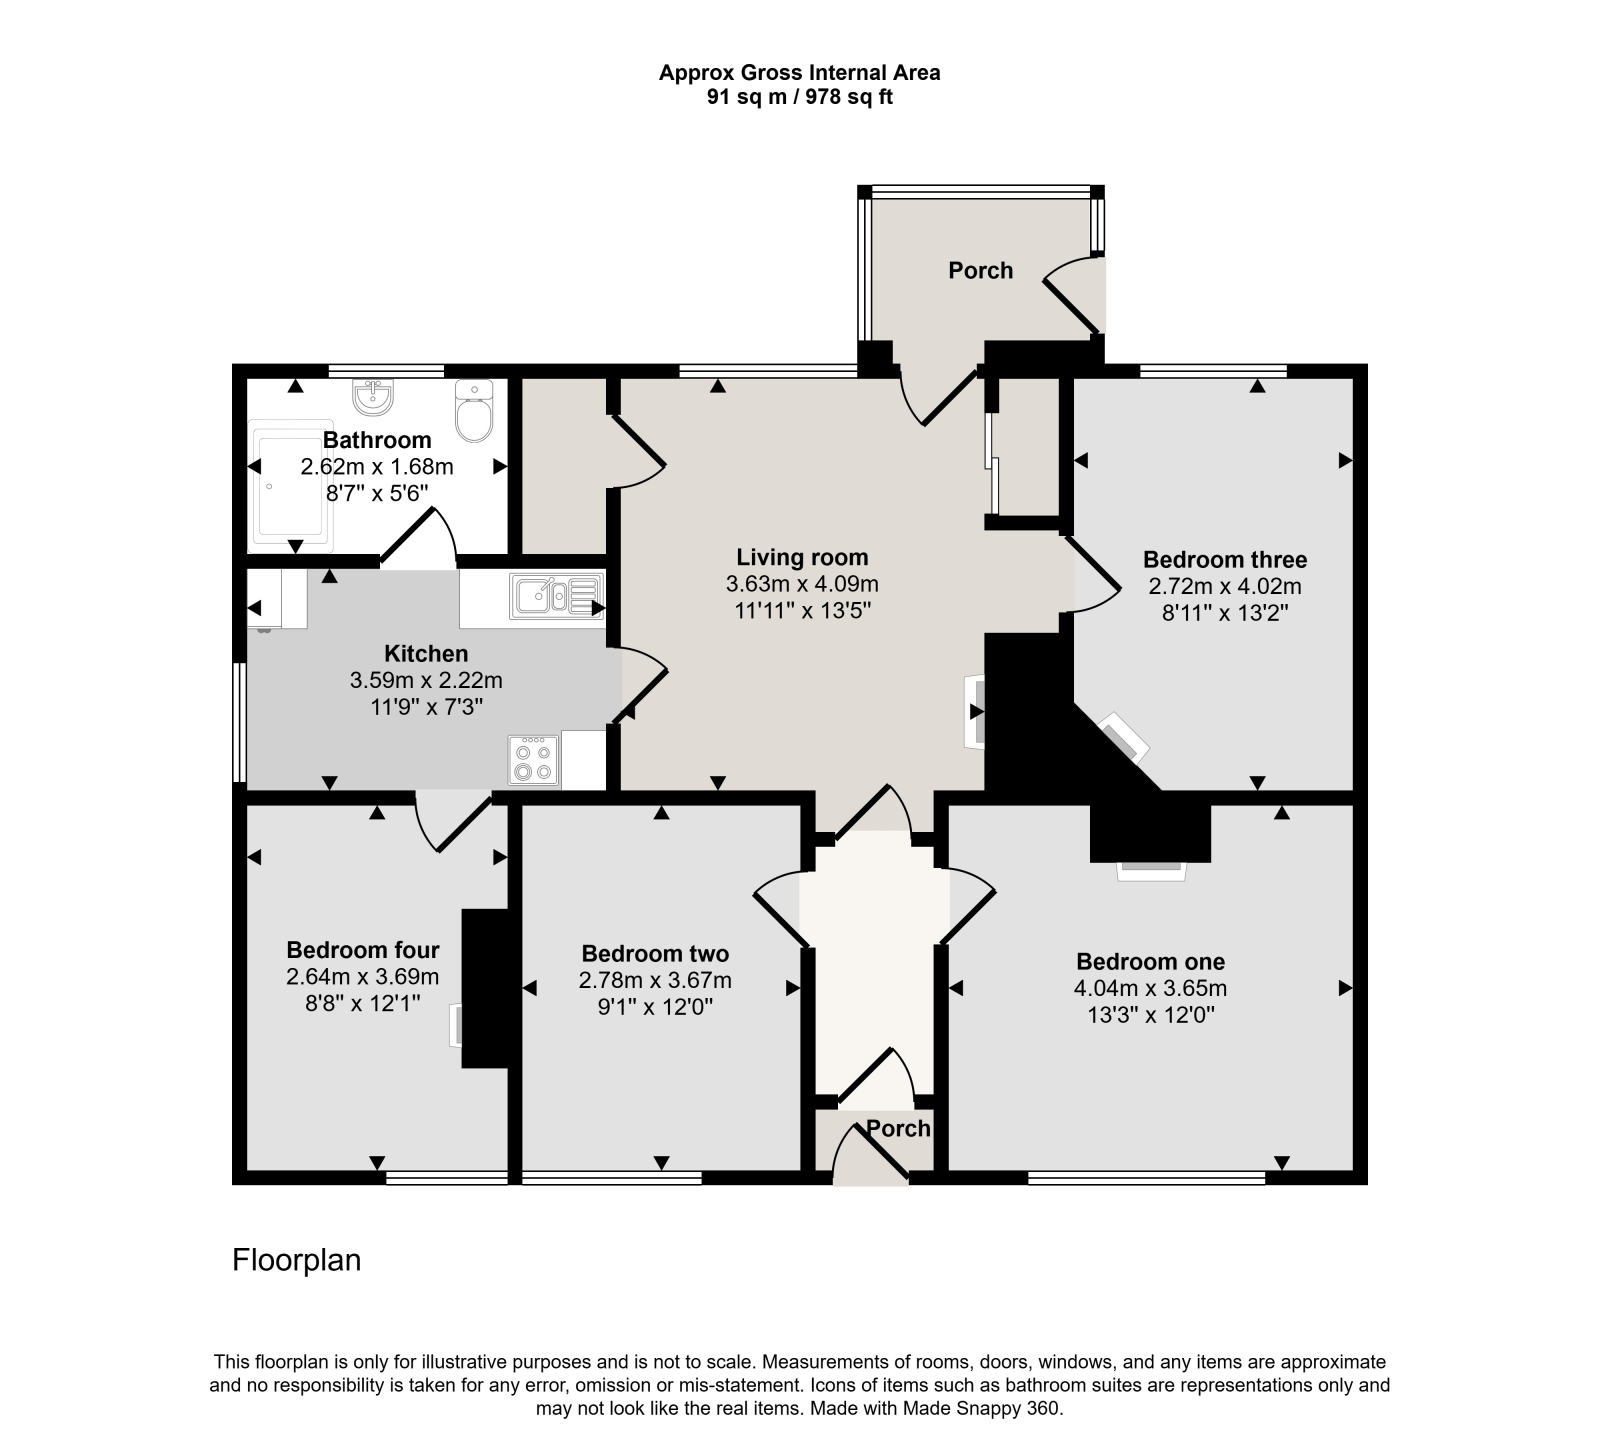
Living room
3.63 × 4.09 m · 11'11" × 13'5" · 14.8 m²
The agent lists this room's size without further notes.
A three-seat sofa (210 × 90 cm), shown for scale. Measurements are approximate.
Questions worth asking
The listing doesn't answer these. Tick any you'd like to ask and they'll be added to your enquiry message.
Nothing added yet
Loading room styling…
Life nearby
A feel for the area
Getting about
3.9 milesto Fairwater Rail Station
Approximate straight-line distance · DfT NaPTAN · 13 Sept 2026Background air quality
- Fine particles · PM₂.₅
- 4.9 µg/m³ · Meets the WHO guideline
- Nitrogen dioxide · NO₂
- 5.9 µg/m³ · Meets the WHO guideline
Annual background levels. For scale: the WHO 2021 guideline is 5 µg/m³ for PM₂.₅ and 10 for NO₂; the UK legal limit is 20 and 40. Lower is better; this is a 1 km model, not a reading at the door.
Defra · 2024 annual model · 1 km areaLocal information is approximate. Distances are straight-line estimates from the available location. Broadband describes postcode coverage, not the speed or service available at this home; check the address with a provider. Air quality is a modelled annual background estimate.
Checking nearby places…
Picture your everyday
Start with the agent's details and explore the Area Overview to get a feel for daily life here.
Local news
Checking connected news sources…
Other homes nearby
Homes in CF5 postcode area →About these property details
The information provided in this listing is for general information purposes only and does not constitute property particulars. We make no warranties or guarantees, express or implied, regarding the accuracy, completeness, or availability of the information.
Property details are provided by the listing agent, developer, or other third parties, and we have no control over the content provided. Prospective buyers or tenants should make their own enquiries and verify all information directly with the agent or relevant party.
Information relating to Energy Performance Certificates, Home Reports, or other statutory documents should be obtained directly from the selling agent or developer where applicable.