

Portsoy, Banff · AB45
Church Street, Portsoy
Church Street, Portsoy, Banff, AB45 2QR
Offers Over
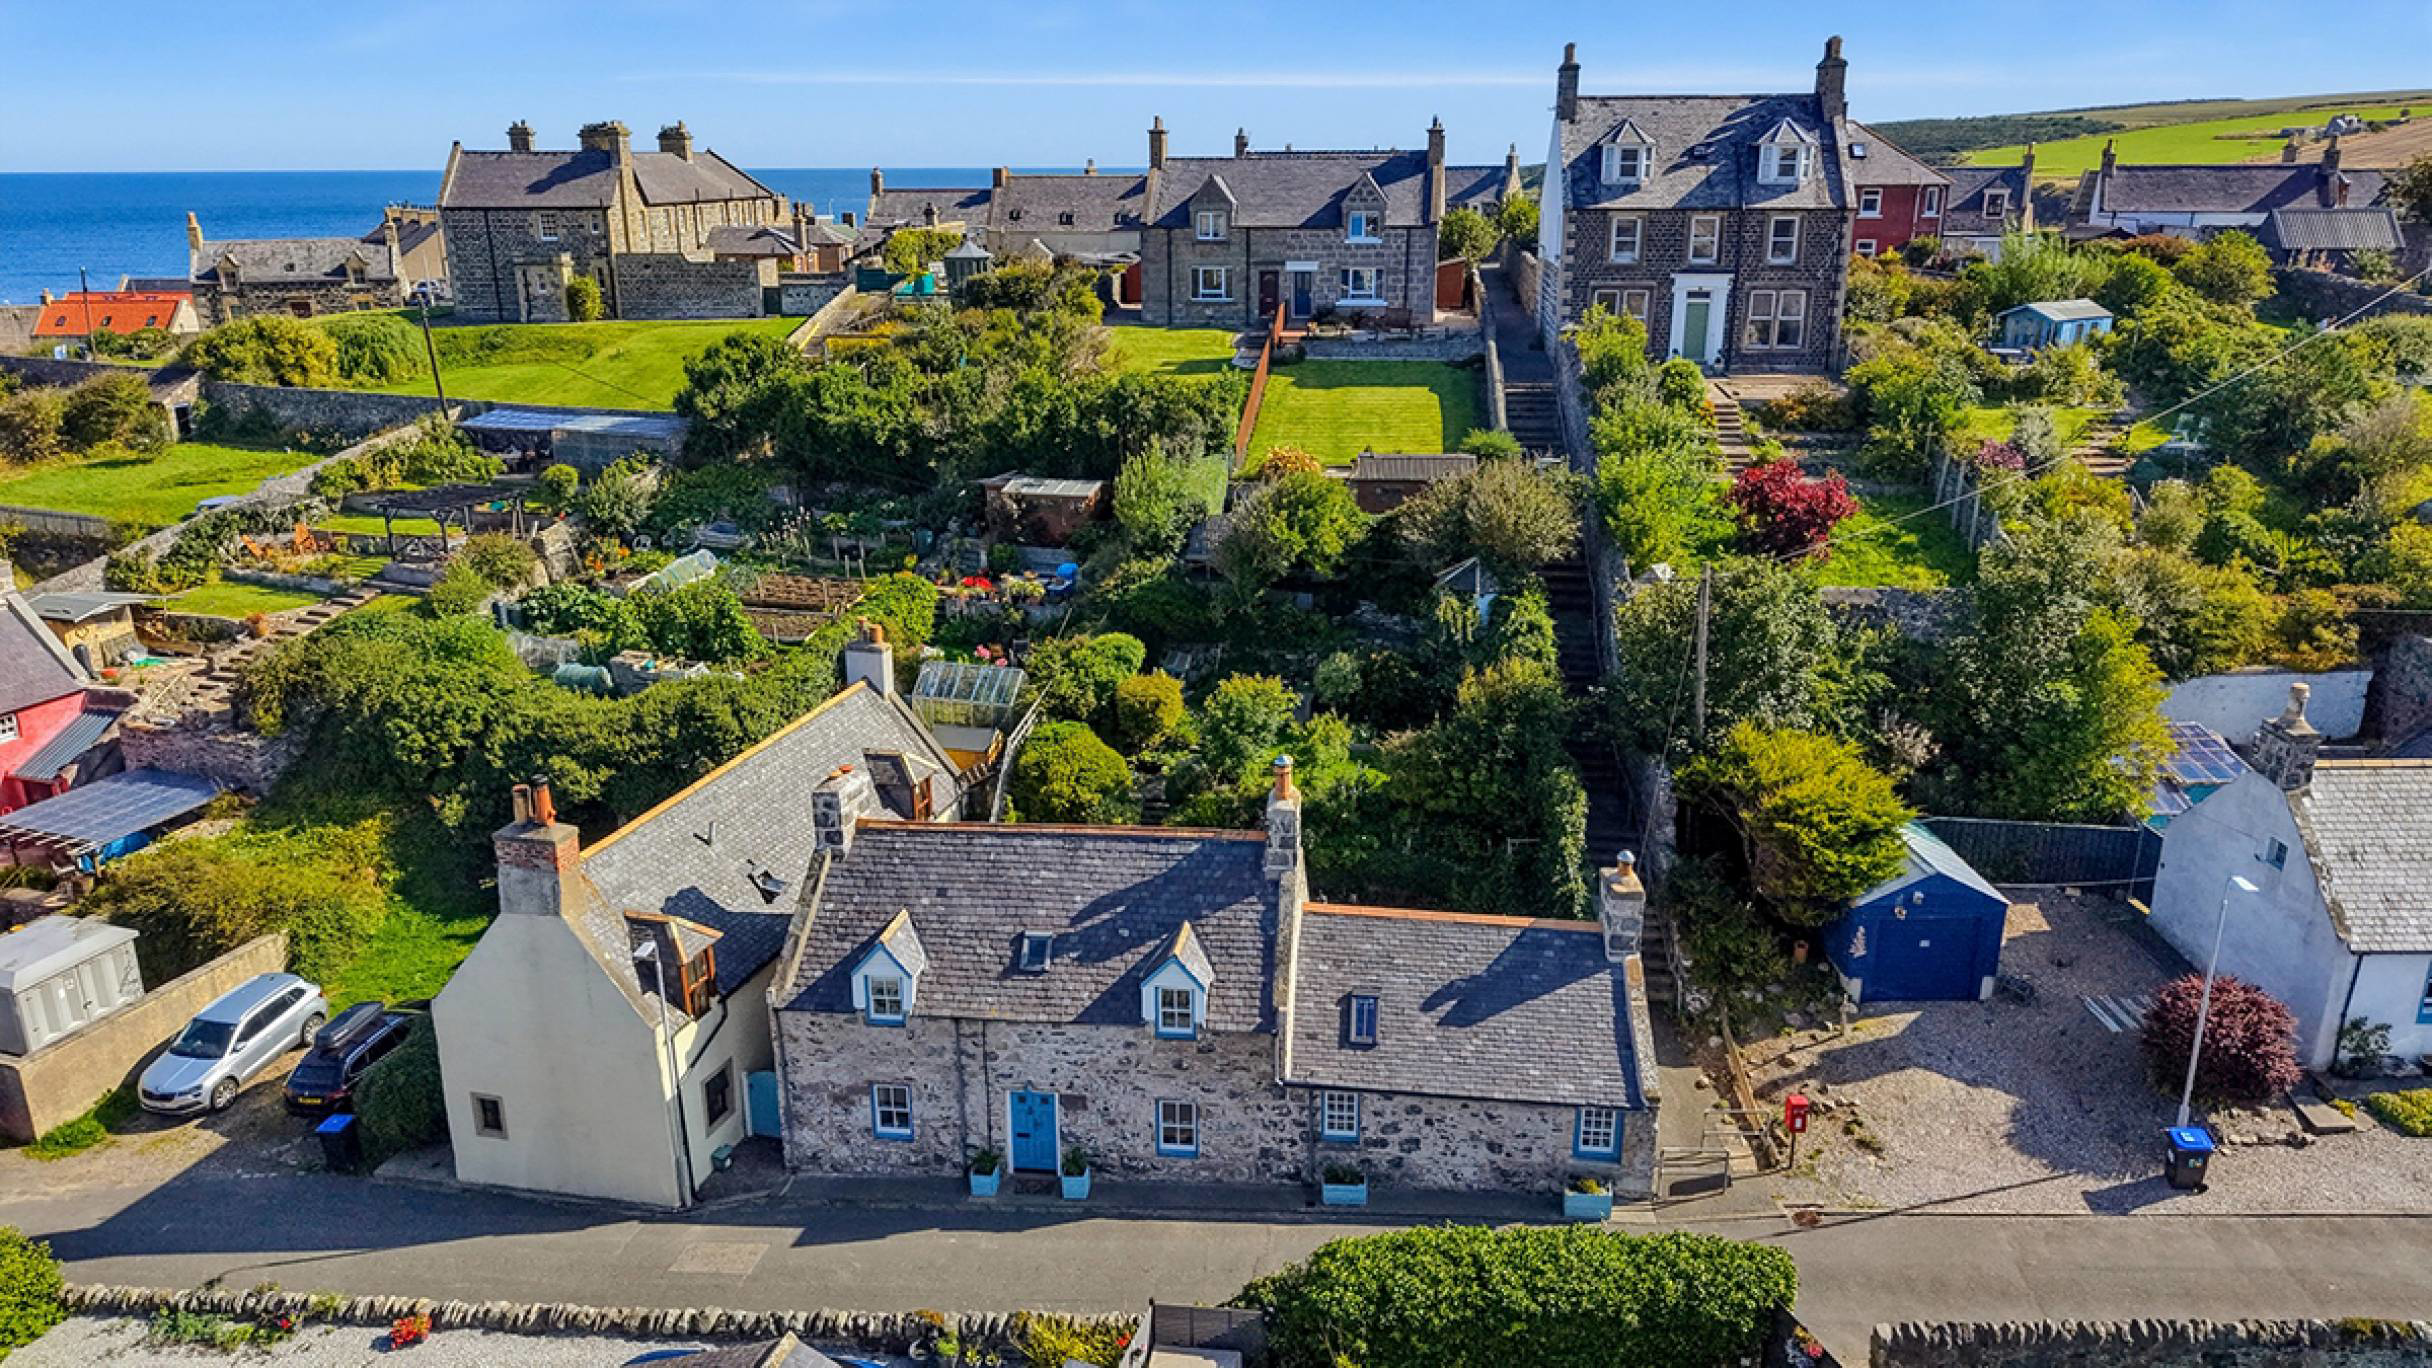
Traditional detached cottage, complete renovation to an impeccable standard, close to the Harbour, Loch Soy and local amenities in a historic seaside town
Listed 18 September 2026 · agent details updated 19 October 2026. An asking price is not a completed sale.
The home, in the agent’s words
- 3 bedrooms
- 1 public room
- 1 bathroom
- Private back Garden only
Read the full agent description
70 Church Street, Portsoy is a stunning traditional stone detached “Fisher Cottage” that has previously undergone a complete renovation. The current owners have extensively and sympathetically continued to renovate to create a truly unique cottage exuding charm and appeal that will immediately impress.
On entering the property, you are greeted by a traditional hallway, leading to the lounge with dual aspect windows and a wood-burning stove. The impressive open-plan dining kitchen is awash with natural light and is undoubtedly the heart of this beautiful cottage, with a wealth of hand-painted units and bespoke worktops encompassing a stunning range cooker. The kitchen also benefits from a mezzanine floor, which is currently used as an office; a wood-burning stove and access to the rear garden complete the kitchen.
Further accommodation on the ground floor consists of a spacious, bright and airy third bedroom with dual aspect windows, with wooden floorboards and an original fireplace making it ideal as a guest room.
A wooden stairway leads to the first floor, where you have two very spacious, bright and airy double bedrooms; a three-piece family bathroom with roll-top bath completes this amazing cottage. Further benefiting from hand-built sash and case double-glazed windows, gas central heating, immaculate decor and an abundance of original features.
An entrance path allows access to the side of the property and gated rear garden. Fully landscaped over several levels with inter-winding footpaths and borders containing a wealth of mature shrubs, plants and seasonal flowers. A lawned area with a small pond adds to the appeal of this garden. At the very top of the garden, giving some sea views, is a small summer house and separate seating area, perfect for entertaining and enjoying the late afternoon sun. There is also a small outhouse, used as a wood store. The garden is walled and gated and provides a safe environment for those with children and pets. There is private off-road parking for up to 2 cars on nearby land.
This ideally located property would suit a professional couple and has huge investment potential as a family holiday home or holiday rental. Early viewing is a must to fully appreciate the standard of workmanship, the location and the accommodation on offer.
Note: The current owners have applied for and have been granted permission to add a two-storey extension across part of the rear of the property; a copy of the plans can be made readily available.
Electricity Supply: Scottish and Southern Electricity Networks
Water Supply: Scottish Water
Sewerage: Scottish Water
Broadband / Mobile Coverage: Limited 3G, 4G and 5G.
What it's like to live in
The practical details that shape daily life here, each with its source. Anything the listing leaves open becomes a question to ask.
Off-road parking
There is private off-road parking for up to 2 cars on nearby land.
Agent's descriptionRear garden
Agent's descriptionGas central heating
Further benefiting from hand-built sash and case double-glazed windows, gas central heating, immaculate decor and an abundance of original features.
Agent's descriptionDouble glazed
Further benefiting from hand-built sash and case double-glazed windows, gas central heating, immaculate decor and an abundance of original features.
Agent's descriptionUp to 30 Mbps
Available to 100% of premises in the postcode (Ofcom, Jan 2026). Postcode coverage, not a speed guarantee: check this exact address with a provider.
Ofcom postcode coverageQuestions worth asking
The listing doesn't answer these. Tick any you'd like to ask and they'll be added to your enquiry message.
Nothing added yet
Loading room styling…
Life nearby
A feel for the area
Getting about
13.4 milesto Keith Rail Station
Approximate straight-line distance · DfT NaPTAN · 13 Sept 2026Background air quality
- Fine particles · PM₂.₅
- 3.9 µg/m³ · Meets the WHO guideline
- Nitrogen dioxide · NO₂
- 1.3 µg/m³ · Meets the WHO guideline
Annual background levels. For scale: the WHO 2021 guideline is 5 µg/m³ for PM₂.₅ and 10 for NO₂; the UK legal limit is 20 and 40. Lower is better; this is a 1 km model, not a reading at the door.
Defra · 2024 annual model · 1 km areaLocal information is approximate. Distances are straight-line estimates from the available location. Broadband describes postcode coverage, not the speed or service available at this home; check the address with a provider. Air quality is a modelled annual background estimate.
Checking nearby places…
Picture your everyday
Start with the agent's details and explore the Area Overview to get a feel for daily life here.
Local news
Checking connected news sources…
Other homes nearby
Homes in AB45 postcode area →About these property details
The information provided in this listing is for general information purposes only and does not constitute property particulars. We make no warranties or guarantees, express or implied, regarding the accuracy, completeness, or availability of the information.
Property details are provided by the listing agent, developer, or other third parties, and we have no control over the content provided. Prospective buyers or tenants should make their own enquiries and verify all information directly with the agent or relevant party.
Information relating to Energy Performance Certificates, Home Reports, or other statutory documents should be obtained directly from the selling agent or developer where applicable.