

Dalgety Bay, Fife · KY11
Spinnaker Way, Dalgety Bay
Spinnaker Way, Dalgety Bay, Fife, KY11 9GU
Offers Over
A beautifully appointed seafront apartment in Dalgety Bay with a private balcony, garage and exceptional bridge views out to the Firth of Forth.
Listed 18 September 2026 · agent details updated 19 October 2026. An asking price is not a completed sale.
The home, in the agent’s words
- 2 bedrooms
- 1 public room
- 2 bathrooms
- Shared Garden
Read the full agent description
Set against a spectacular waterfront setting with views towards the iconic Forth Bridges, this exceptional first-floor apartment offers an enviable lifestyle where contemporary luxury meets coastal tranquillity. Beautifully modernised throughout, the property has been finished to an impeccable standard, creating a home that is both elegant and effortlessly stylish.
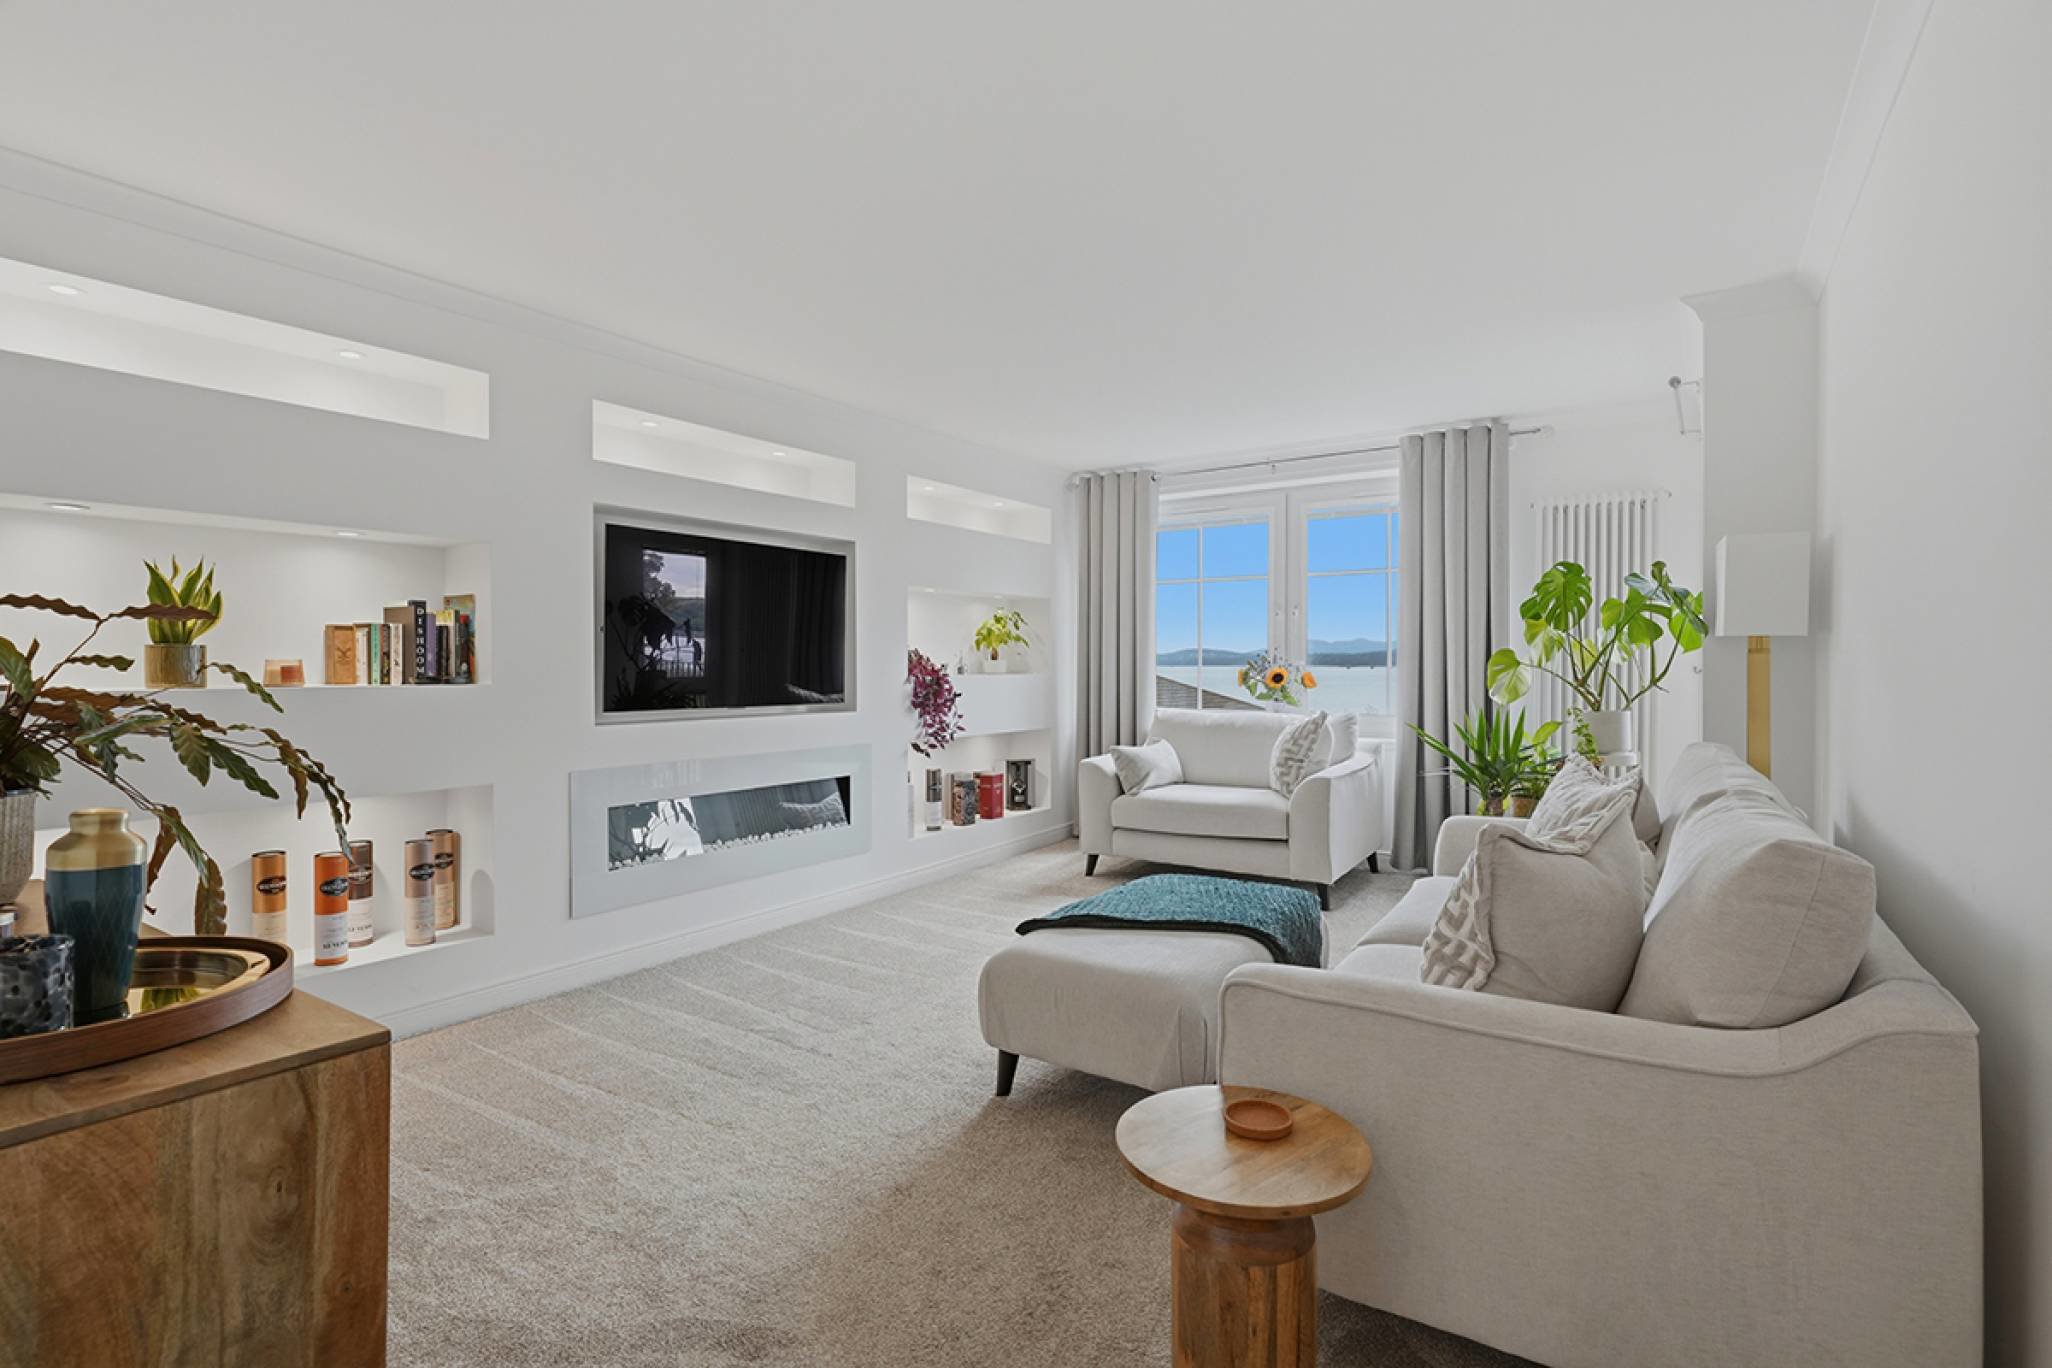
From the moment you step inside, the apartment exudes a wonderful sense of light and space. Fresh, sophisticated interiors are complemented by a bright and airy atmosphere, while a bespoke media wall provides a striking focal point to the impressive living area.
The designer kitchen has been thoughtfully crafted with both style and practicality in mind. Featuring sleek cabinetry, integrated appliances, a breakfast bar for casual dining, and a built-in wine fridge, it is a space perfectly suited to modern living and entertaining alike. Large sliding doors seamlessly connect the kitchen to a stunning private balcony, the perfect place to enjoy morning coffee, alfresco dining, or simply relax while taking in the breathtaking sea views and the ever-changing backdrop of the Forth Road Bridge and surrounding coastline.
The accommodation continues with two generously proportioned double bedrooms, peacefully positioned to the rear of the property overlooking the beautifully maintained communal gardens. Both bedrooms benefit from fitted wardrobes, while the principal suite boasts illuminated bespoke storage, keeping the room beautifully organised without compromising on space. A luxurious en-suite shower room completes the principal bedroom, featuring a contemporary walk-in shower and high-quality finishes.
The main bathroom has also been finished to an exceptional standard, incorporating elegant tiling, a heated towel rail, and a stylish LED illuminated mirror to create a refined, spa-like atmosphere.
Further benefits include a modern combi boiler, excellent storage throughout, a private garage offering valuable additional space, and meticulously maintained communal gardens that enhance the peaceful setting.
Occupying an enviable seafront position surrounded by nature, yet within easy reach of excellent transport links and local amenities, this outstanding apartment presents a rare opportunity to acquire a beautifully appointed home in one of Dalgety Bay's most sought-after waterfront locations. Offering exceptional views, luxurious interiors, and a truly serene setting.
Electricity Supply: SP Energy Networks
Water Supply: Scottish Water
Sewerage: Scottish Water
Broadband / Mobile Coverage: Full 4G coverage, limited 3G and 5G.
What it's like to live in
The practical details that shape daily life here, each with its source. Anything the listing leaves open becomes a question to ask.
Garage
Further benefits include a modern combi boiler, excellent storage throughout, a private garage offering valuable additional space, and meticulously maintained communal gardens t…
Agent's descriptionPrivate balcony · communal garden
Agent's descriptionCombi boiler
Further benefits include a modern combi boiler, excellent storage throughout, a private garage offering valuable additional space, and meticulously maintained communal gardens t…
Agent's descriptionBuilt-in wardrobes
Agent's descriptionUp to 1,000 Mbps
Available to 97% of premises in the postcode (Ofcom, Jan 2026). Postcode coverage, not a speed guarantee: check this exact address with a provider.
Ofcom postcode coverageQuestions worth asking
The listing doesn't answer these. Tick any you'd like to ask and they'll be added to your enquiry message.
Nothing added yet
Loading room styling…
Life nearby
A feel for the area
Getting about
0.8 milesto Dalgety Bay Rail Station
Approximate straight-line distance · DfT NaPTAN · 13 Sept 2026Background air quality
- Fine particles · PM₂.₅
- 4.5 µg/m³ · Meets the WHO guideline
- Nitrogen dioxide · NO₂
- 5.8 µg/m³ · Meets the WHO guideline
Annual background levels. For scale: the WHO 2021 guideline is 5 µg/m³ for PM₂.₅ and 10 for NO₂; the UK legal limit is 20 and 40. Lower is better; this is a 1 km model, not a reading at the door.
Defra · 2024 annual model · 1 km areaLocal information is approximate. Distances are straight-line estimates from the available location. Broadband describes postcode coverage, not the speed or service available at this home; check the address with a provider. Air quality is a modelled annual background estimate.
Checking nearby places…
Picture your everyday
Start with the agent's details and explore the Area Overview to get a feel for daily life here.
Local news
Checking connected news sources…
Other homes nearby
Homes in KY11 postcode area →About these property details
The information provided in this listing is for general information purposes only and does not constitute property particulars. We make no warranties or guarantees, express or implied, regarding the accuracy, completeness, or availability of the information.
Property details are provided by the listing agent, developer, or other third parties, and we have no control over the content provided. Prospective buyers or tenants should make their own enquiries and verify all information directly with the agent or relevant party.
Information relating to Energy Performance Certificates, Home Reports, or other statutory documents should be obtained directly from the selling agent or developer where applicable.