

Cirencester, Gloucestershire · GL7
Harnhill, Cirencester
Harnhill, Cirencester, Gloucestershire, GL7
Asking price · Originally listed at £1,800,000
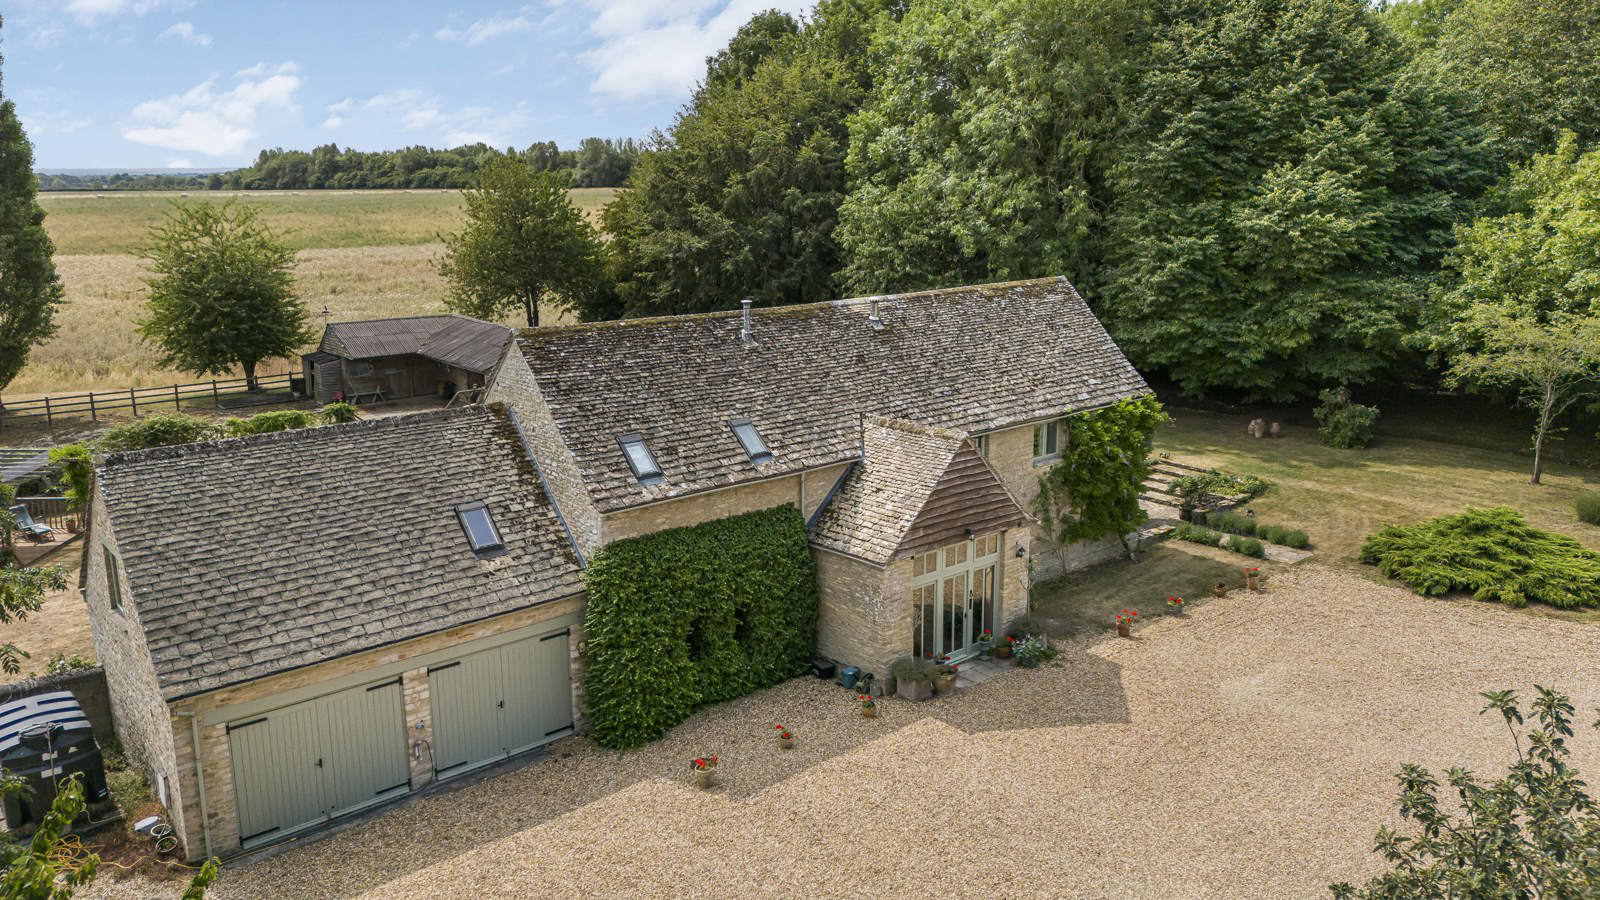
A striking, four bedroom detached Cotswold country residence of immense character, dating back to 1834. Having recently undergone a comprehensive, high-end refurbishment, this unique home seamlessly pairs modern contemporary luxury with exquisite historical architecture. Set within approximately six acres of private grounds with stabling, it represents a premier equestrian and lifestyle opportunity just moments from Cirencester.
Listed 23 July 2026 · agent details updated 30 October 2026. An asking price is not a completed sale.
The home, in the agent’s words
- Stunning detached Cotswold country home
- Beautifully refurbished, blending period charm with contemporary finishes
- Over 3,000 sq ft of versatile accommodation
- Approximately six acres including gardens, paddocks and woodland
- Four double bedrooms and three bath/shower rooms
- Magnificent full-height entrance hall with exposed beams and brickwork
- Spacious dual aspect sitting room and full-height snug
- Stylish open-plan kitchen dining room
- Study, utility room, boot room and cloakroom
- Stabling and field shelter
Read the full agent description
A striking detached Cotswold country home of exceptional character, offering over 3,000 sq/ft of beautifully refurbished accommodation set within approximately six acres. Occupying a commanding yet private position between the sought-after villages of Harnhill and Driffield, just a short distance from the historic market town of Cirencester, Rats Castle combines the tranquillity of rural living with excellent accessibility. Sympathetically modernised, the property successfully blends contemporary interiors with its rich period heritage and further benefits from paddocks and stabling, making it ideal for equestrian use or those seeking a country lifestyle.
Believed to date back to 1834, the accommodation is arranged over two floors and has been thoughtfully updated. A magnificent full height entrance hall, showcasing exposed beams and brickwork, creates an impressive first impression. The ground floor offers a generous dual aspect sitting room, a stylish open plan kitchen dining room fitted with contemporary units, a dramatic full height snug, study with adjoining storeroom, utility room, boot room, cloakroom and side hall, providing a practical yet highly versatile layout for modern family life.
The first floor is arranged across two distinct wings. The principal staircase rises to a galleried landing leading to the impressive principal bedroom suite, complete with vaulted ceiling, walk-in warbrobe and en-suite bathroom. Two further double bedrooms, both featuring vaulted ceilings, are served by a beautifully appointed shower room. A separate staircase from the side hall provides access to a guest suite with fitted storage and its own contemporary en-suite shower room, ideal for visitors, older children or multi-generational living.
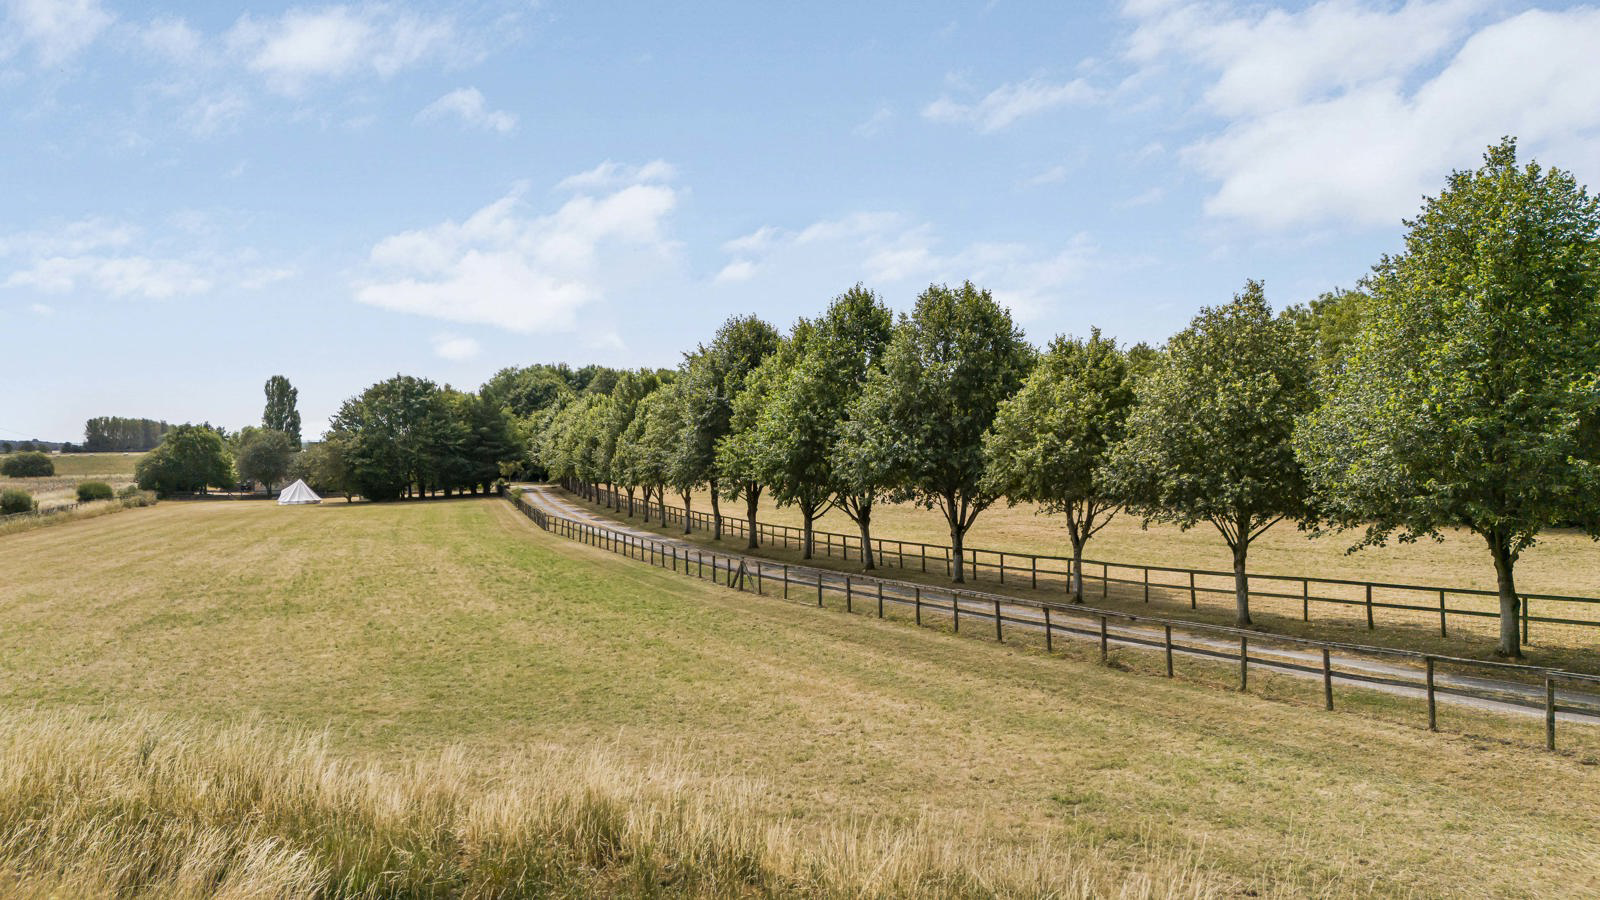
Outside: the property is approached via a private, tree lined driveway, creating a wonderful sense of arrival. Two paddocks lie to either side of the drive, one incorporating a field shelter, while the formal gardens surround the house with lawns, mature trees and a variety of sun-soaked terraces perfectly suited to al fresco dining and entertaining. Beyond the gardens is a stable block with an open fronted shelter, offering excellent equestrian facilities or potential for a range of alternative uses. To the western boundary, a charming spinney provides a secluded retreat complete with a covered outdoor dining area and chicken coop, further enhancing the appeal of this outstanding country home.
NB - the property is not on a flood plain and classified as Low Risk.
However, the stone lined culvert under the road above the property has been collapsing for many years meaning it was partially blocked, so on 24th/25th November 2024, during Storm Bertie, water flowed over the road down the paddock and through the house. The vendors were out of the house for 9 months while refurbishments were undertaken. John Lewis were the insurers at the time and have continued to insure subsequently.
Resolution and Flood Defences:
The Council resolved the issue in June 2026 . The old Culvert was dug out and new pipework used instead.
Before the above work was agreed, the vendors
- dug a deeper ditch along the road to redirect any water going over the road back into the drainage ditch that runs along the side of the property.
- the side ditch was dug deeper.
- dug a new ditch at the top of the paddock to direct any water in the field back into the drainage ditch.
- built a bund along the width of the bottom of the paddock into the side ditch to further direct any water that gets into the paddock.
However, now the new culvert is in place these defences should be redundant, as any water will flow under the road and into the drainage ditch.
Key facts
- Council tax band: G.
- EPC rating: D (score 61; potential rating D).
- Parking: off street.
- Outside: garden, land.
What it's like to live in
The practical details that shape daily life here, each with its source. Anything the listing leaves open becomes a question to ask.
 Parking
Driveway
Outside: the property is approached via a private, tree lined driveway, creating a wonderful sense of arrival.
Agent's description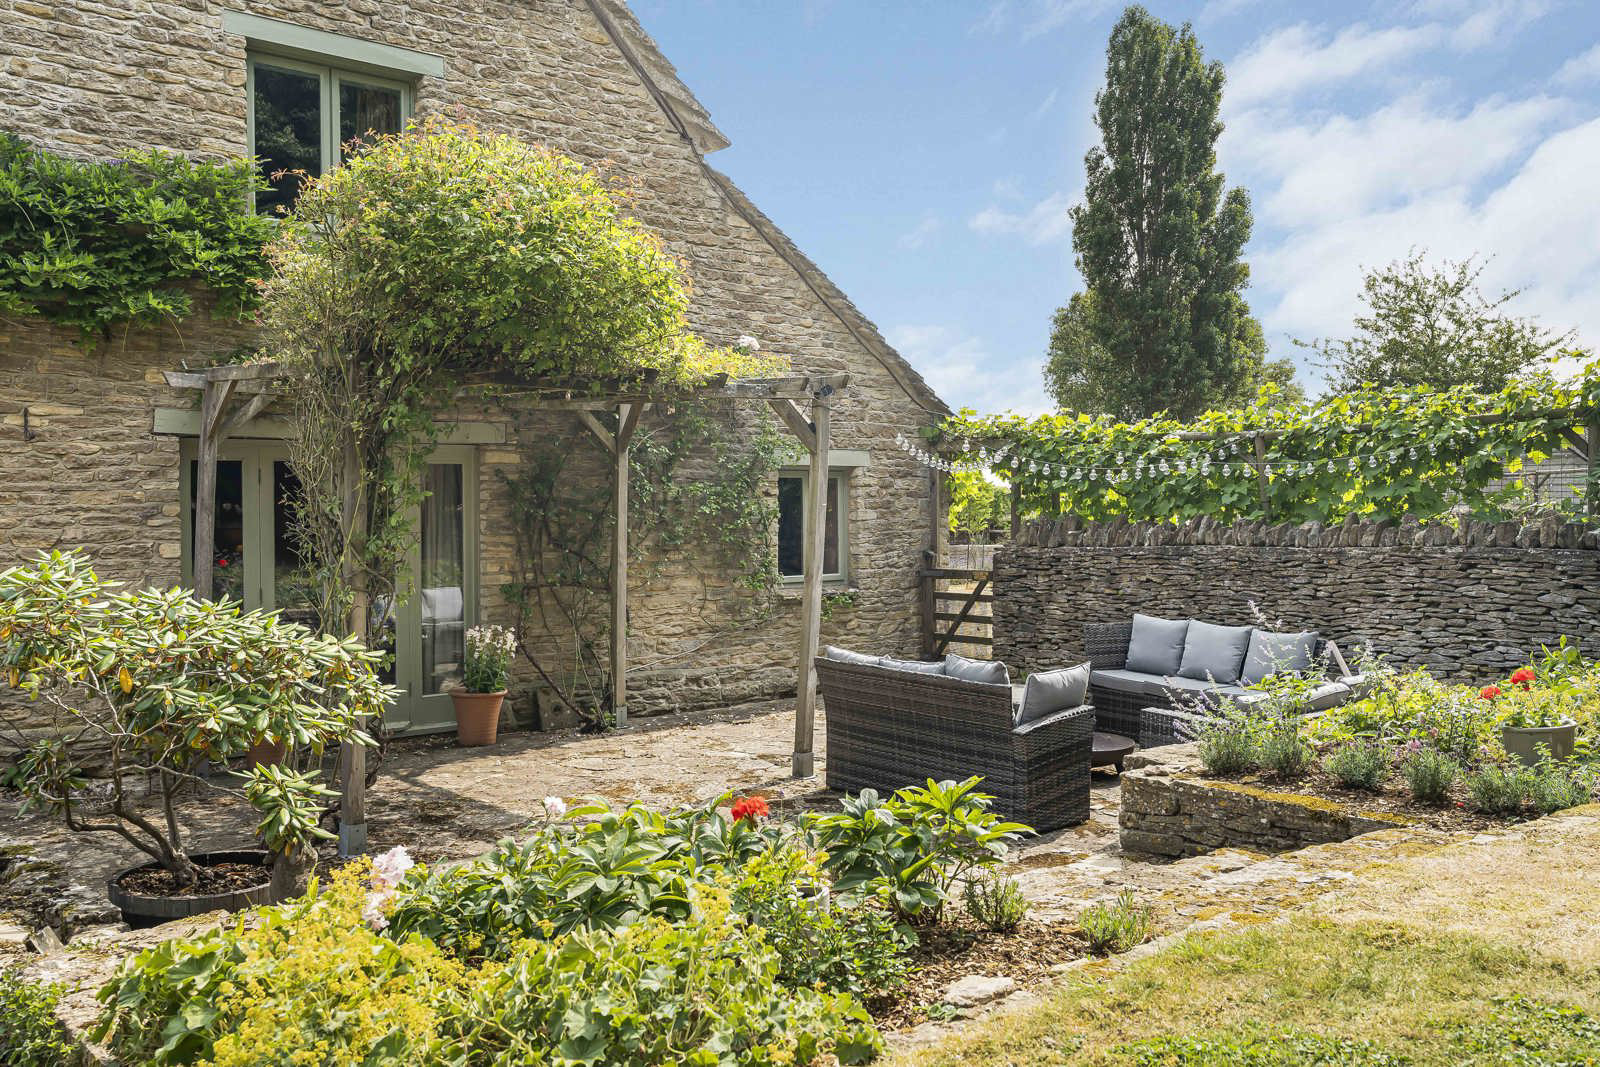 Outdoor space
Garden
Agent's descriptionUp to 1,000 Mbps
Available to 100% of premises in the postcode (Ofcom, Jan 2026). Postcode coverage, not a speed guarantee: check this exact address with a provider.
Ofcom postcode coverageFreehold
Supplied listing field and any agent featuresBand G
Council tax, Band G
Agent's descriptionRated D. Check the assessment date on the certificate.
Agent's descriptionQuestions worth asking
The listing doesn't answer these. Tick any you'd like to ask and they'll be added to your enquiry message.
Nothing added yet
Loading room styling…
Life nearby
A feel for the area
Getting about
4.8 milesto Kemble Rail Station
Approximate straight-line distance · DfT NaPTAN · 13 Sept 2026Background air quality
- Fine particles · PM₂.₅
- 6.1 µg/m³ · Above the WHO guideline · well within the UK legal limit
- Nitrogen dioxide · NO₂
- 4.7 µg/m³ · Meets the WHO guideline
Annual background levels. For scale: the WHO 2021 guideline is 5 µg/m³ for PM₂.₅ and 10 for NO₂; the UK legal limit is 20 and 40. Lower is better; this is a 1 km model, not a reading at the door.
Defra · 2024 annual model · 1 km areaLocal information is approximate. Distances are straight-line estimates from the available location. Broadband describes postcode coverage, not the speed or service available at this home; check the address with a provider. Air quality is a modelled annual background estimate.
Checking nearby places…
Picture your everyday
Start with the agent's details and explore the Area Overview to get a feel for daily life here.
Local news
Good news from Cirencester and the surrounding area: openings, events, schools, sport, green spaces and investment. Read each story for the places and dates it covers.
Checking connected news sources…
Other homes nearby
Homes in Cirencester →About these property details
The information provided in this listing is for general information purposes only and does not constitute property particulars. We make no warranties or guarantees, express or implied, regarding the accuracy, completeness, or availability of the information.
Property details are provided by the listing agent, developer, or other third parties, and we have no control over the content provided. Prospective buyers or tenants should make their own enquiries and verify all information directly with the agent or relevant party.
Information relating to Energy Performance Certificates, Home Reports, or other statutory documents should be obtained directly from the selling agent or developer where applicable.