
Headingley, Leeds · LS6
Claremont Road, Headingley
Claremont Road, Headingley, Leeds, LS6 4EB
Originally listed at £1,900 pcm
***Available 7th December – 3/4 Bedroom Victorian Terraced House*** – Dwell are delighted to present this spacious and characterful Victorian terraced home, ideally positioned between Headingley and Meanwood. Arranged over four floors, this substantial property combines generous living spaces, high ceilings and beautiful original features with practical modern amenities. With three double bedrooms, a versatile additional reception room, a large converted loft, two bathrooms, a spacious dining kitchen, a private rear garden and gated off road parking, this unfurnished home offers flexible accommodation for families or professional couples seeking space in a popular Leeds location. Please note this property is not suitable for sharers.
Listed 27 October 2026 · agent details updated 16 November 2026. An asking price is not a completed sale.
The home, in the agent’s words
- Stunning Character Property
- Available 7/12/26
- 2/3 Reception Rooms
- Private Rear Garden
- Gated Parking
- Unfurnished with Appliances
- Ideal Family Home
- Central Location
- Set Over 4 Floors
- 3/4 Bedrooms
Read the full agent description
***Available 7th December – 3/4 Bedroom Victorian Terraced House*** – Dwell are delighted to present this spacious and characterful Victorian terraced home, ideally positioned between Headingley and Meanwood. Arranged over four floors, this substantial property combines generous living spaces, high ceilings and beautiful original features with practical modern amenities. With three double bedrooms, a versatile additional reception room, a large converted loft, two bathrooms, a spacious dining kitchen, a private rear garden and gated off road parking, this unfurnished home offers flexible accommodation for families or professional couples seeking space in a popular Leeds location.
On entering the property, you are welcomed into a grand entrance hallway featuring solid oak flooring and an impressive staircase. The hallway sets the tone for the character and proportions found throughout the house, with a beautiful original solid-wood handrail that curves elegantly up through the building.
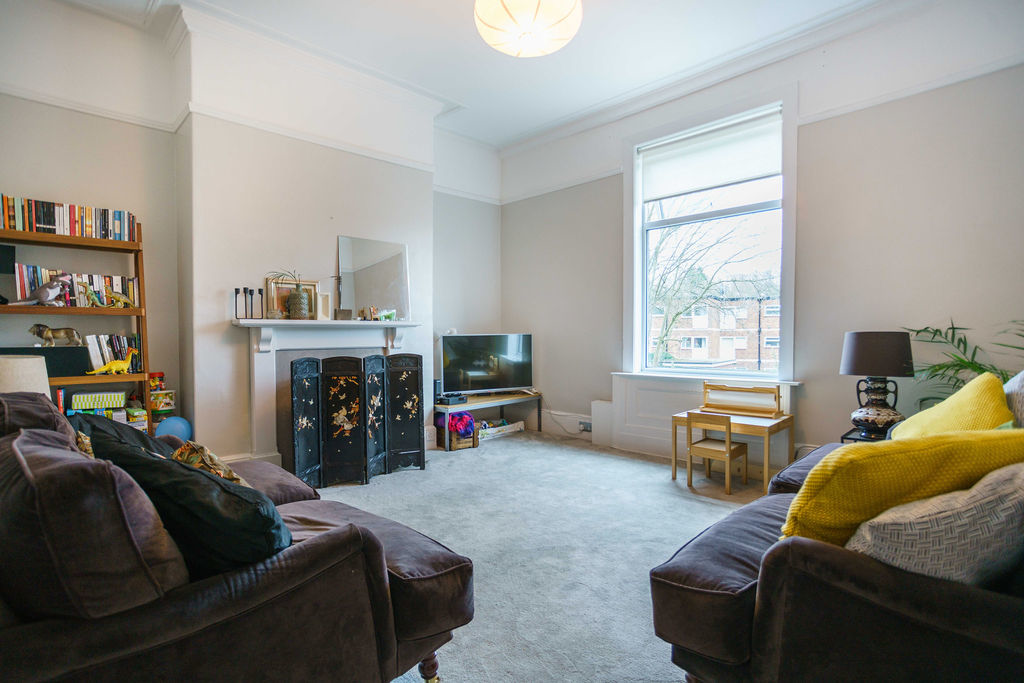
Immediately to the right is the main living room, a particularly spacious reception room with high ceilings and a large window allowing plenty of natural light into the space. The room retains plenty of Victorian character, with decorative coving, a picture rail and contrasting grey and white walls. A plush light grey carpet completes the room, creating a comfortable space for relaxing or entertaining.
Further along the hallway is the generously sized dining kitchen, which retains its original hardwood flooring. The kitchen is fitted with white units and brushed-steel pull handles, complemented by integrated appliances including a large 60/40 fridge freezer, dishwasher and a substantial oven with a five-burner gas hob. A contemporary glass canopy extractor sits above the hob, while the white walls maintain a bright and neutral finish. There is ample space to accommodate a dining table and chairs, making this a practical kitchen and dining space.
Continuing through the ground floor, the hallway leads towards the rear entrance and access to the garden. The staircase also leads down to the lower ground floor, where the property offers further versatile accommodation.
At the bottom of the stairs is a large additional reception room with muted stone coloured walls and a fireplace. French doors open directly onto the rear garden, bringing natural light into the room and creating a useful connection between the indoor and outdoor spaces. This substantial room could be used as a second lounge, games room, home office or additional recreational space, depending on your needs.
Also on the lower ground floor is a separate bathroom, finished with full wall tiling. The room comprises a bathtub, separate shower alcove with mixer shower, toilet and contemporary floating wash basin, providing useful additional facilities for a property of this size.
Returning to the entrance hallway, the impressive staircase rises towards the first floor. A particularly attractive feature is the large arch shaped Victorian window, which brings natural light into the stairwell and highlights the property's original architectural character. The staircase and upper landing continue the neutral grey carpeting found throughout the bedrooms.
The first floor offers two generous double bedrooms, both finished with muted stone coloured walls and grey carpeting. Each bedroom features a traditional decorative fireplace, adding to the period character, alongside built-in wardrobes providing practical storage.
At the end of the first floor landing is the main house bathroom. This spacious room features a large mirrored wall, toilet, wash basin and bidet, together with a bathtub and shower over. White metro tiling surrounds the bath, complemented by chrome shower fittings and glass shelving. Marble effect floor tiles and muted stone coloured walls complete the finish.
A further staircase, accessed through a separate door off the first floor landing, leads to the converted loft. This is a particularly large additional space, featuring grey carpeting, muted stone coloured walls, Velux windows and integrated wardrobes. Offering considerable flexibility, it could be used as a home office, hobby room, dressing area or additional storage space.
To the front of the property, gated off-road parking provides a valuable practical benefit. To the rear, a private garden can be accessed from both the ground floor hallway and the lower ground reception room via the French doors, making it an appealing outdoor space for relaxing and entertaining.
Claremont Road is ideally situated between the popular centres of Headingley and Meanwood, offering convenient access to a wide range of local amenities. Both areas are within walking distance and provide independent shops, cafés, restaurants, bars and supermarkets.
The property is also well placed for access to Leeds city centre, approximately two miles away, as well as the universities, nearby schools and public transport links. The combination of residential surroundings and convenient access to local amenities makes this a popular location for families and professionals alike. - Please note this property is not suitable for sharers.
All applicants will be required to pass referencing including an employment income check with a verifiable annual household income of at least 30 times the monthly rent, full credit check, landlords reference and right to rent checks. Self employed applicants will require a minimum of 12 months accounts. Where a guarantor is also required, they will need to be a home owner with a verifiable annual household income of at least 36 times the monthly rent.Council tax band: D, Domestic rates: £2055.61, EPC rating: D
What it's like to live in
The practical details that shape daily life here, each with its source. Anything the listing leaves open becomes a question to ask.
Off-road parking
With three double bedrooms, a versatile additional reception room, a large converted loft, two bathrooms, a spacious dining kitchen, a private rear garden and gated off road par…
Agent's descriptionPrivate rear garden · private garden
Agent's descriptionLoft · Built-in wardrobes
With three double bedrooms, a versatile additional reception room, a large converted loft, two bathrooms, a spacious dining kitchen, a private rear garden and gated off road par…
Agent's descriptionUp to 1,000 Mbps
Available to 100% of premises in the postcode (Ofcom, Jan 2026). Postcode coverage, not a speed guarantee: check this exact address with a provider.
Ofcom postcode coverage≈ £171 a month
Council tax, Band D: £2,055.61 a year, averaged over 12 months
Agent's descriptionDeposit: £2,076
Rated D. Check the assessment date on the certificate.
Agent's descriptionQuestions worth asking
The listing doesn't answer these. Tick any you'd like to ask and they'll be added to your enquiry message.
Nothing added yet
Loading room styling…
Life nearby
A feel for the area
Getting about
0.9 milesto Burley Park Rail Station
Approximate straight-line distance · DfT NaPTAN · 13 Sept 2026Background air quality
- Fine particles · PM₂.₅
- 7.4 µg/m³ · Above the WHO guideline · well within the UK legal limit
- Nitrogen dioxide · NO₂
- 13.1 µg/m³ · Above the WHO guideline · well within the UK legal limit
Annual background levels. For scale: the WHO 2021 guideline is 5 µg/m³ for PM₂.₅ and 10 for NO₂; the UK legal limit is 20 and 40. Lower is better; this is a 1 km model, not a reading at the door.
Defra · 2024 annual model · 1 km areaLocal information is approximate. Distances are straight-line estimates from the available location. Broadband describes postcode coverage, not the speed or service available at this home; check the address with a provider. Air quality is a modelled annual background estimate.
Checking nearby places…
Picture your everyday
Start with the agent's details and explore the Area Overview to get a feel for daily life here.
Local news
Good news from Leeds and the surrounding area: openings, events, schools, sport, green spaces and investment. Read each story for the places and dates it covers.
Checking connected news sources…
Other homes nearby
Homes in Leeds →About these property details
The information provided in this listing is for general information purposes only and does not constitute property particulars. We make no warranties or guarantees, express or implied, regarding the accuracy, completeness, or availability of the information.
Property details are provided by the listing agent, developer, or other third parties, and we have no control over the content provided. Prospective buyers or tenants should make their own enquiries and verify all information directly with the agent or relevant party.
Information relating to Energy Performance Certificates, Home Reports, or other statutory documents should be obtained directly from the selling agent or developer where applicable.