

Northallerton, North Yorkshire · DL6
Yeoman Court, Brompton
Yeoman Court, Brompton, Northallerton, North Yorkshire, DL6
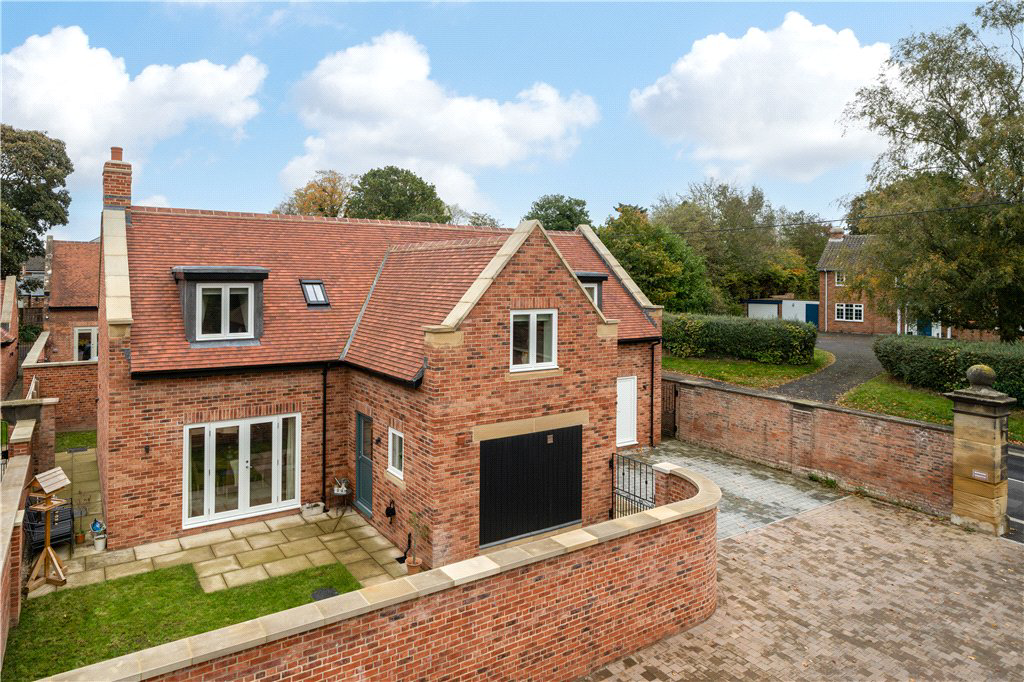
This stunning newly built four bedroom "coach house" style dwelling is appointed to the highest of specifications seamlessly nested with the grounds of Yeoman Court; a Grade II Listed Arts and Crafts mansion now converted into individual quality homes.
Listed 7 May 2025 · agent details updated 13 November 2026. An asking price is not a completed sale.
The home, in the agent’s words
- Striking newly built 'coach house style' home
- 10 Year NHBC Buildmark Guarentee/Warranty
- Stunning open plan kitchen/dining area with integrated appliances and granite work surfaces
- Stylish bathrooms with high quality Duravit sanitaryware
- Textured ceramic wall tiling
- Fully enclosed landscaped gardens
- Off street parking accessed from private parking court and large secure storeroom for cycles etc.
Read the full agent description
Number 4 Yeoman Court is a distinctive detached home cleverly designed to blend into the grounds of the stunning Grade II Listed Arts and Crafts mansion, whilst retaining its own identity with just over 2200 sqft of accommodation with a state of the art specification backed up by a 10-year NHBC Buildmark Guarantee/Warranty, (Cover to start Summer 2025).
With the benefit of highly efficient air source heat pump underfloor heating to the ground floor and radiators to the first floor together with excellent insulation and comprehensive double glazing the property has an A/B rated EPC. The coach house is approached via a central reception hall with a guest cloakroom and utility room. An elegant dual aspect through living room is served by a large comprehensively appointed 300 sqft family dining kitchen with granite work surfaces and integrated appliances - a perfect space for entertaining.
The ground floor layout is completed by a large guest / family bedroom with its own ensuite facility whilst on the first floor there is a superb principal bedroom again with an ensuite shower room. Two further double family bedrooms are served by a stylish house bathroom.
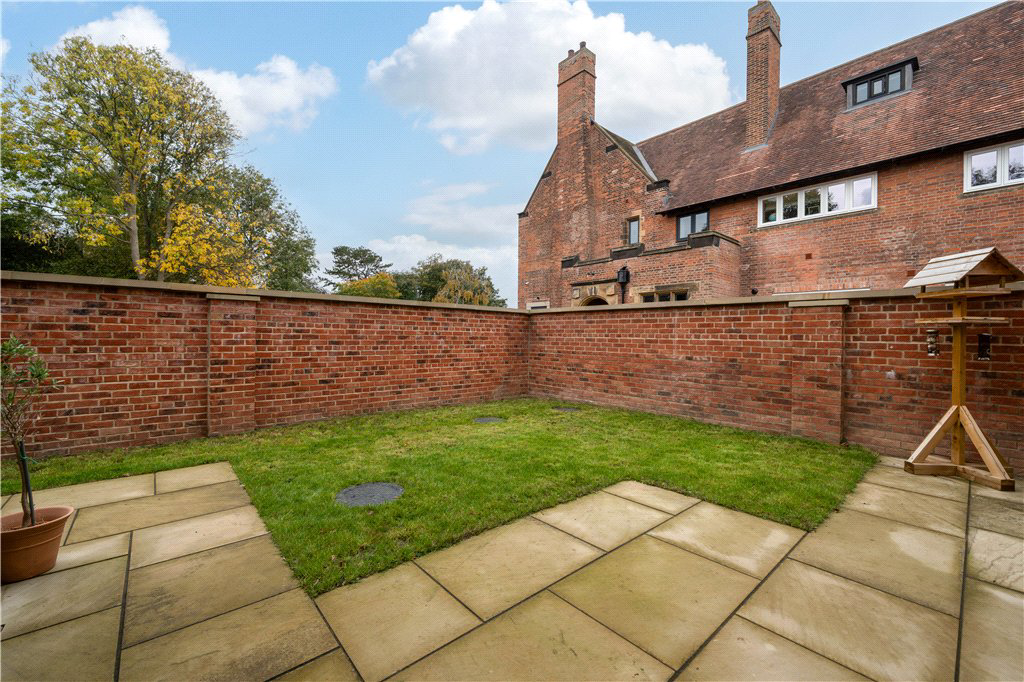
The south facing garden areas which lie to the front of the property have been laid out with ease of maintenance in mind comprising stone flagged seating areas and lawns bounded by a brick screening wall alongside which there is a double width driveway and a useful 19' long storeroom
This conveniently located North Yorkshire village lies within easy striking distance of the County town of Northallerton with its excellent amenities and this is the prefect base for the busy commuter seeking access to highly regarded local schools and excellent road links to major commercial centres in York and Teesside with superb railway links from Northallerton to London and Edinburgh.
Agents note : Please note, some of our images for this development are enhanced or artists impressions.
Key facts
- Council tax band: E.
- EPC rating: C (score 80; potential rating B).
- Parking: off street.
- Outside: garden.
What it's like to live in
The practical details that shape daily life here, each with its source. Anything the listing leaves open becomes a question to ask.
 Outdoor space
Garden
Agent's descriptionDriveway
The south facing garden areas which lie to the front of the property have been laid out with ease of maintenance in mind comprising stone flagged seating areas and lawns bounded…
Agent's descriptionAir source heat pump
With the benefit of highly efficient air source heat pump underfloor heating to the ground floor and radiators to the first floor together with excellent insulation and comprehe…
Agent's descriptionDouble glazed
With the benefit of highly efficient air source heat pump underfloor heating to the ground floor and radiators to the first floor together with excellent insulation and comprehe…
Agent's descriptionUp to 1,000 Mbps
Available to 100% of premises in the postcode (Ofcom, Jan 2026). Postcode coverage, not a speed guarantee: check this exact address with a provider.
Ofcom postcode coverageBand E
Council tax, Band E
Agent's descriptionRated C. Check the assessment date on the certificate.
Agent's descriptionQuestions worth asking
The listing doesn't answer these. Tick any you'd like to ask and they'll be added to your enquiry message.
Nothing added yet
Loading room styling…
Life nearby
A feel for the area
Getting about
1.8 milesto Northallerton Rail Station
Approximate straight-line distance · DfT NaPTAN · 13 Sept 2026Background air quality
- Fine particles · PM₂.₅
- 5.2 µg/m³ · Above the WHO guideline · well within the UK legal limit
- Nitrogen dioxide · NO₂
- 4.9 µg/m³ · Meets the WHO guideline
Annual background levels. For scale: the WHO 2021 guideline is 5 µg/m³ for PM₂.₅ and 10 for NO₂; the UK legal limit is 20 and 40. Lower is better; this is a 1 km model, not a reading at the door.
Defra · 2024 annual model · 1 km areaLocal information is approximate. Distances are straight-line estimates from the available location. Broadband describes postcode coverage, not the speed or service available at this home; check the address with a provider. Air quality is a modelled annual background estimate.
Checking nearby places…
Picture your everyday
Start with the agent's details and explore the Area Overview to get a feel for daily life here.
Local news
Checking connected news sources…
Other homes nearby
Homes in DL6 postcode area →About these property details
The information provided in this listing is for general information purposes only and does not constitute property particulars. We make no warranties or guarantees, express or implied, regarding the accuracy, completeness, or availability of the information.
Property details are provided by the listing agent, developer, or other third parties, and we have no control over the content provided. Prospective buyers or tenants should make their own enquiries and verify all information directly with the agent or relevant party.
Information relating to Energy Performance Certificates, Home Reports, or other statutory documents should be obtained directly from the selling agent or developer where applicable.