

Witney, Oxfordshire · OX28
Buttercross Lane, Witney
Buttercross Lane, Witney, Oxfordshire, OX28
Asking price · Originally listed at £245,000
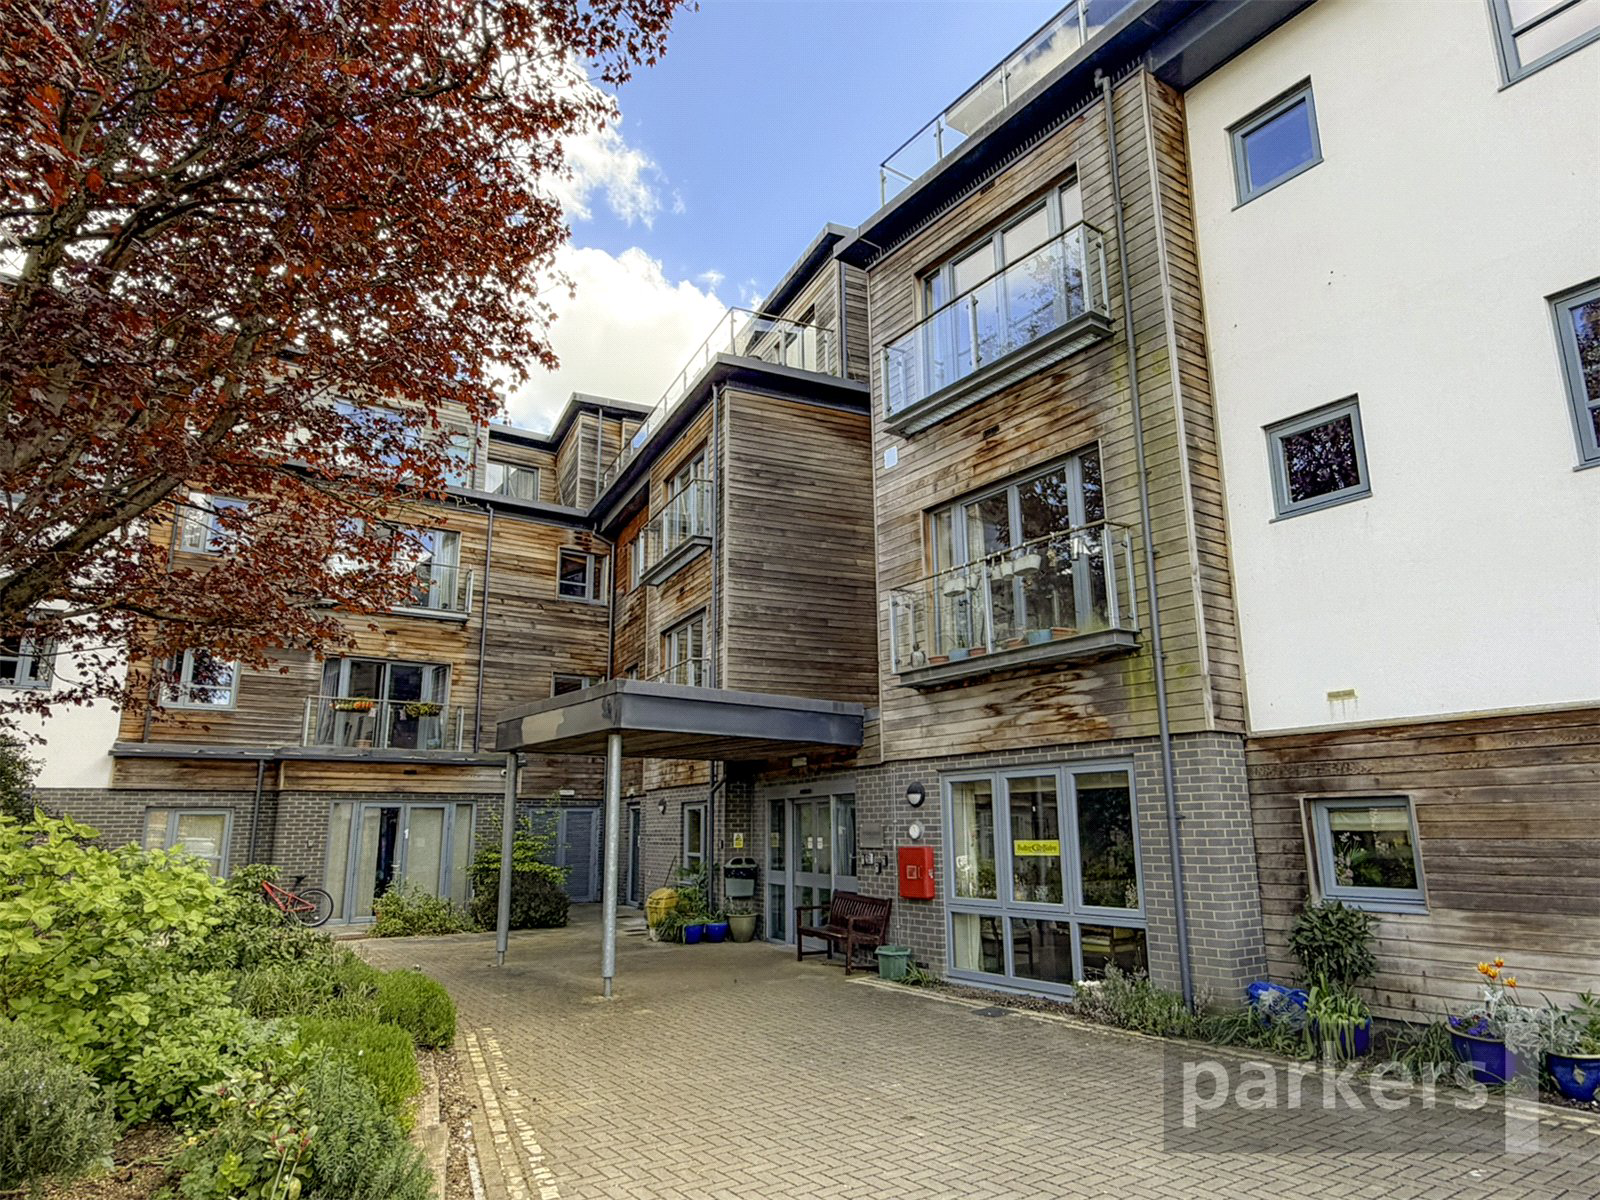
Parkers are delighted to present this rare opportunity to acquire a generously proportioned, ground floor two bedroom retirement apartment with its own terrace, within the highly regarded Fernleigh development on Buttercross Lane, Witney. Built in 2015 and managed by GreenSquareAccord, Fernleigh is an extra care retirement complex offering a luxurious and fulfilling lifestyle with the added benefit of an on-site management and care team.
Listed 8 April 2026 · agent details updated 13 November 2026. An asking price is not a completed sale.
The home, in the agent’s words
- Retirement
Read the full agent description
About the Apartment
Situated on the ground floor — a particularly sought-after position within the development — this well-presented apartment benefits from direct access to the communal courtyard and private garden terrace, offering a wonderful connection to the outdoors without the need to use lifts or stairs.
The apartment is entered via an entrance hallway leading to a spacious and light-filled sitting room, which opens directly through French doors onto the private terrace, where residents enjoy a pleasant outlook over the communal gardens and green surroundings. The room is of excellent proportions, ideal for entertaining or simply relaxing.
The fitted kitchen features a comprehensive range of gloss white wall and base units with warm wood-effect worktops, complemented by grey metro tile splashbacks. Integrated appliances include an electric oven with hob and microwave, and there is space for a dishwasher and fridge freezer making this a practical and well-appointed space.
The principal bedroom is a generous double, comfortably accommodating a king-size bed alongside a range of freestanding furniture, with pleasant garden views to the front. A second well-sized double bedroom provides flexibility for guests or use as a study or hobby room.
The fully accessible wet room is thoughtfully designed to a high standard, featuring a level-access shower, pedestal basin, WC and grab rails — ideal for those who value ease of use and safety.
About the Development
The ground floor of Fernleigh is home to a range of spacious residents' facilities, some of which — including the restaurant — are open to the public. The development benefits from a 24/7 on-site care team, residents' lounge, large mobility scooter store, hairdresser, and a low-cost restaurant, creating a thriving and sociable community. The popular restaurant also delivers meals to flats on request. The communal lounge, as seen in the photographs, is a beautifully appointed space with feature walls, a piano, and generous seating — a natural hub for residents to socialise. The development also benefits from a dedicated buggy and mobility scooter store with charging points, a communal laundry room, and residents' parking.
Fernleigh is conveniently located within a pleasant walk of the town centre and is adjacent to The Leys recreation ground.
Key facts
- EPC rating: C (score 77; potential rating C).
- Parking: residents' parking.
- Outside: communal garden.
- Service charge: £9,209.16 (We understand this to be an all in figure).
What it's like to live in
The practical details that shape daily life here, each with its source. Anything the listing leaves open becomes a question to ask.
Residents' parking
The development also benefits from a dedicated buggy and mobility scooter store with charging points, a communal laundry room, and residents' parking.
Agent's descriptionCommunal courtyard · private garden
Agent's descriptionUp to 1,000 Mbps
Available to 100% of premises in the postcode (Ofcom, Jan 2026). Postcode coverage, not a speed guarantee: check this exact address with a provider.
Ofcom postcode coverageLeasehold
Supplied listing field and any agent featuresService charge: £9,209.16
Agent's descriptionRated C. Check the assessment date on the certificate.
Agent's descriptionQuestions worth asking
The listing doesn't answer these. Tick any you'd like to ask and they'll be added to your enquiry message.
Nothing added yet
Loading room styling…
Life nearby
A feel for the area
Getting about
5.2 milesto Finstock Rail Station
Approximate straight-line distance · DfT NaPTAN · 13 Sept 2026Background air quality
- Fine particles · PM₂.₅
- 6.7 µg/m³ · Above the WHO guideline · well within the UK legal limit
- Nitrogen dioxide · NO₂
- 7.2 µg/m³ · Meets the WHO guideline
Annual background levels. For scale: the WHO 2021 guideline is 5 µg/m³ for PM₂.₅ and 10 for NO₂; the UK legal limit is 20 and 40. Lower is better; this is a 1 km model, not a reading at the door.
Defra · 2024 annual model · 1 km areaLocal information is approximate. Distances are straight-line estimates from the available location. Broadband describes postcode coverage, not the speed or service available at this home; check the address with a provider. Air quality is a modelled annual background estimate.
Checking nearby places…
Picture your everyday
Start with the agent's details and explore the Area Overview to get a feel for daily life here.
Local news
Checking connected news sources…
Other homes nearby
Homes in OX28 postcode area →About these property details
The information provided in this listing is for general information purposes only and does not constitute property particulars. We make no warranties or guarantees, express or implied, regarding the accuracy, completeness, or availability of the information.
Property details are provided by the listing agent, developer, or other third parties, and we have no control over the content provided. Prospective buyers or tenants should make their own enquiries and verify all information directly with the agent or relevant party.
Information relating to Energy Performance Certificates, Home Reports, or other statutory documents should be obtained directly from the selling agent or developer where applicable.