

Baildon, Shipley · BD17
Ridgewood Close, Baildon
21 Ridgewood Close, Baildon, Shipley
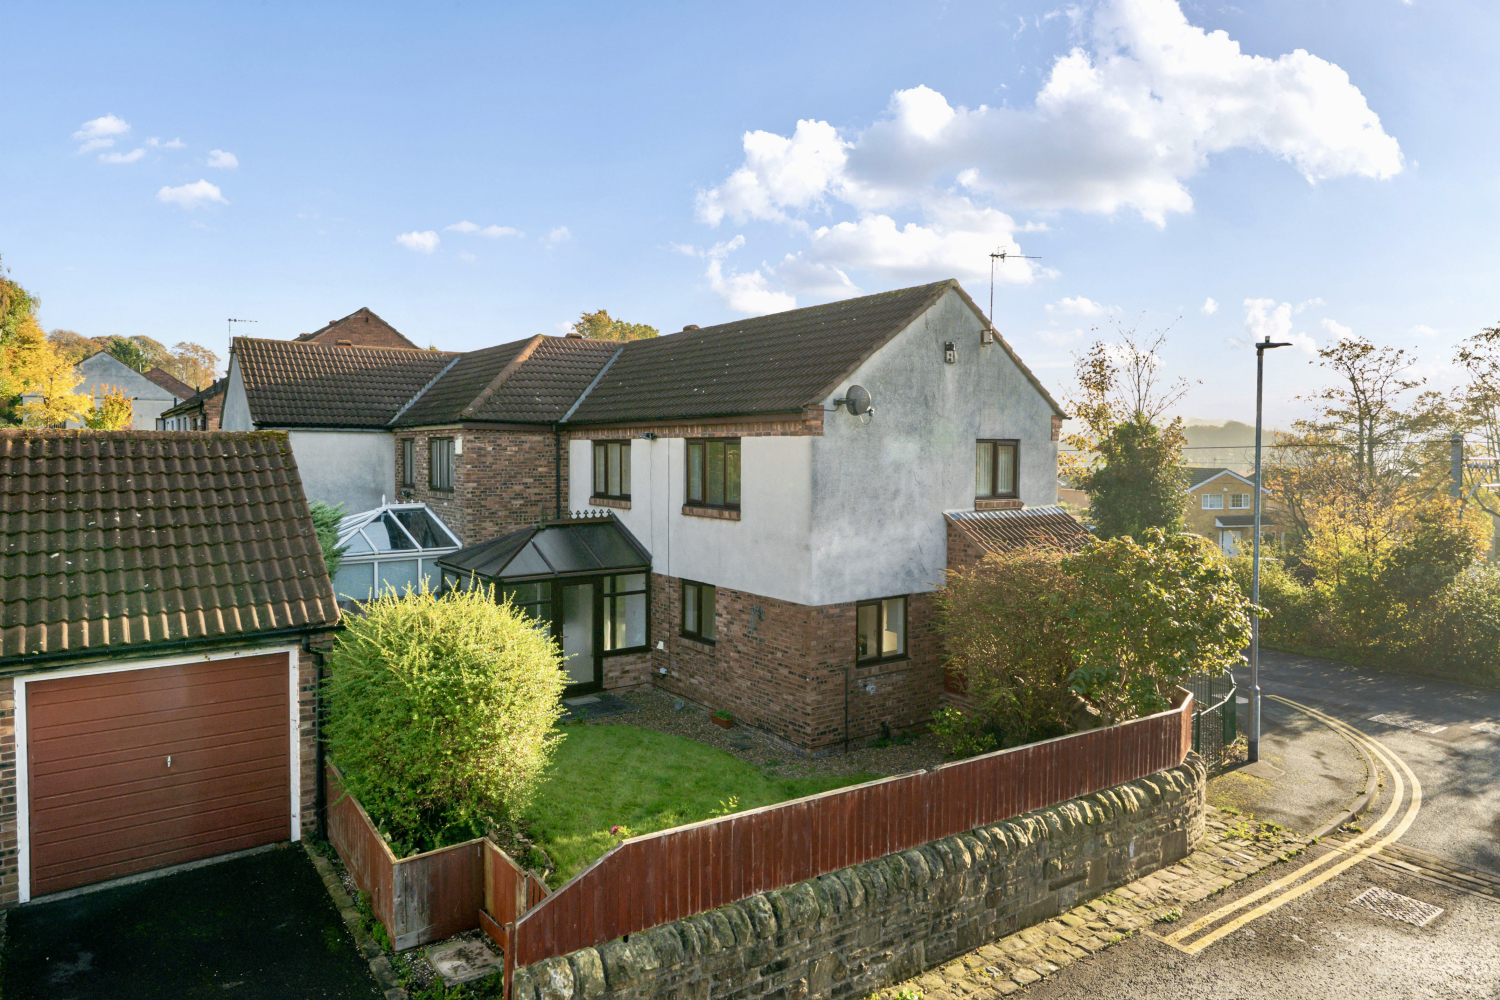
CHAIN FREE and PERFECTLY PLACED FOR THE TRAIN! A three-bedroom end-terrace home with two double bedrooms, on a corner plot close to Baildon train station, with a bright conservatory, kitchen diner, ground floor WC, wraparound gardens, driveway and single garage with power and lighting. Ready for a cosmetic refresh, it's a great chance to make a well-kept home your own.
Listed 23 September 2025 · agent details updated 12 November 2026. An asking price is not a completed sale.
The home, in the agent’s words
- CHAIN FREE three-bedroom end-terrace – two doubles and a single
- Close to Baildon train station – direct to Bradford, Leeds via Guiseley
- 1,079 sq ft incl garage – living room, conservatory, kitchen diner
- Ground floor WC, plus bathroom with shower over the bath
- Approx. 10-minute walk to Hoyle Court Primary School
- Driveway, single garage with power and lighting, visitor parking
- Wraparound enclosed gardens on a corner plot
- Gas central heating, double glazing, energy efficient C rating
- EweMove are OPEN 24/7 for CALLS & LIVE CHAT
Read the full agent description
CHAIN FREE and PERFECTLY PLACED FOR THE TRAIN! A three-bedroom end-terrace home with two double bedrooms, on a corner plot close to Baildon train station, with a bright conservatory, kitchen diner, ground floor WC, wraparound gardens, driveway and single garage with power and lighting. Ready for a cosmetic refresh, it's a great chance to make a well-kept home your own.
If getting to work without the car matters to you, this one is well worth a look. The railway line runs just opposite the house, giving you direct trains into Bradford, or a quick change at Guiseley for Leeds. It makes the daily commute about as straightforward as it gets.
Sitting on a corner plot at the end of a terrace, the house has a neat gravelled front garden behind smart railings, with a backdrop of mature trees that look particularly lovely in autumn. It's a decent footprint too, at around 1,079 sq ft including the garage (936 sq ft of living space). Inside, it's in good order overall and ready for a cosmetic update, so you can decorate and choose finishes to suit your own taste from day one.
The accommodation
The entrance hall leads to the stairs, with a window bringing in natural light and a useful cupboard beneath the stairs. There's also a ground floor WC with a hand basin and its own window, which is always handy for busy households and visiting guests.
At almost 17ft long, the living room is a generous, light space with a window overlooking the greenery outside and a fireplace as its focal point, perfect for cosier evenings. Sliding patio doors open into the conservatory, where tiled flooring, a ceiling fan and a door straight out onto the garden make it a lovely spot for a morning coffee, a reading corner or simply watching the seasons change.
The good-sized kitchen diner is set out with white cabinets, plenty of worktop space, a gas hob with extractor above, a built-in double oven and plumbing for a washing machine. Windows on two sides keep it bright, and there's room at the far end for a dining table, so it works well for family meals and having friends round.
Upstairs there are two double bedrooms and a single. Both doubles have a full run of wardrobes, so there's plenty of storage without eating into floor space. The single bedroom would suit a child's room, a nursery or a home office.
The bathroom has a white suite with a bath, shower over and glass screen, pedestal basin and WC.
Outside
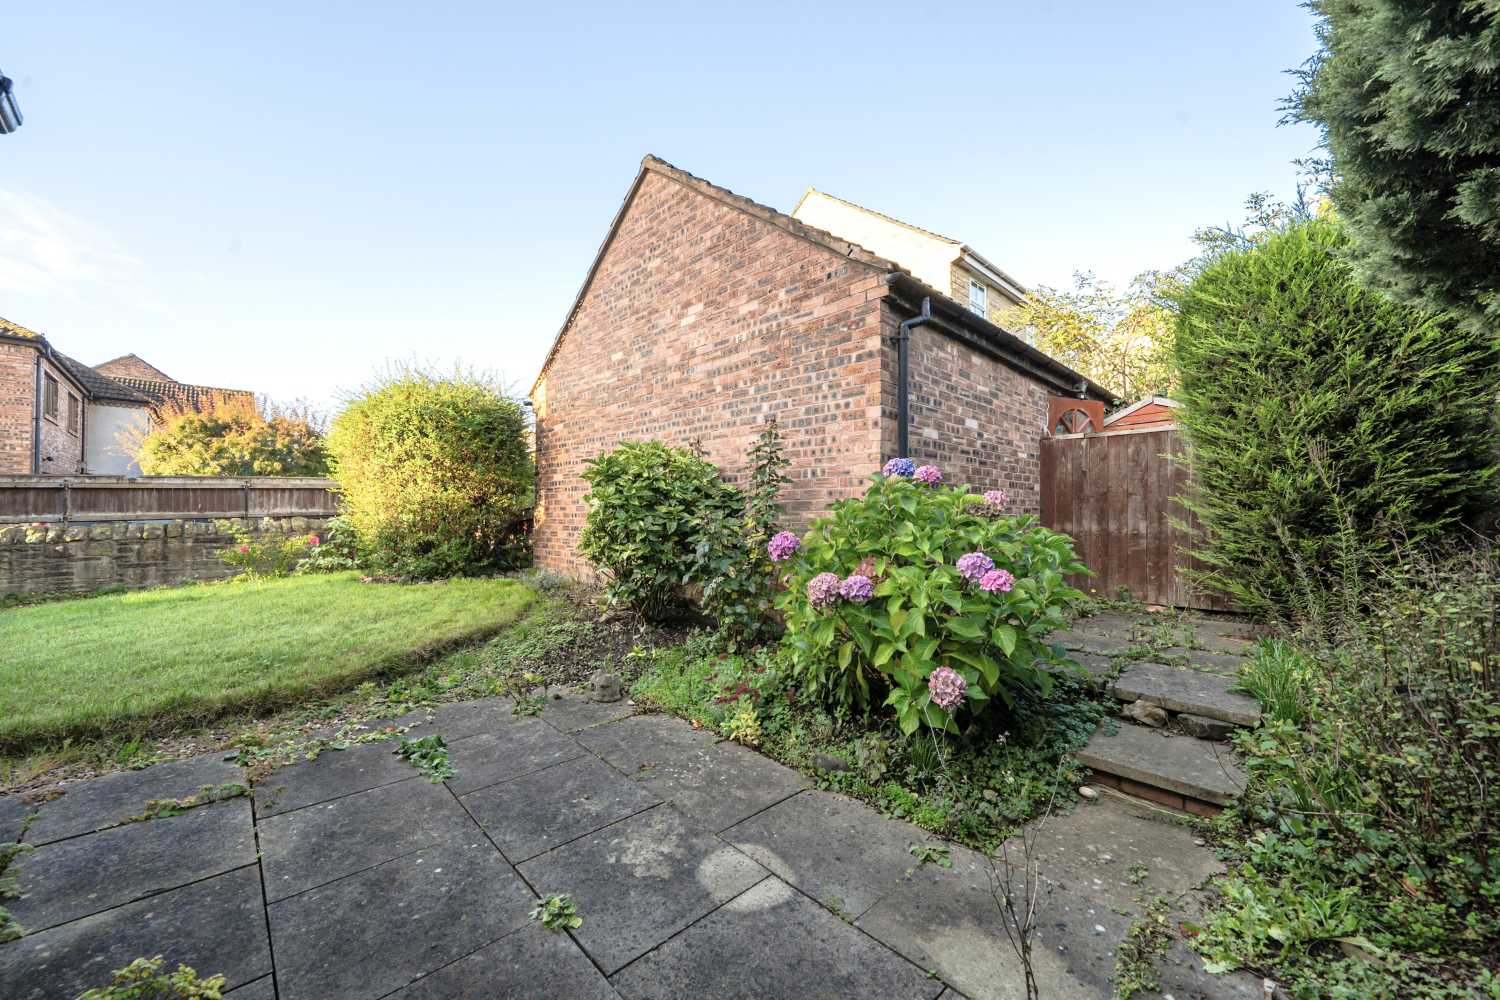
The wraparound gardens are a real plus, making the most of the corner plot. There's a good-sized lawn, a paved patio to the rear and a long gravelled strip running along the side of the house, with established shrubs and pretty hydrangeas around the edges. A stone wall topped with fencing gives it a nicely private, tucked-away feel, so it's a safe space for children and pets to play.
There's a driveway for one car in front of the single garage, which has power and lighting, ideal for storage, a workshop or keeping the car out of the weather. For visitors, there's unrestricted on-street parking close by.
Why you'll love living here
Being so close to Baildon station is the stand-out here. Bradford is a direct ride away, Leeds is easily reached with a quick change at Guiseley, and that makes this a smart choice for commuters, first-time buyers and anyone wanting to rely less on the car.
For families, Hoyle Court Primary School is around a 10-minute walk away, and Baildon C of E Primary School is around 20 minutes on foot.
If you love the outdoors, you're spoilt for choice. Several local walking routes set off from Baildon station itself, leading through the beautiful Esholt Woods to Esholt village, famous as the original Emmerdale filming location, complete with the Woolpack pub. In the other direction, Baildon Moor offers open moorland, sweeping views across the Aire Valley and miles of trails for walking, running and cycling.
Up the hill, Baildon village centre offers a lovely mix of independent shops, cafés, traditional pubs, a supermarket, and the library. There's a real community spirit too, with favourites like the Baildon Carnival and the Scarecrow Festival, while Saltaire and Roberts Park are close by for a weekend stroll.
Additional information
• Tenure: Freehold
• Council Tax: Band D – Bradford Council estimate £2,361 (2026/27)
• Services: All mains services available. Gas central heating and double glazing throughout
• Broadband: Ultrafast broadband available, with speeds up to 10,000 Mbps via Netomnia, with Openreach (includes Sky) and Virgin Media also available
• Mobile: Please refer to the Ofcom Mobile and Broadband Checker for the latest information. Ofcom video streaming performance figures: EE 77%, Three 76%, O2 84%, Vodafone 75%.
• Flood Risk: Rivers & Sea – Very Low; Surface Water – Medium
• Restrictive Covenants: The property is subject to restrictive covenants dating from 1984 and 1987. Among other things, the 1984 covenants require plans for any new building, extension or development to be approved by the adjoining railway owner before work starts, and prevent drainage being directed towards the railway. Further covenants are contained in a 1987 transfer. Buyers should ask their solicitor to review all covenants before exchange.
• Rights and Easements: The adjoining railway owner keeps rights to maintain drains, pipes and cables beneath the property and to enter at reasonable times for maintenance, making good any damage. It may also build on its neighbouring land even if this affects light to the property. Mines and minerals are excluded from the title.
What it's like to live in
The practical details that shape daily life here, each with its source. Anything the listing leaves open becomes a question to ask.
 Parking
Single garage + Driveway
A three-bedroom end-terrace home with two double bedrooms, on a corner plot close to Baildon train station, with a bright conservatory, kitchen diner, ground floor WC, wraparoun…
Agent's description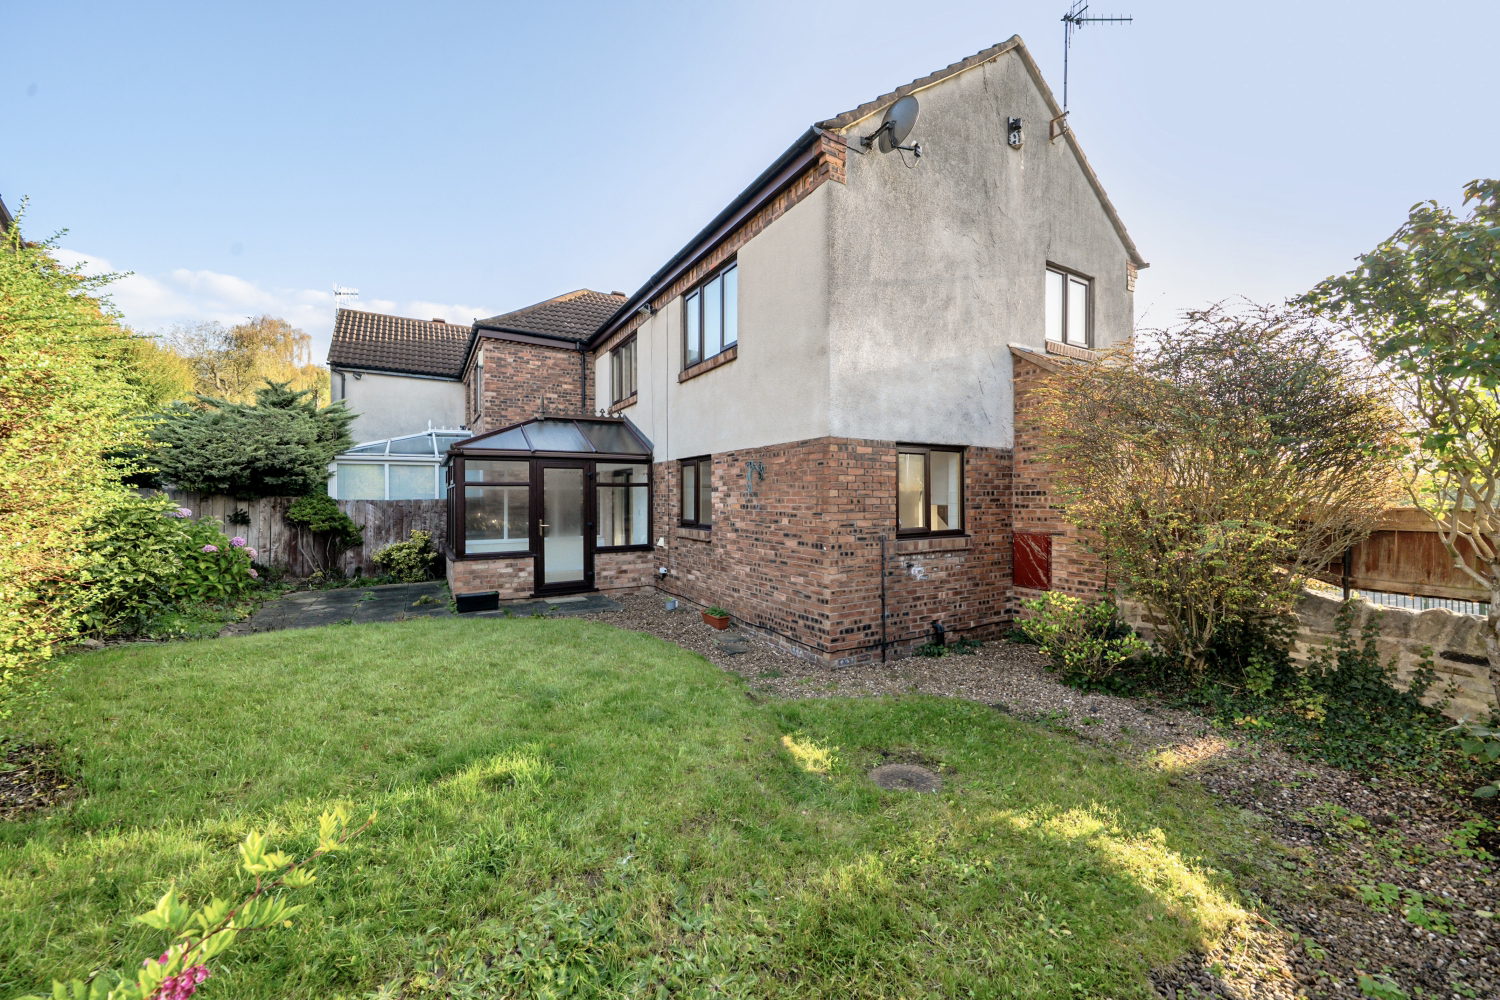 Outdoor space
Terrace · front garden
Agent's descriptionGas central heating
Gas central heating and double glazing throughout
Agent's descriptionDouble glazed
Gas central heating and double glazing throughout
Agent's descriptionUp to 1,000 Mbps
Available to 100% of premises in the postcode (Ofcom, Jan 2026). Postcode coverage, not a speed guarantee: check this exact address with a provider.
Ofcom postcode coverage≈ £197 a month
Council tax, Band D: £2,361 a year for 2026/2027, averaged over 12 months
Agent's descriptionThe agent has supplied the certificate as a document. Its rating isn't in the listing data, so open it to see the band and assessment date.
Supplied listing documentQuestions worth asking
The listing doesn't answer these. Tick any you'd like to ask and they'll be added to your enquiry message.
Nothing added yet
Loading room styling…
Life nearby
A feel for the area
Getting about
0.1 milesto Baildon Rail Station
Approximate straight-line distance · DfT NaPTAN · 13 Sept 2026Background air quality
- Fine particles · PM₂.₅
- 6.9 µg/m³ · Above the WHO guideline · well within the UK legal limit
- Nitrogen dioxide · NO₂
- 10.1 µg/m³ · Above the WHO guideline · well within the UK legal limit
Annual background levels. For scale: the WHO 2021 guideline is 5 µg/m³ for PM₂.₅ and 10 for NO₂; the UK legal limit is 20 and 40. Lower is better; this is a 1 km model, not a reading at the door.
Defra · 2024 annual model · 1 km areaLocal information is approximate. Distances are straight-line estimates from the available location. Broadband describes postcode coverage, not the speed or service available at this home; check the address with a provider. Air quality is a modelled annual background estimate.
Checking nearby places…
Picture your everyday
Start with the agent's details and explore the Area Overview to get a feel for daily life here.
Local news
Checking connected news sources…
Other homes nearby
Homes in BD17 postcode area →About these property details
The information provided in this listing is for general information purposes only and does not constitute property particulars. We make no warranties or guarantees, express or implied, regarding the accuracy, completeness, or availability of the information.
Property details are provided by the listing agent, developer, or other third parties, and we have no control over the content provided. Prospective buyers or tenants should make their own enquiries and verify all information directly with the agent or relevant party.
Information relating to Energy Performance Certificates, Home Reports, or other statutory documents should be obtained directly from the selling agent or developer where applicable.